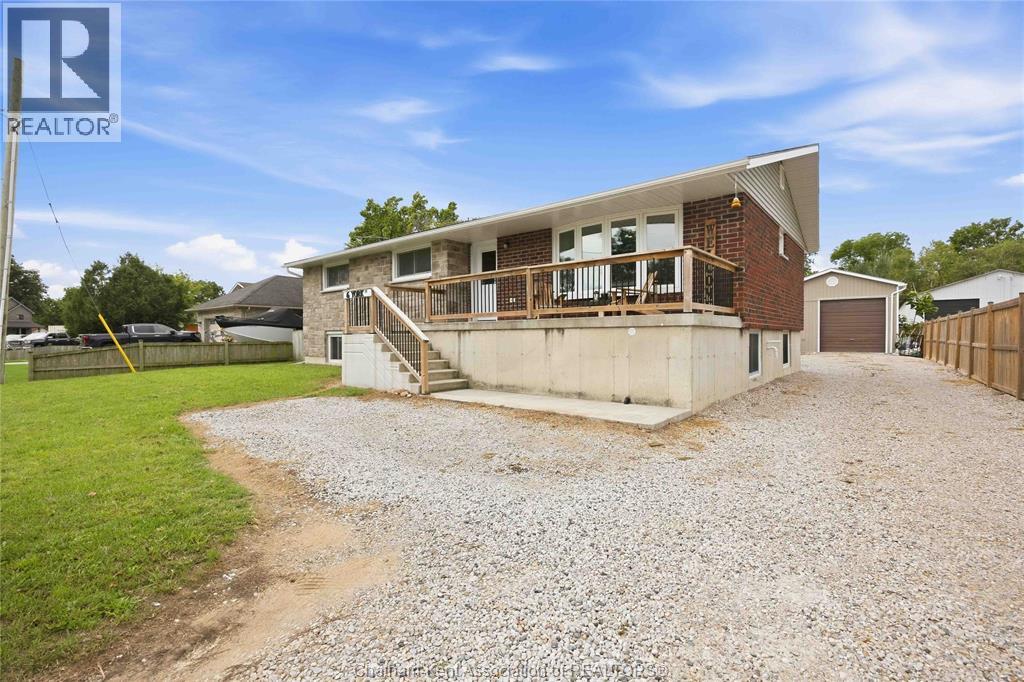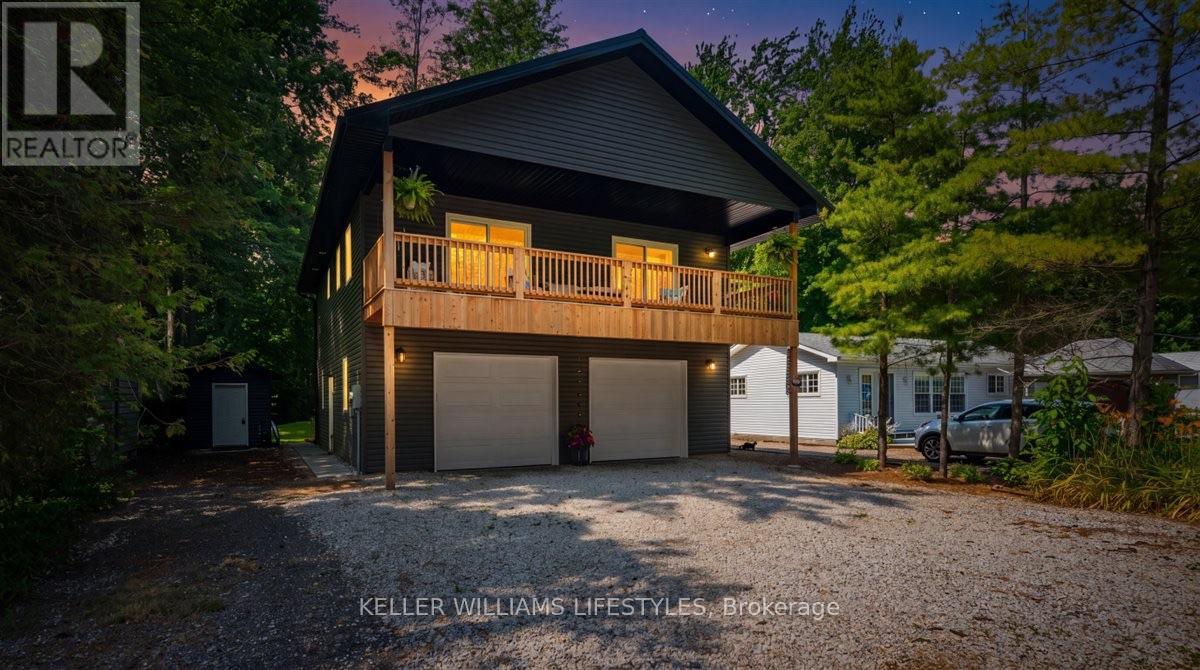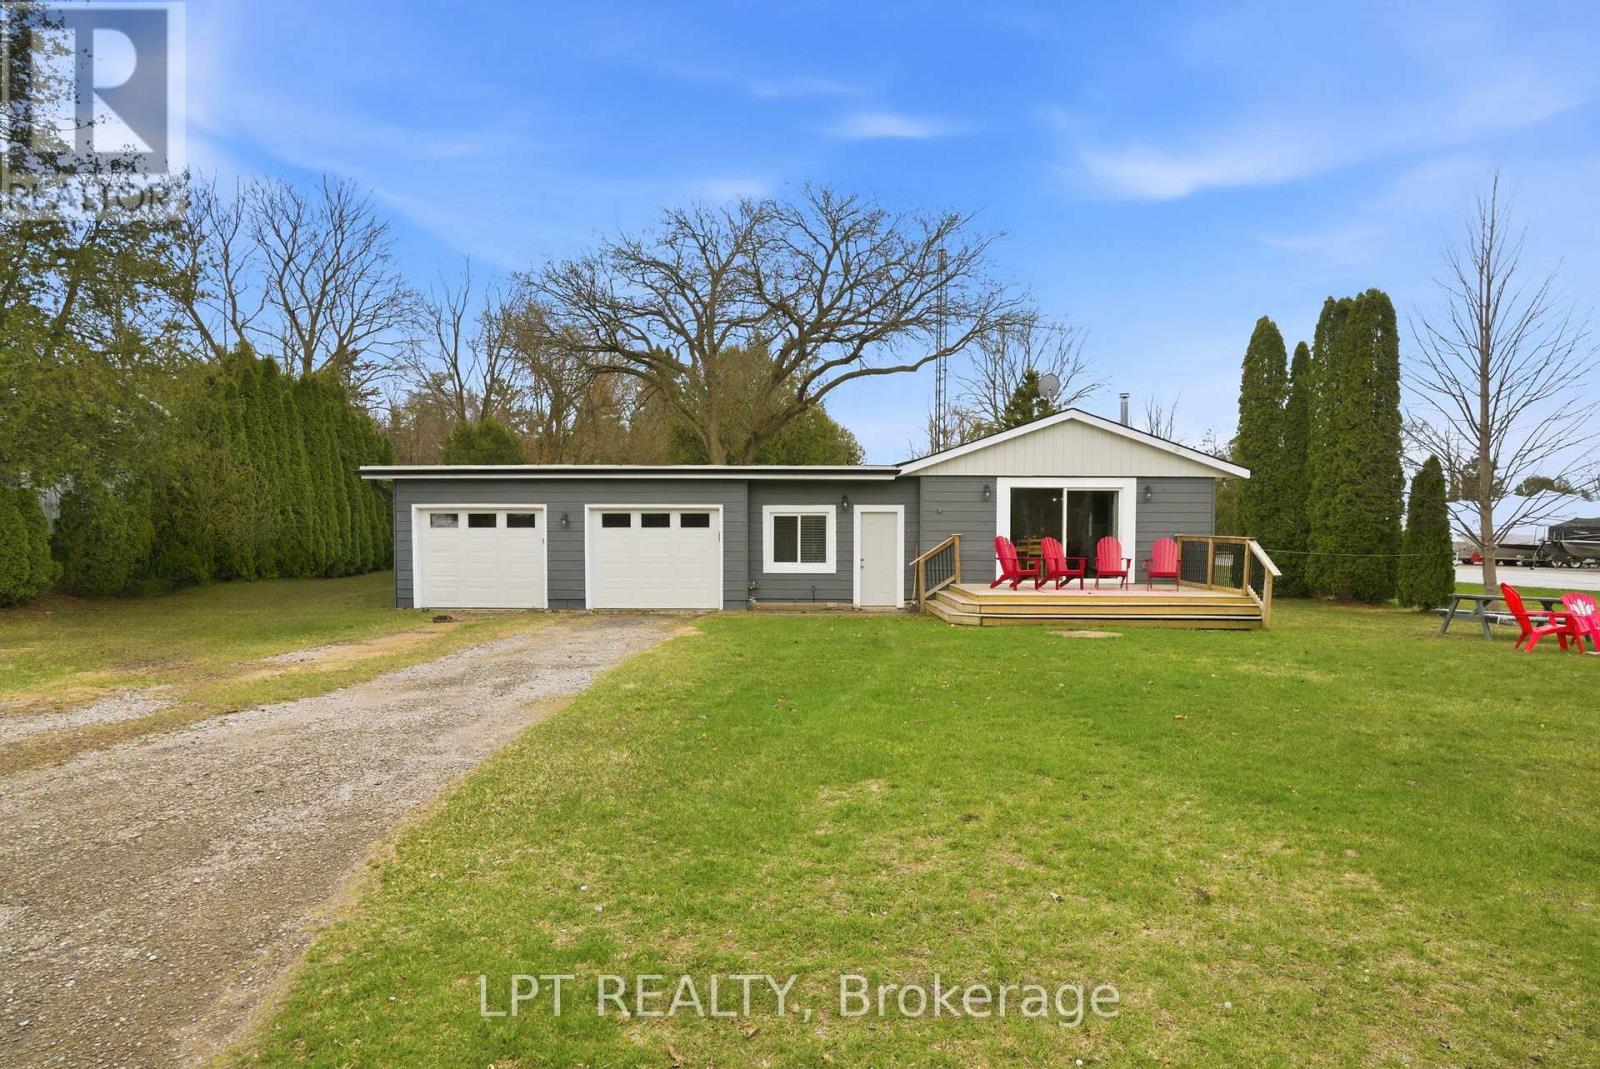
 For sale 50
$424,900
2 bed3 bath1,000–1,199 sq ft
18 Sauble River Road #3
Grand Bend, Lambton Shores
1 month agoMLS® X13748960
ROYAL LEPAGE TRILAND REALTY
14 Gore Street
Lambton Shores, Ontario N0N1J0
For sale· Added
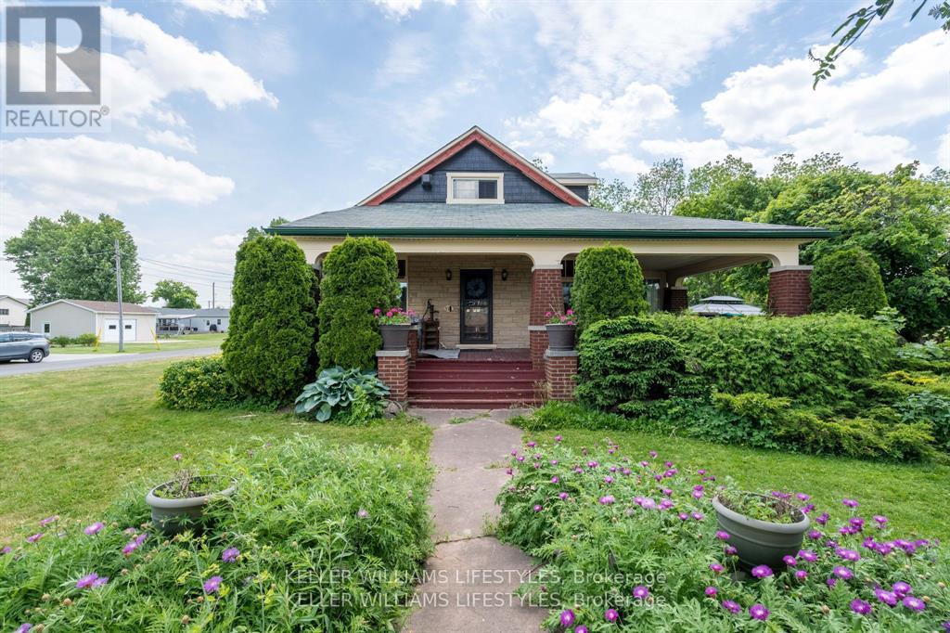
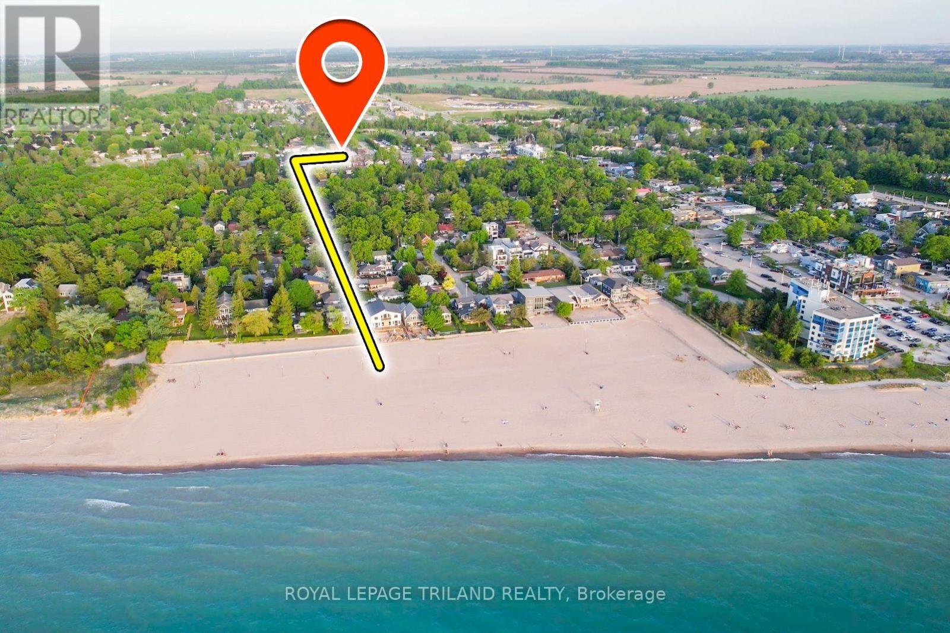
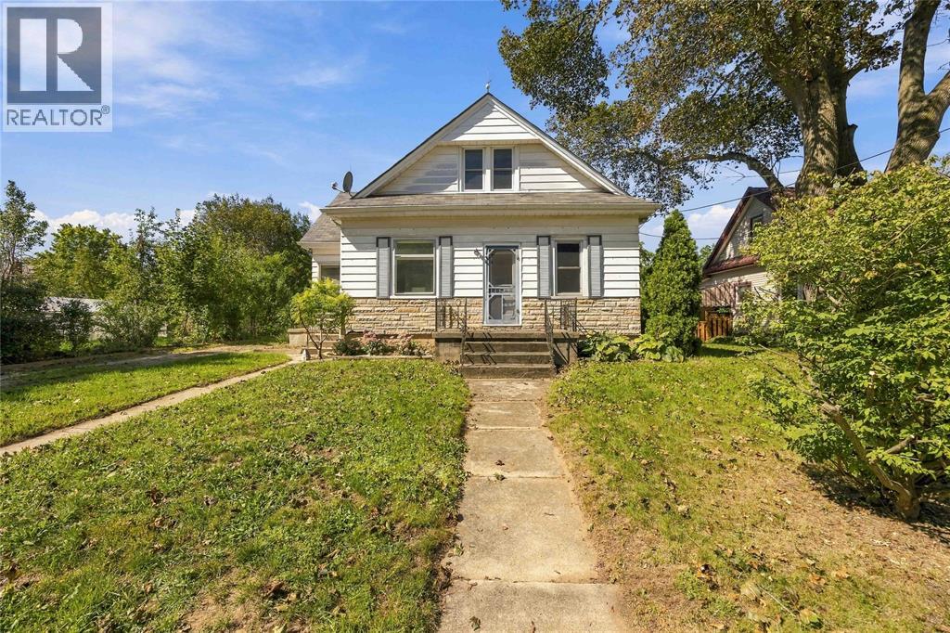
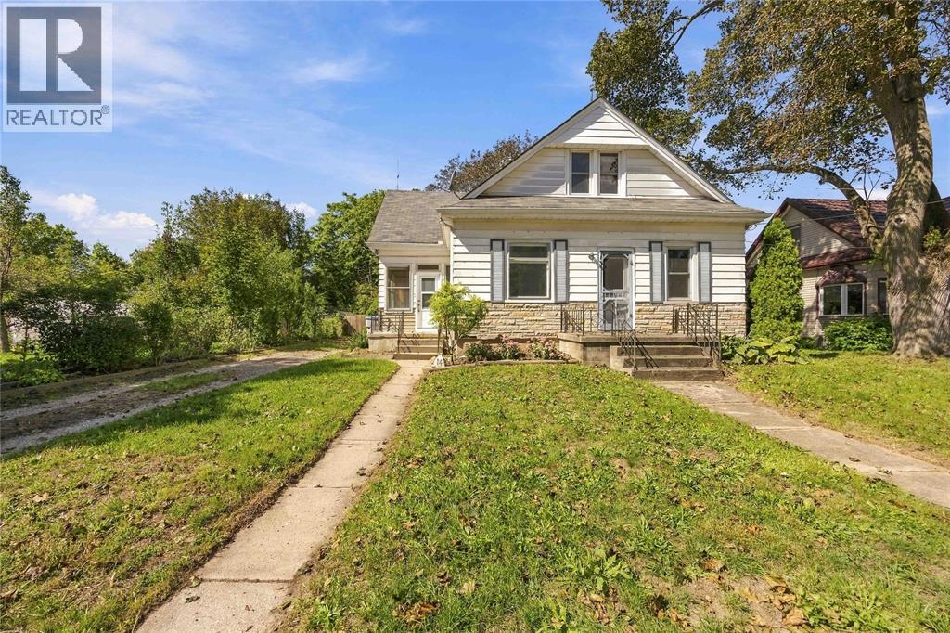
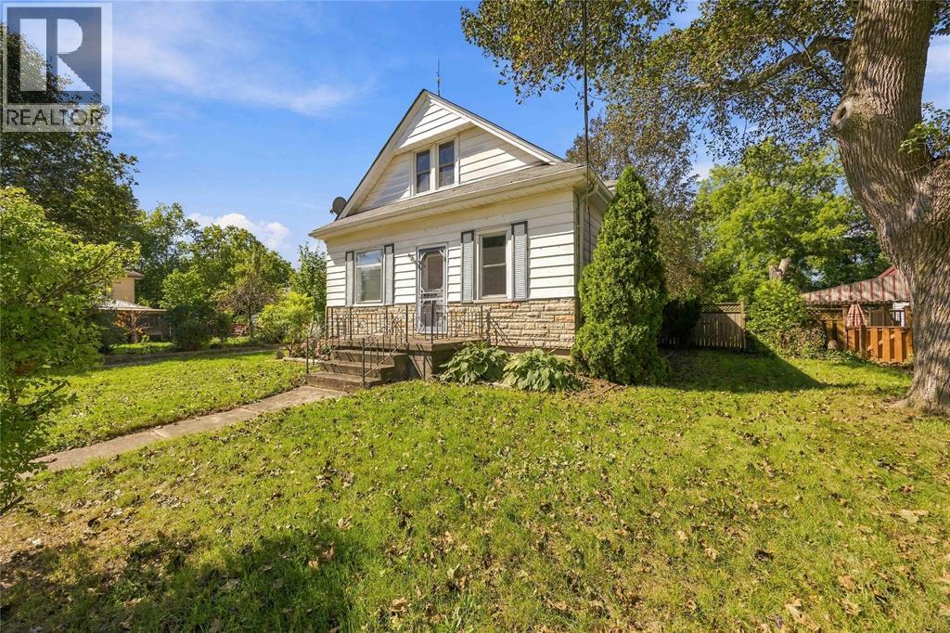
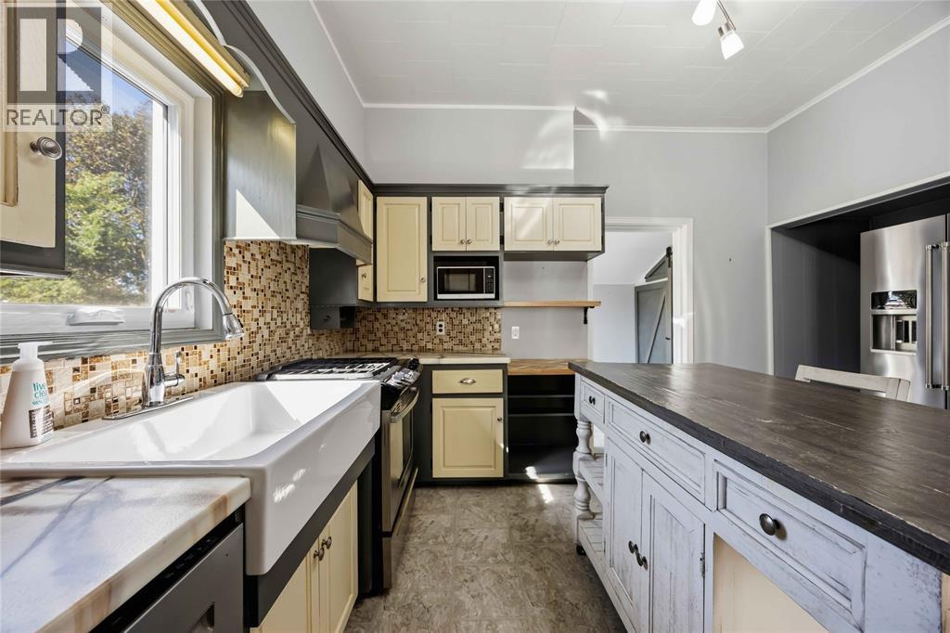
Set in the heart of Forest, 14 Gore Street is a charming three-bedroom, two-bathroom home with high ceilings, a thoughtful layout and a large fenced backyard. The main floor features an eat-in kitchen, laundry, a full bathroom and one of the home’s three bedrooms, giving you the option for main-floor living if desired. Upstairs, you’ll find two additional bedrooms and a second bathroom. Outside, the backyard offers plenty of space to garden, play, entertain or simply enjoy having space around you. A concrete slab is already in place for a future garage, subject to municipal approval. And the location is part of the charm. Forest has that true small-town feel while still having everything you need close by, including groceries, restaurants, shops, schools and golf, along with the local markets, fall fair and community events that make the town feel like home. With its practical layout, high ceilings, big backyard and a location right in the heart of a great little town, 14 Gore Street is one you’ll want to see in person.
Map data © OpenStreetMap contributors
No open houses are scheduled for this home.
Can't make it? Request a private viewing.
| Bedroom | Second level | — |
| Bedroom | Second level | — |
| 2pc Bathroom | Second level | — |
| 4pc Bathroom | Main level | — |
| Mud room | Main level | — |
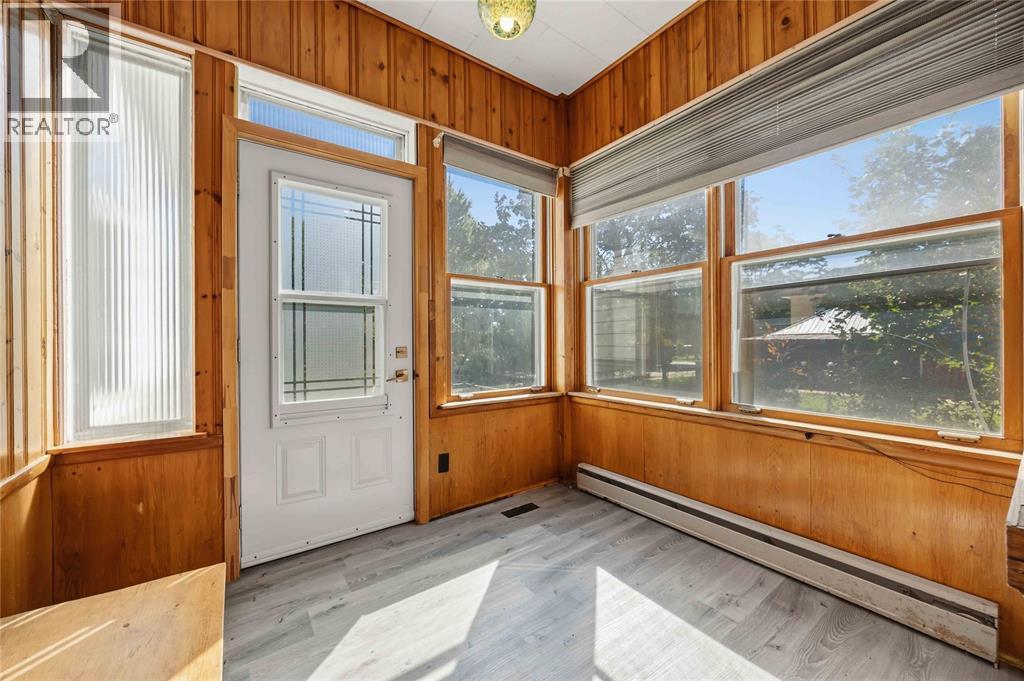
| Enclosed porch | Main level | — |
| Laundry room | Main level | — |
| Bedroom | Main level | — |
| Dining room | Main level | — |
| Living room | Main level | — |
| Kitchen | Main level | — |