 For sale 50
$799,900
5 bed2 bath
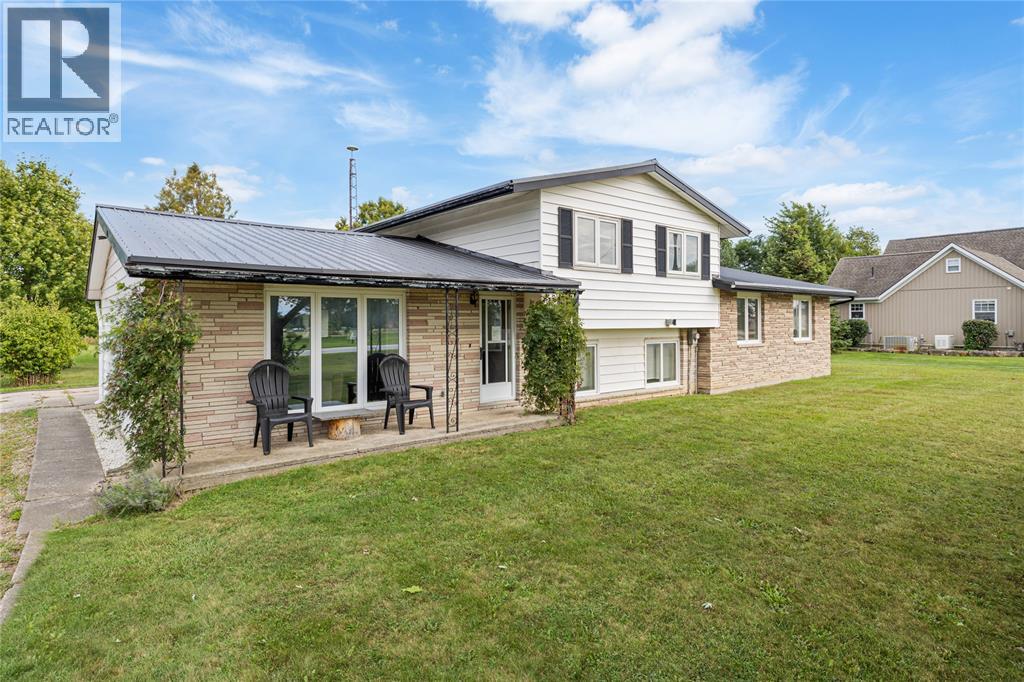
7882 + 788 Rawlings Road
Lambton Shores
1 month agoMLS® 26021259
EXP REALTY, BROKERAGE
17 Village Gate
Grand Bend, Lambton Shores, Ontario N0M1T0
For sale· Added
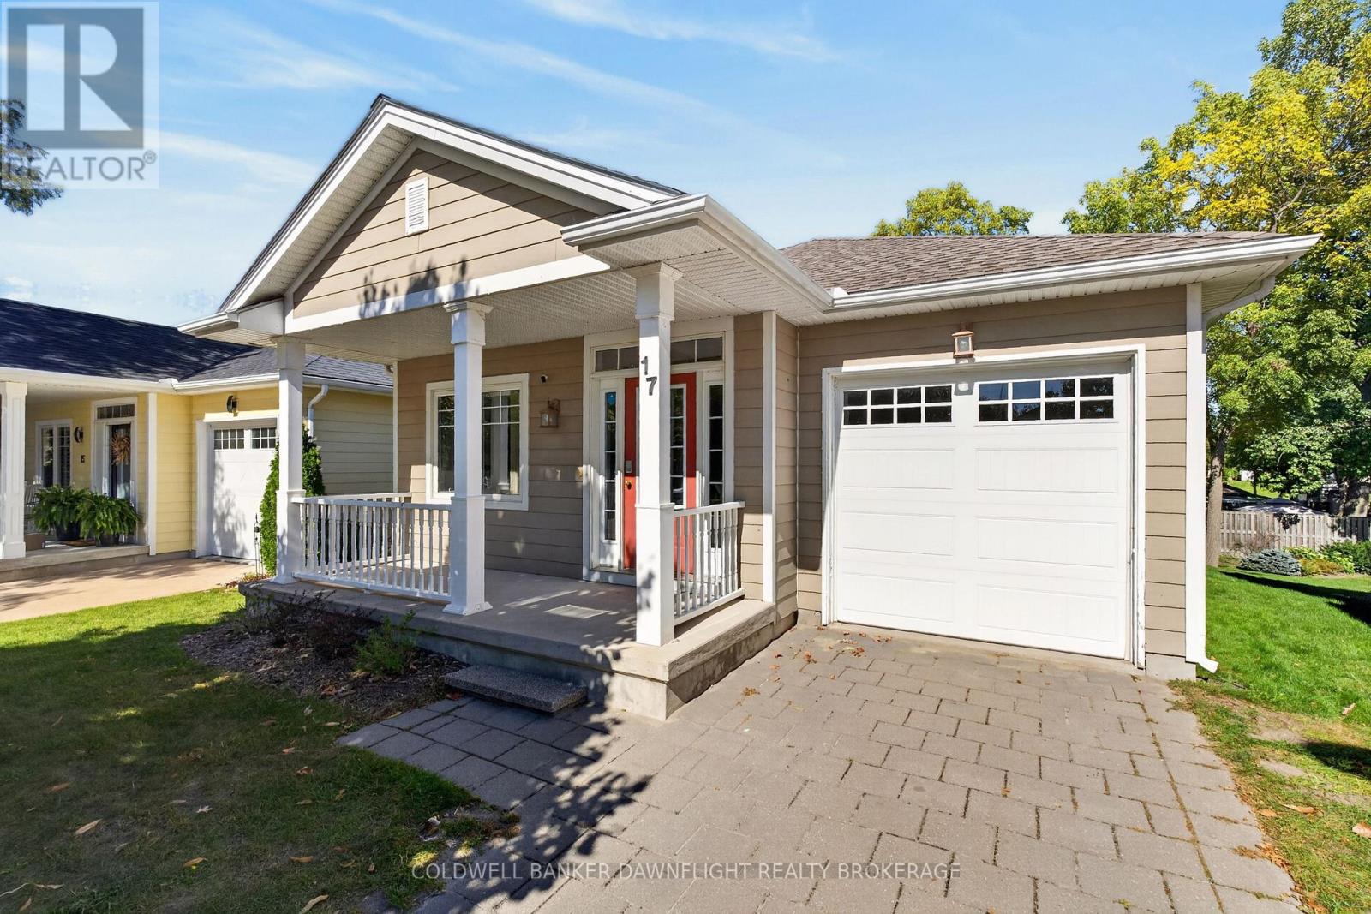
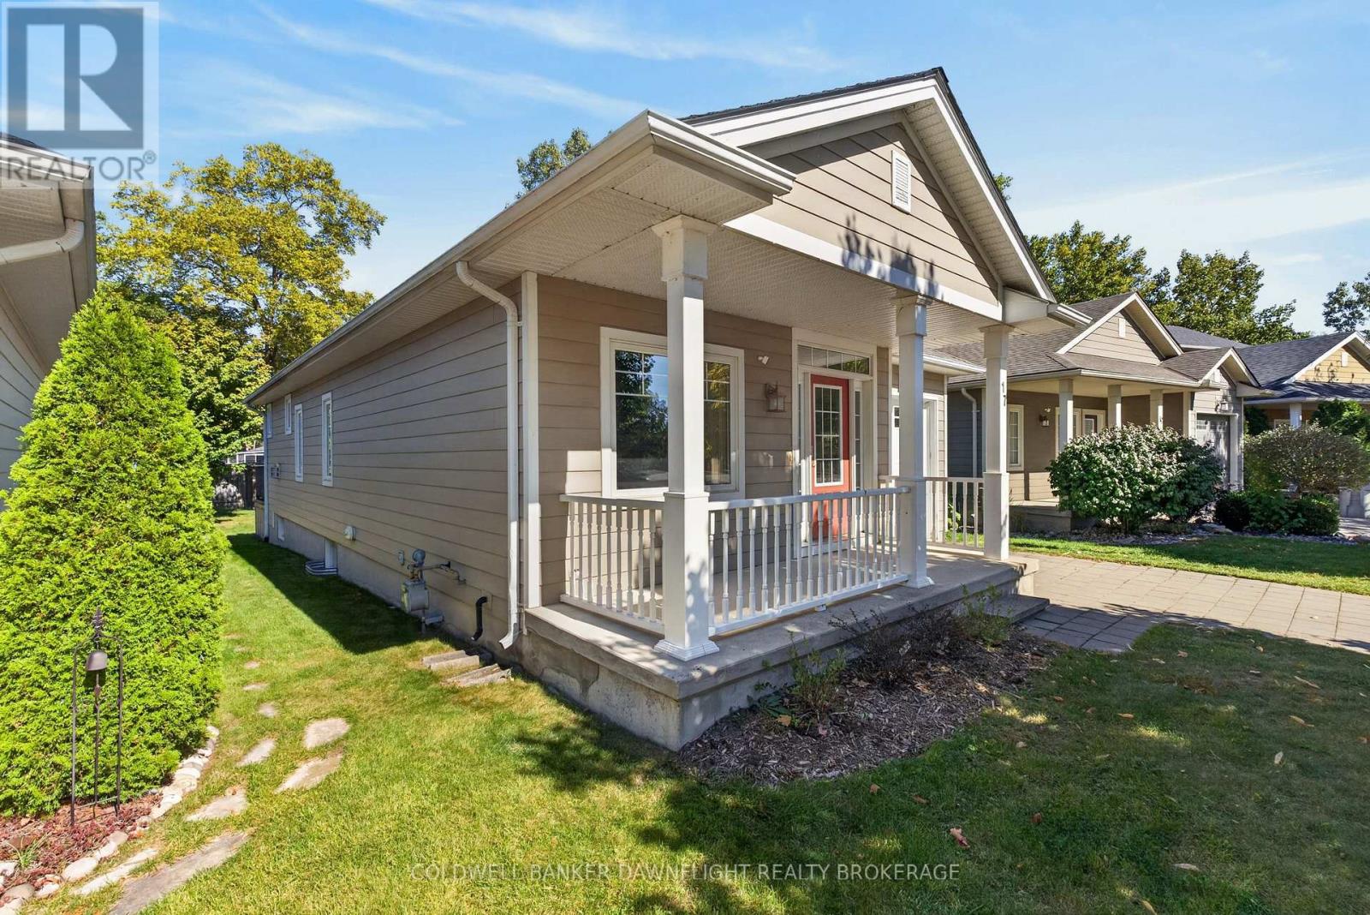
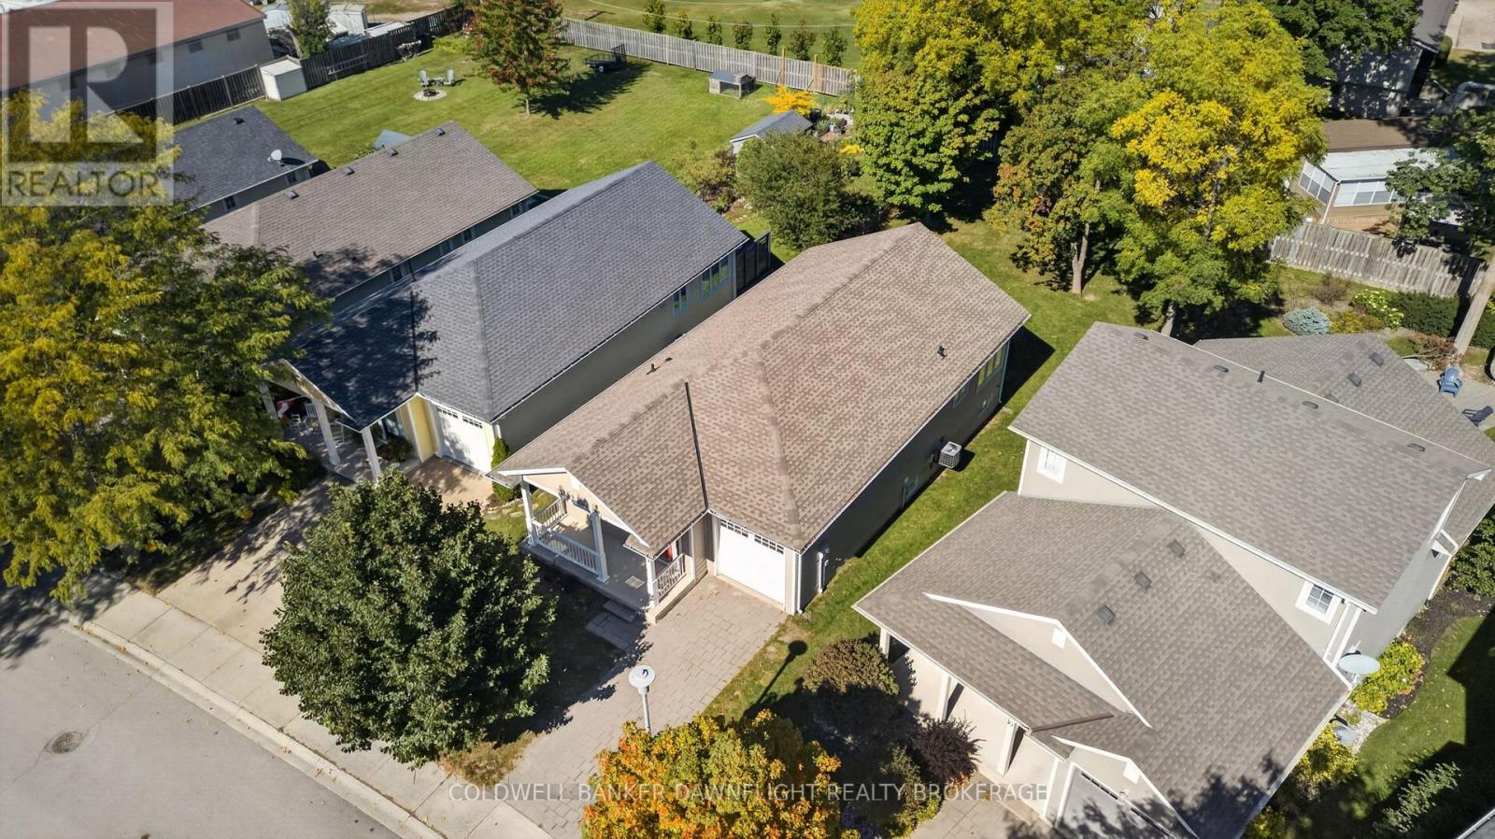
Welcome to 17 Village Gate in Grand Bend, where relaxed lakeside living meets the comfort and convenience of a thoughtfully designed home. Set on a quiet cul-de-sac with limited traffic and just a short walk from the heart of Grand Bend, this property offers an ideal setting for enjoying everything this popular beach community has to offer. The main floor welcomes you with warm hardwood flooring and an inviting open-concept layout. The kitchen features rich wood cabinetry, a centre island and plenty of workspace, flowing seamlessly into the dining and living areas. Large windows overlook the backyard, filling the space with natural light, while a gas fireplace creates a cozy focal point for relaxing or entertaining. A convenient mudroom off the attached garage provides main floor laundry and everyday functionality, while a 4-piece bathroom, primary and guest bedrooms complete the main level. Head downstairs to the recently finished basement, where additional living space provides flexibility for family, guests or a home office. Two bedrooms, a 3-piece bathroom and plenty of storage make this level incredibly functional, while an electric fireplace adds warmth and comfort to the space. Outside, enjoy your morning coffee on the covered front porch or enjoy the backyard deck for summer entertaining and outdoor relaxation. The paver stone driveway and attached one car garage add to the home's curb appeal and convenience. The location of this home puts you close to the best of Grand Bend. Walk to downtown shops, restaurants, entertainment and the beautiful beach. Spend summer days along the shoreline, enjoy local dining and events, or simply come home to the peace and privacy of your quiet cul-de-sac.17 Village Gate, Grand Bend offers the perfect opportunity to enjoy the Grand Bend lifestyle in every season.
Map data © OpenStreetMap contributors
No open houses are scheduled for this home.
Can't make it? Request a private viewing.
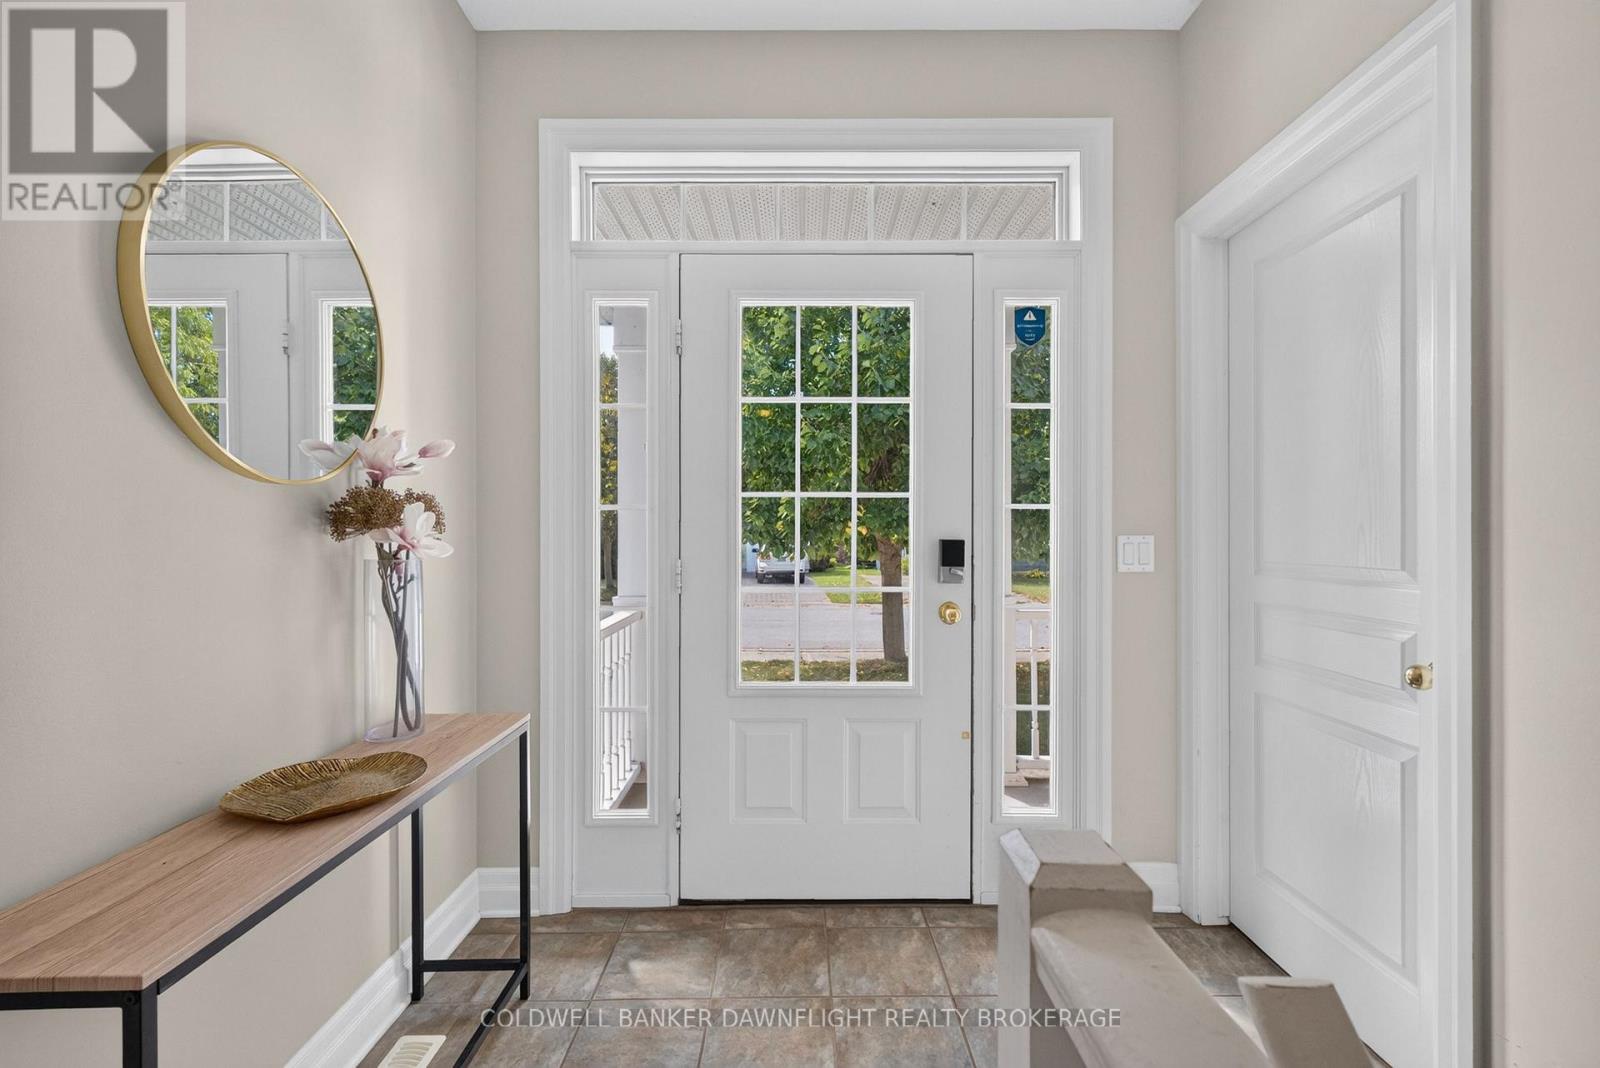
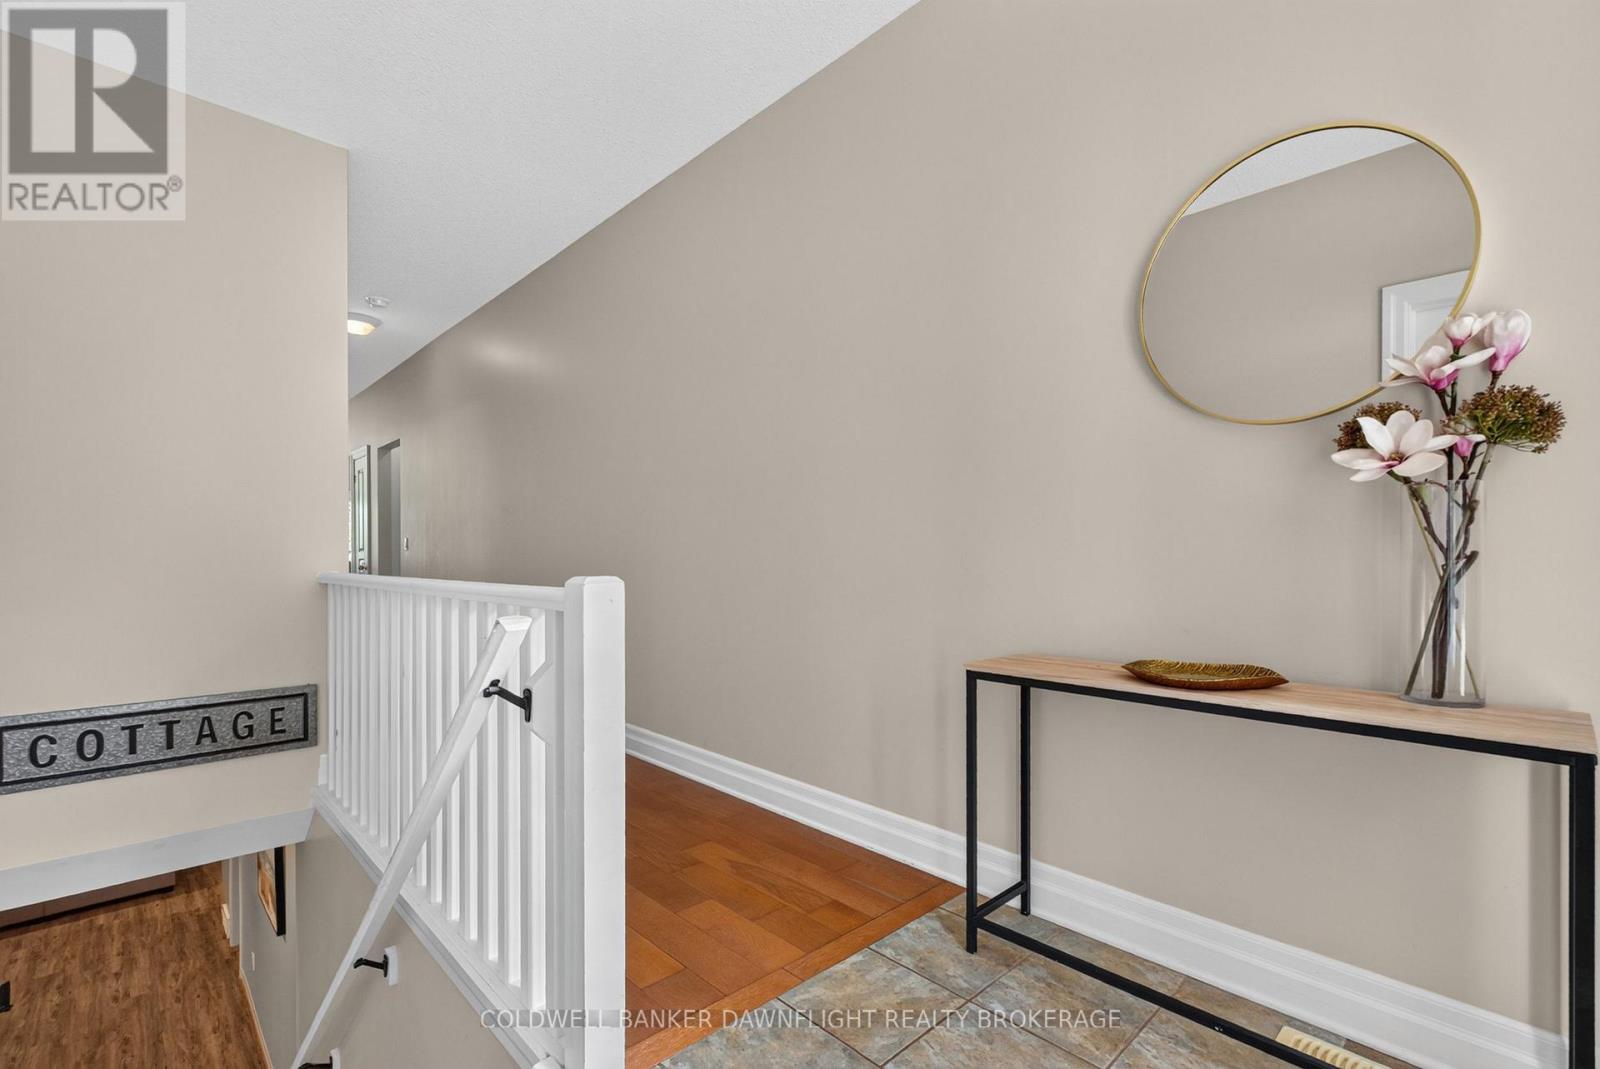
| Foyer | Main level | 2.34 x 1.73 m |
| Living room | Main level | 4.32 x 4.29 m |
| Primary Bedroom | Main level | 4.19 x 4.06 m |
| Bathroom | Main level | 2.52 x 2.35 m |
| Bedroom | Main level | 4.27 x 2.92 m |
| Laundry room | Main level | 2.92 x 1.83 m |
| Recreational, Games room | Lower level | 3.84 x 5.35 m |
| Bedroom | Lower level | 3.53 x 4.23 m |
| Bedroom | Lower level | 3.15 x 3.6 m |
| Utility room | Lower level | 4.09 x 2.64 m |