 For sale 50
$799,900
5 bed2 bath
7882 + 788 Rawlings Road
Lambton Shores
1 month agoMLS® 26021259
EXP REALTY, BROKERAGE
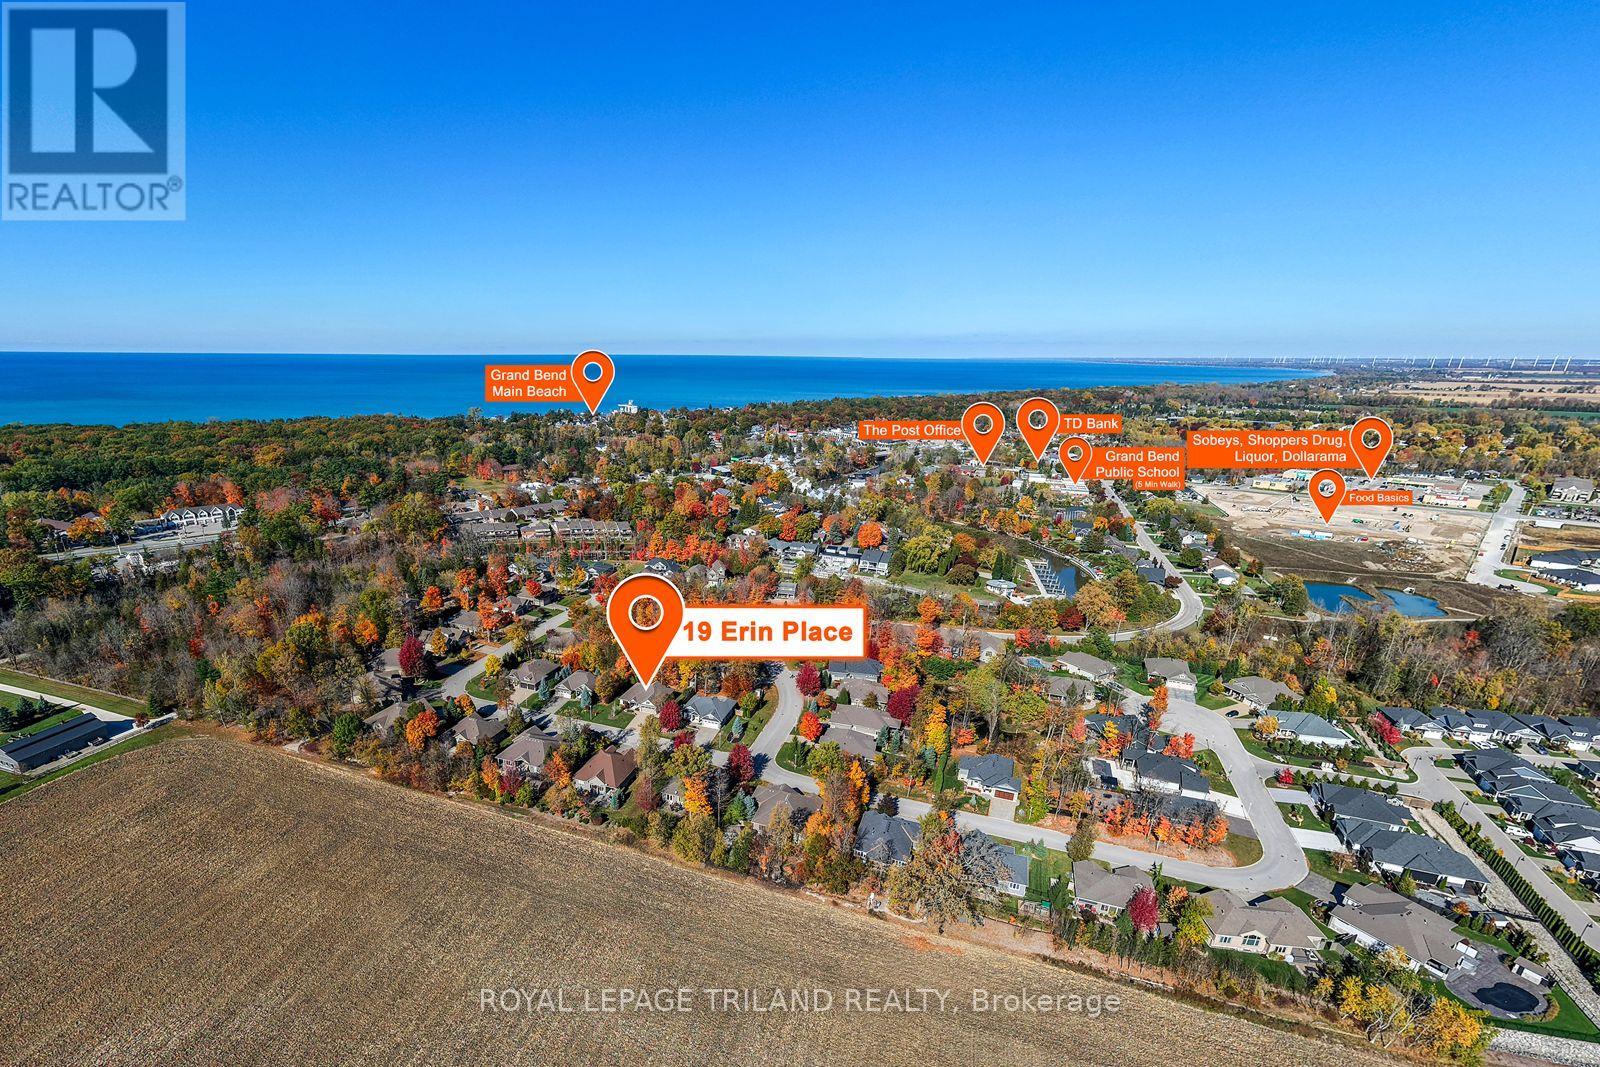
19 Erin Place
Grand Bend, Lambton Shores, Ontario N0M1T0
For sale· Added
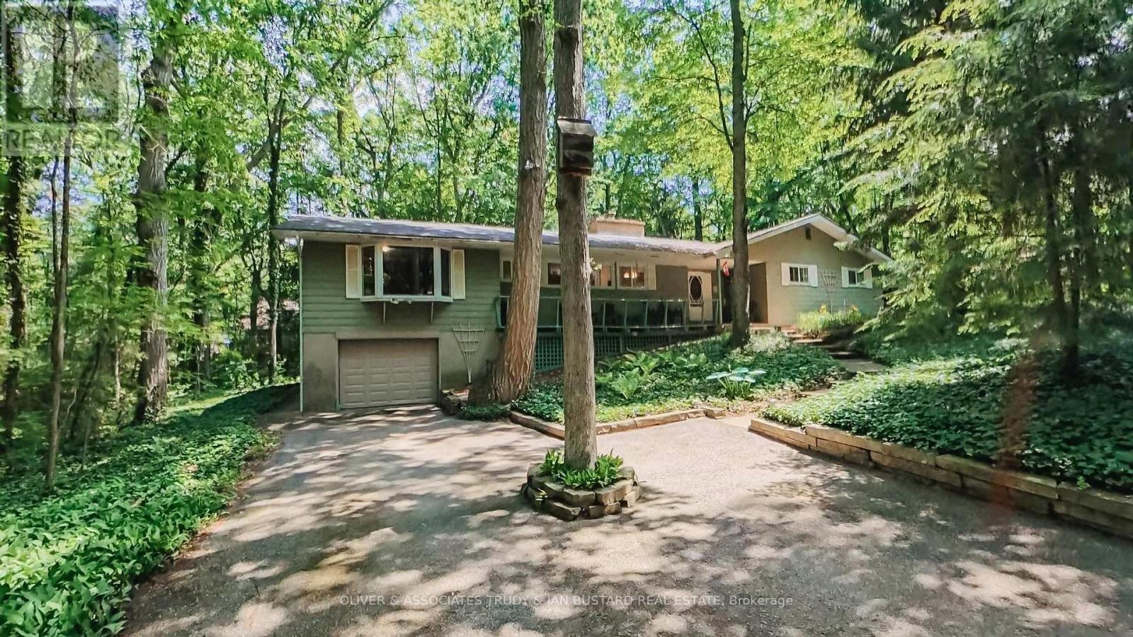
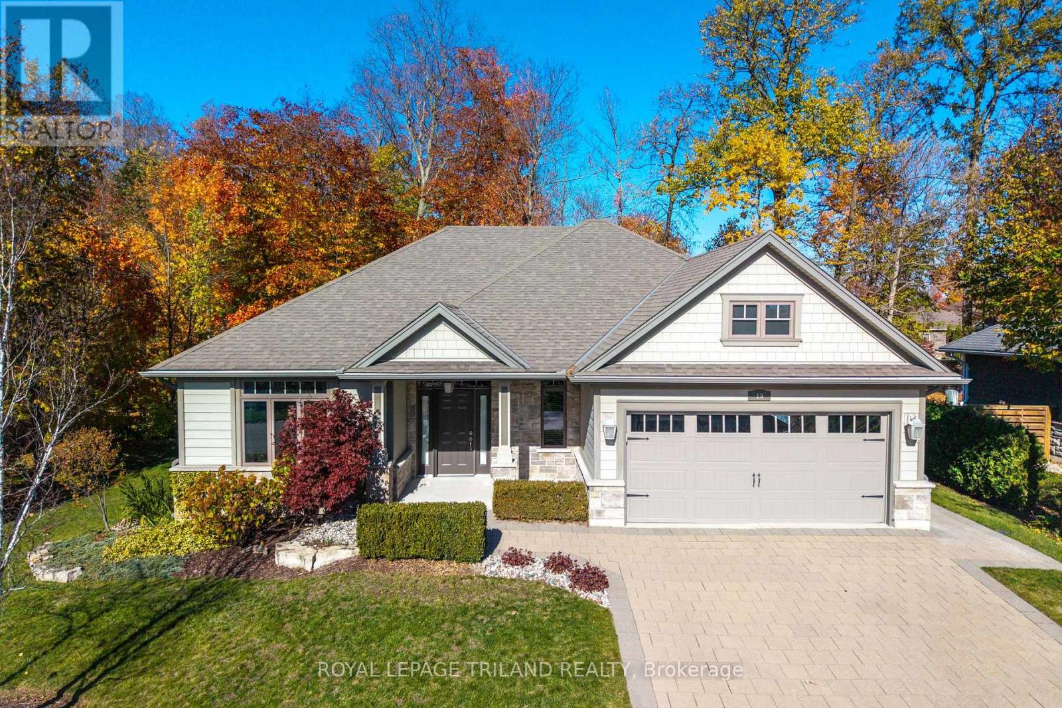
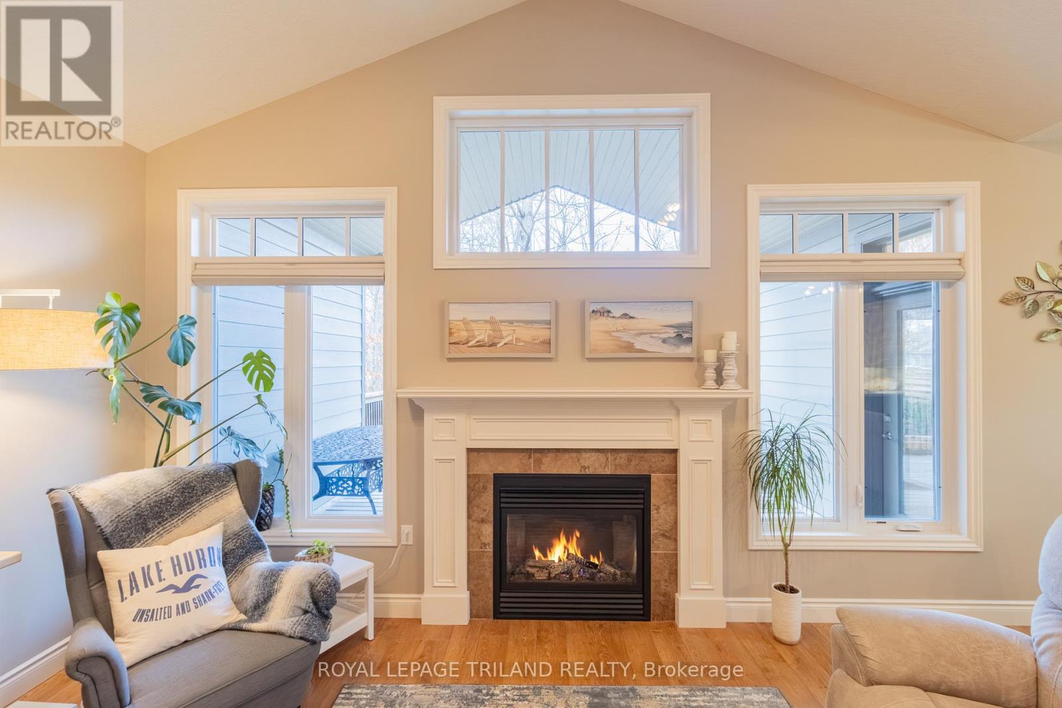
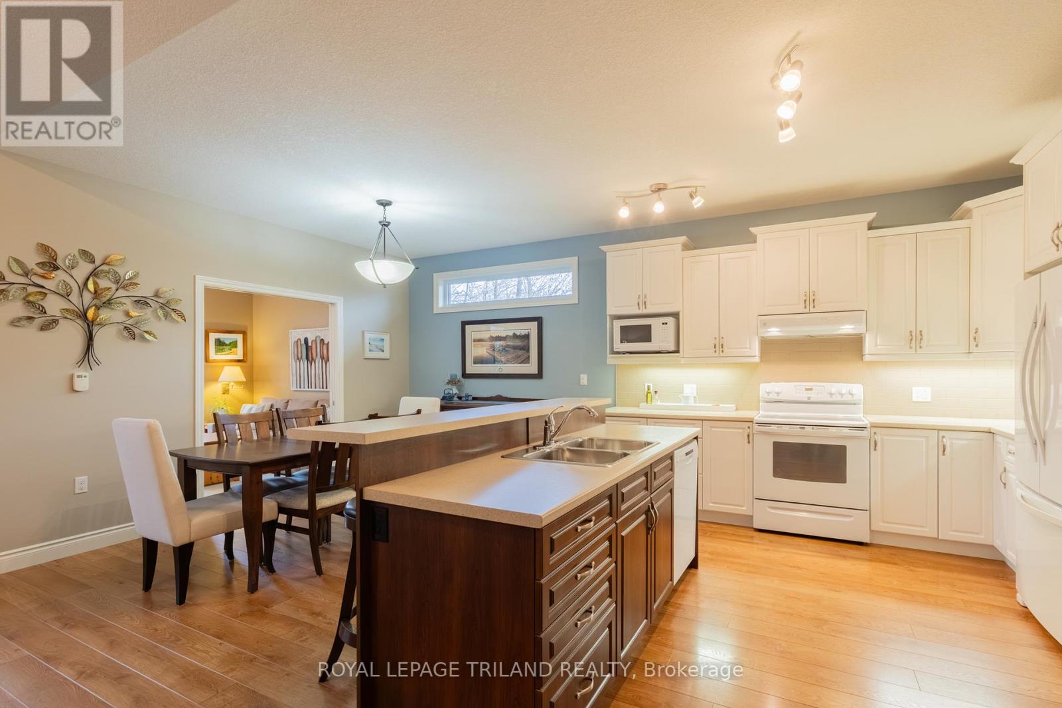
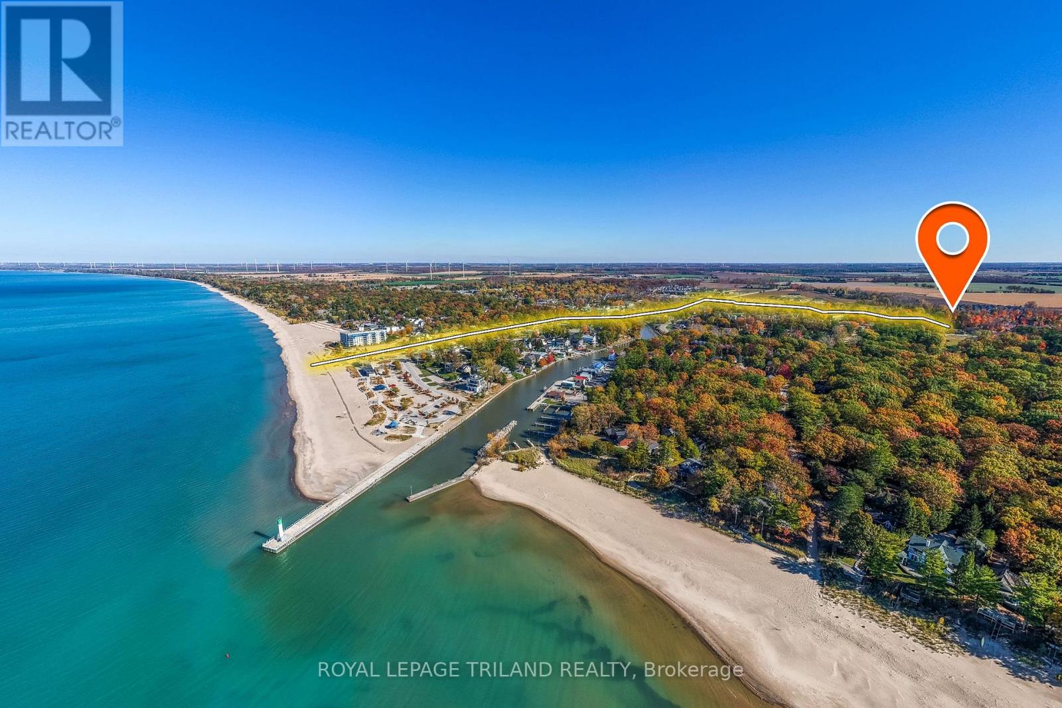
IMMACULATE BUNGALOW IN PRIME HARBOURSIDE VILLAGE LOCATION | OVER 3,000 SQ FT OF FLOOR SPACE | WHEELCHAIR ACCESSIBLE MAIN LEVEL | STEPS TO SCHOOL, SHOPPING BEACHES! This is the gem you've been waiting for in the sought after Gill Rd corridor, where fully service homes on sewers are nestled into 1/4 acre wooded lots. Patently one of the best locations in the subdivision, this veritable sweet spot, a top 5 lot for size, comes w/ minimal traffic, and a backyard w/ a mini trail through matures trees, & excellent elevation. Built by Medway Homes, the 1711 SQ FT main level is in pristine, near-new condition & represents outstanding value compared to current listings! The home also provides FULL handicap accessibility throughout main level w/ 36 inch doors & level thresholds (no steps), a feature that adds an exceptional level of comfort for any owner. Enjoy an expansive open living area below vaulted ceilings w/ gas fireplace & an ideal kitchen/dining area w/ eating bar & all appliances included, all bathed in natural light sparking through mature trees. The excellent master suite, also overlooking trees, features a large 3 pc ensuite bath & double walk-in closets plus you get a 2nd large bedroom, a 3rd guest sleeping area/den (bedroom), a 4 pc bath, & finally, main level laundry w/ appliances included! Then, you have a partially framed unspoiled lower level w/ 1 pc bath & workshop - future potential to be done exactly the way you want it & the 2-car garage w/ inside entry completes the package. Outdoors, the roof is in excellent shape w/ years of life to come, & the outdoor living areas w/ updated professional landscaping don't miss a beat. The lit & covered back BBQ deck & tons of room for outdoor dining is absolutely perfect, overlooking the wooded privacy barrier in your backyard featuring a private trail perfect for your morning introduction to the wonderful natural beauty available in this subdivision. Rare, refined, & move-in ready, this one won't last long.
Map data © OpenStreetMap contributors
No open houses are scheduled for this home.
Can't make it? Request a private viewing.
| Oct 2, 2026 | $894,900 | ▼ $30,100 |
| Sep 19, 2026 | $925,000 | First recorded price |
Price changes since Sep 19, 2026.
| Foyer | Main level | 2.25 x 2.8 m |
| Bathroom | Lower level | 2 x 1 m |
| Great room | Main level | 5.05 x 4.9 m |
| Kitchen | Main level | 3.73 x 3.35 m |
| Dining room | Main level | 3.83 x 2.79 m |
| Den | Main level | 3.65 x 3.04 m |
| Primary Bedroom | Main level | 4.97 x 4.26 m |
| Bedroom | Main level | 3.91 x 3.65 m |
| Laundry room | Main level | 1.82 x 2.92 m |
| Bathroom | Main level | 2.1 x 1.8 m |
| Bathroom | Main level | 2.35 x 1.92 m |