 For sale 50
$559,900
3 bed2 bath1,200–1,399 sq ft
40 Ontario Street South #4
Grand Bend, Lambton Shores
1 month agoMLS® X13758244
EXP REALTY
263 Ontario Street South
Grand Bend, Lambton Shores, Ontario N0M1T0
For sale· Added
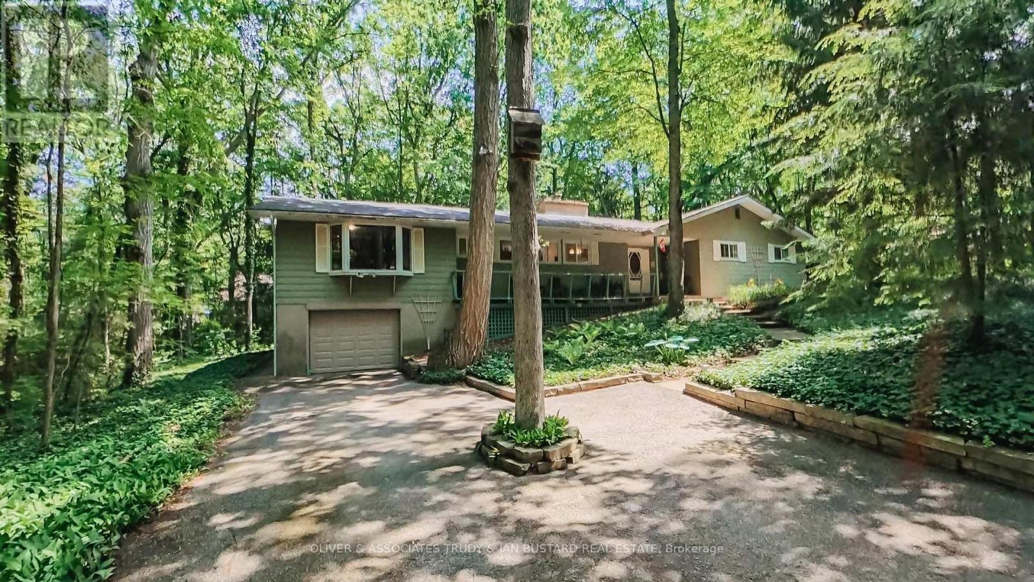
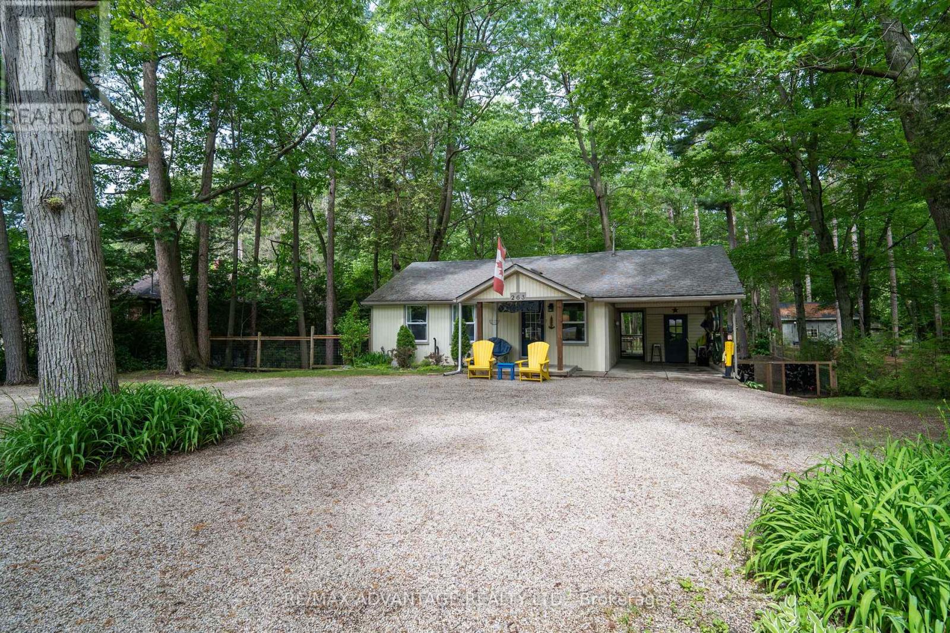
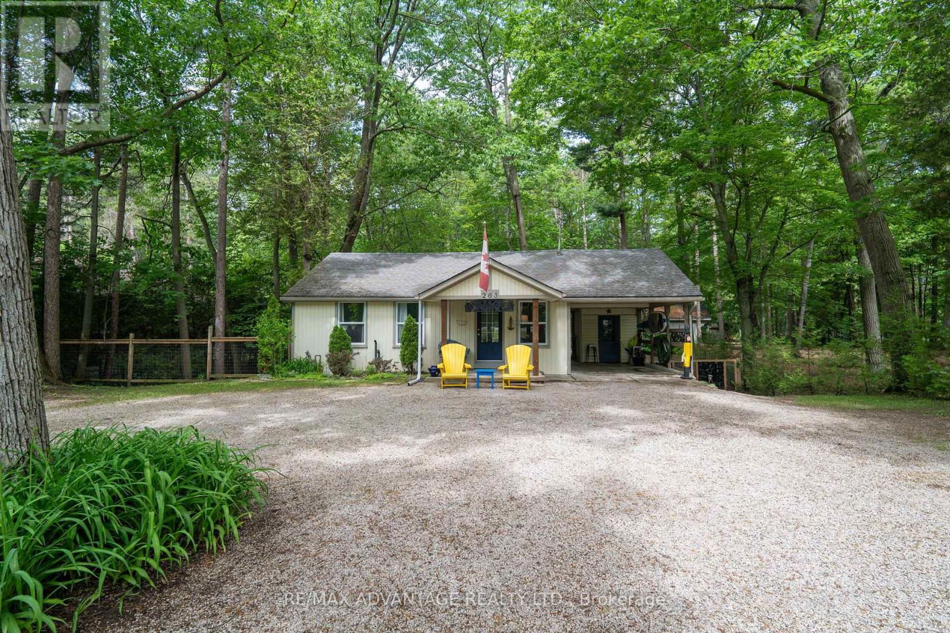
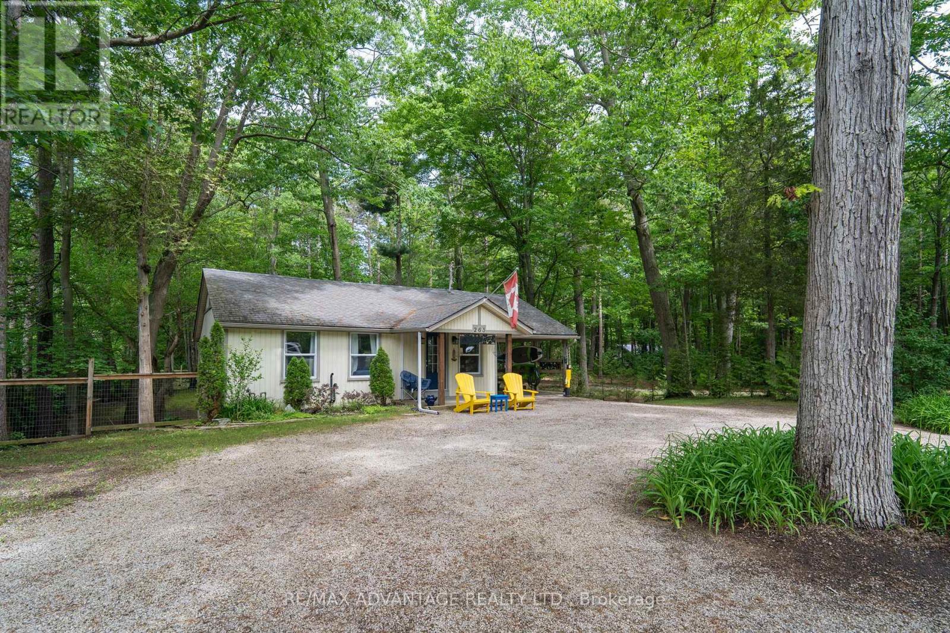
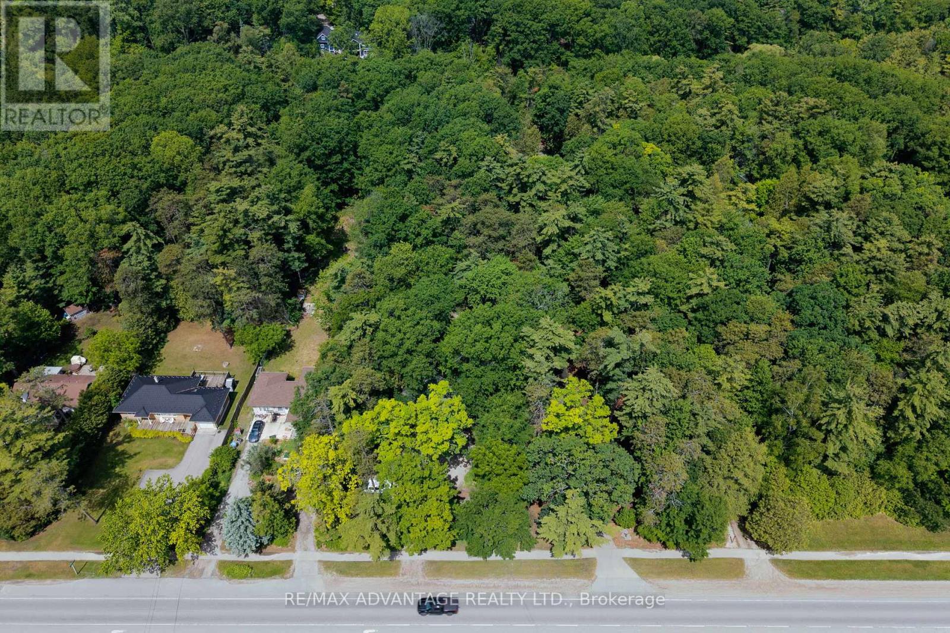
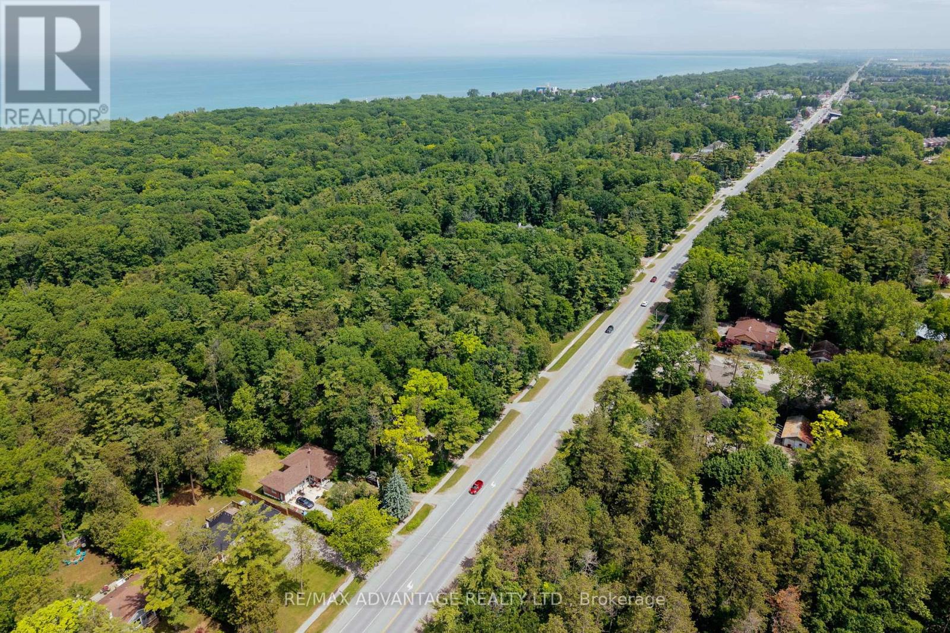
Charming 2-bedroom cottage nestled on a massive, treed lot with an updated kitchen and endless opportunities to enjoy nature. Whether you're looking for a peaceful year-round residence or the perfect getaway from the city, this cozy home offers comfort from the moment you arrive. Relax with your favourite book in the inviting living room or step outside to your deck to enjoy the serenity of your private, fully fenced backyard. Let your dogs roam freely while you gather with family and friends around the firepit. The property also features convenient backyard gate access, providing space to park a boat or camper or both, while multiple parking spots are available at the front of the home. Explore the mature trees that extend to the scenic Old Ausable Channel, or take advantage of the property's excellent location-just a short walk or bike ride to Grand Bend's shops, restaurants, and amenities. Nearby bike paths connect you to the Grand Bend Flea Market and the beautiful Pinery Provincial Park. The lower level offers exciting potential for additional living space, including a future family room and bedroom, and features direct access to the backyard. This unique property combines privacy, convenience, and the charm of cottage living in one exceptional package.
Map data © OpenStreetMap contributors
No open houses are scheduled for this home.
Can't make it? Request a private viewing.
| Living room | Main level | 4.04 x 3.8 m |
| Kitchen | Main level | 3.08 x 3.49 m |
| Family room | Main level | 3.48 x 4.57 m |
| Primary Bedroom | Main level | 2.97 x 4.36 m |
| Bedroom 2 | Main level | 2.93 x 2.71 m |
| Bathroom | Main level | 2.93 x 1.52 m |
| Recreational, Games room | Basement | 7.33 x 3.11 m |
| Utility room | Basement | 5.11 x 3.9 m |
| Other | Basement | 3.21 x 3.48 m |