 For sale 50
$799,900
5 bed2 bath
7882 + 788 Rawlings Road
Lambton Shores
1 month agoMLS® 26021259
EXP REALTY, BROKERAGE
28 Alexander Gate
Arkona, Lambton Shores, Ontario N0M1B0
For sale· Added
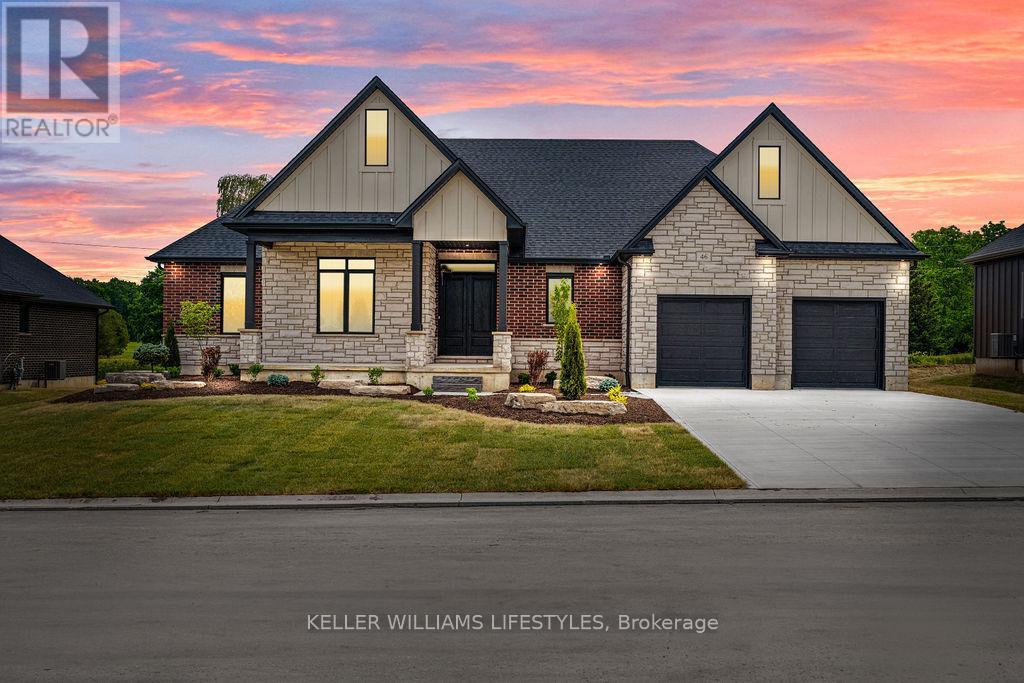
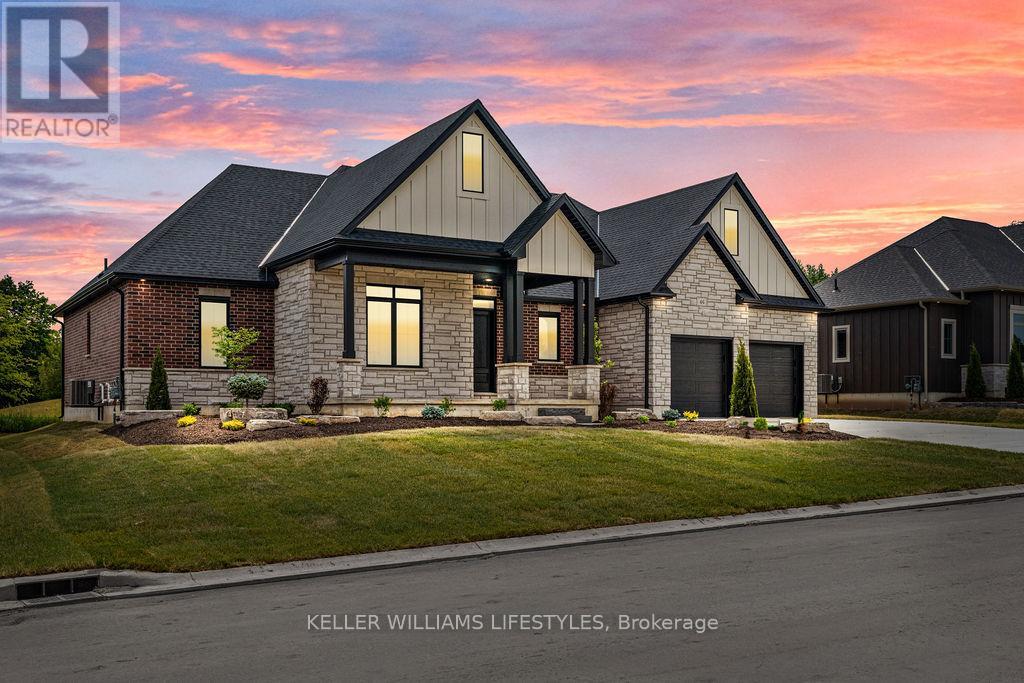
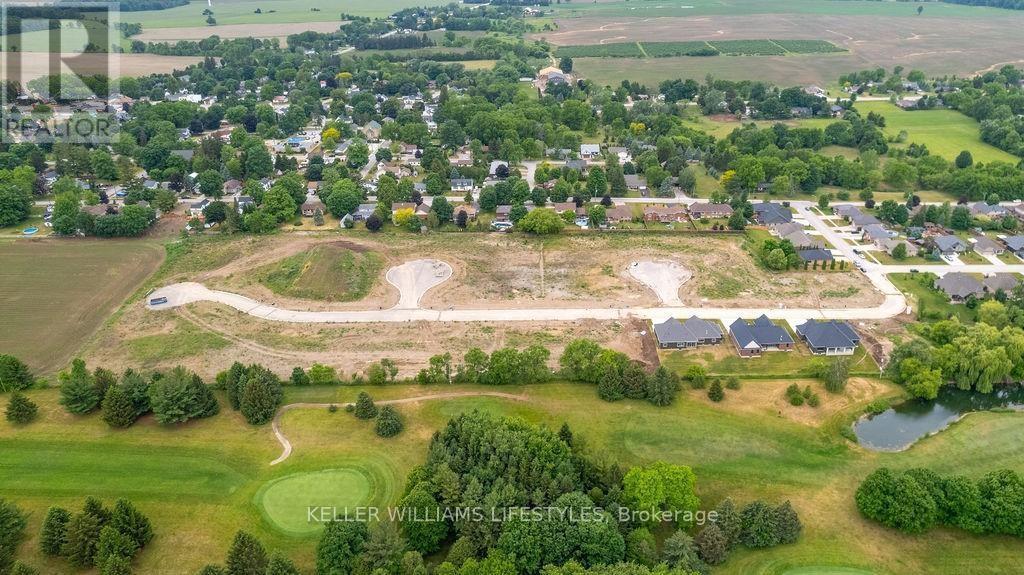
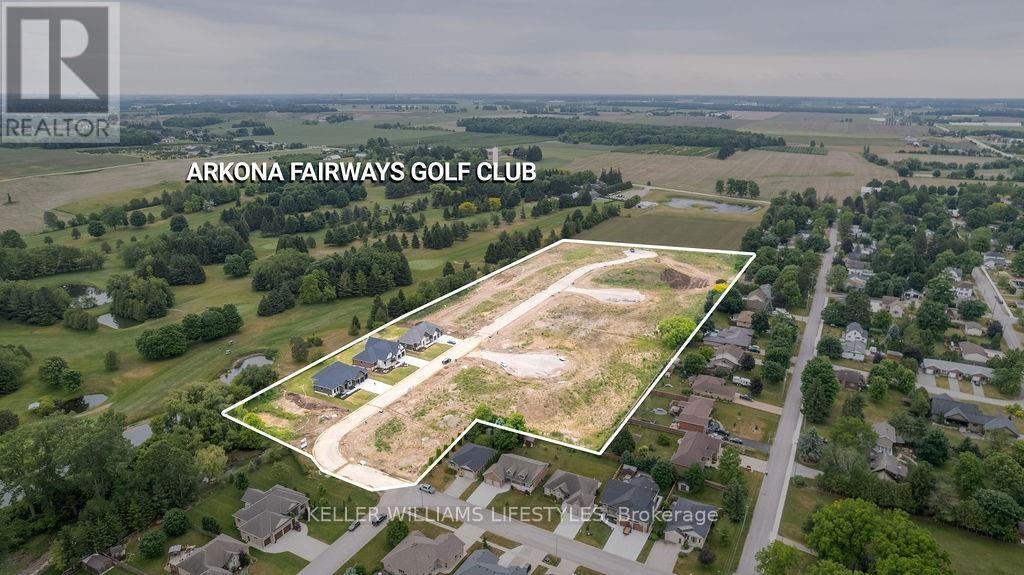
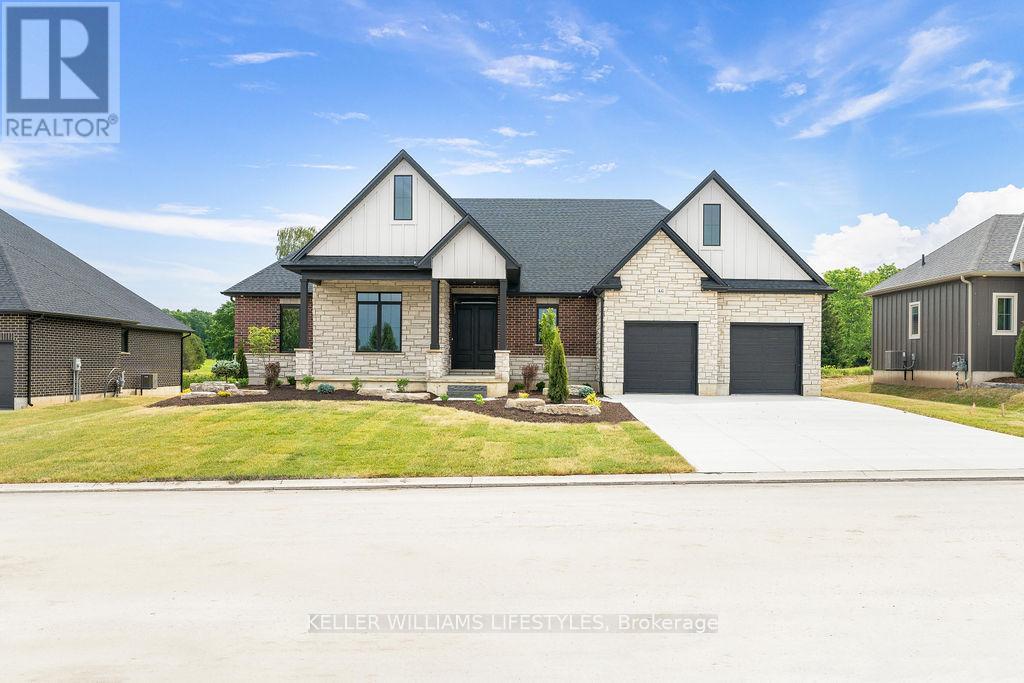
Step into the Rivera, a 2,462 sqft bungalow in Crossfield Estates that combines modern elegance with everyday comfort. Designed for functionality & style, this home offers 4 beds, including a flexible space for a home office, and 2.5 baths. The heart of the home is the expansive great room, featuring soaring ceilings, custom built-ins, and a cozy gas fireplace. The gourmet kitchen is a chefs dream, with quartz countertops, a walk-in pantry, and a breakfast bar. Retreat to the luxurious primary suite with a spa-inspired ensuite featuring a freestanding tub, glass shower, and walk-in closet. Thoughtful details like a laundry/mudroom and oversized garage add to its practicality. Outdoor living is easy with covered porches, ideal for relaxing or entertaining. With high-end finishes, the Rivera offers sophistication and everyday ease. Other models and lots available. Price includes HST. Property tax & assessment not set. Hot water tank is a rental. To be built, being sold from floor plans. Price reflects HST Rebate.
Map data © OpenStreetMap contributors
No open houses are scheduled for this home.
Can't make it? Request a private viewing.
| Primary Bedroom | Main level | 4.33 x 5.12 m |
| Bedroom 2 | Main level | 3.9 x 3.66 m |
| Bedroom 3 | Main level | 3.66 x 3.66 m |
| Bedroom 4 | Main level | 4.08 x 3.35 m |
| Dining room | Main level | 3.6 x 3.11 m |
| Great room | Main level | 7.04 x 6.13 m |
| Kitchen | Main level | 4.63 x 2.65 m |