 For sale 50
$799,900
5 bed2 bath
7882 + 788 Rawlings Road
Lambton Shores
1 month agoMLS® 26021259
EXP REALTY, BROKERAGE
37 Park Lane
Lambton Shores, Ontario N0N1J0
For sale· Added
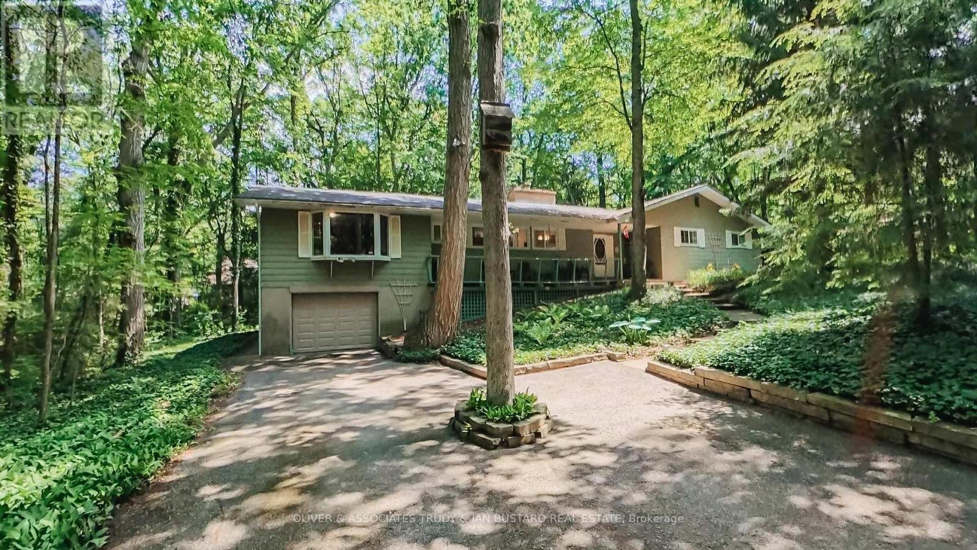
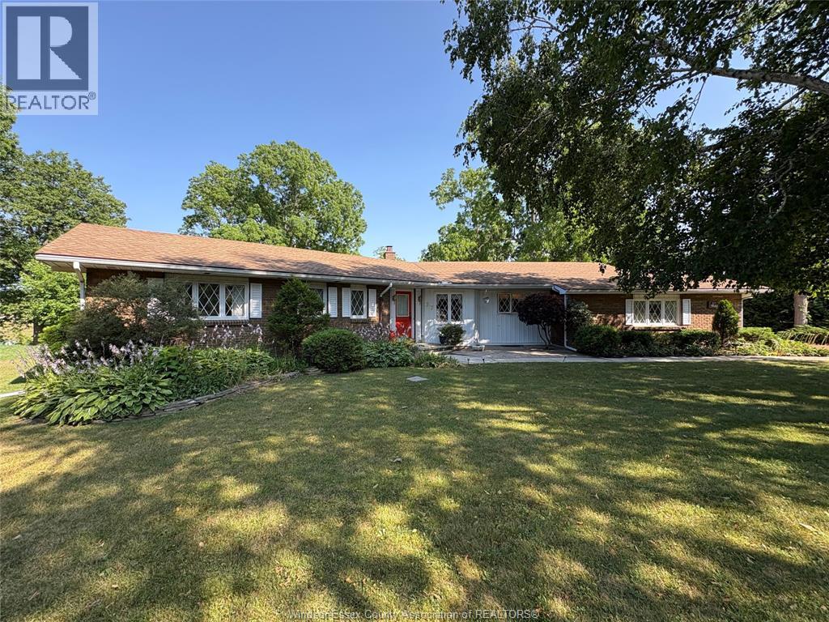
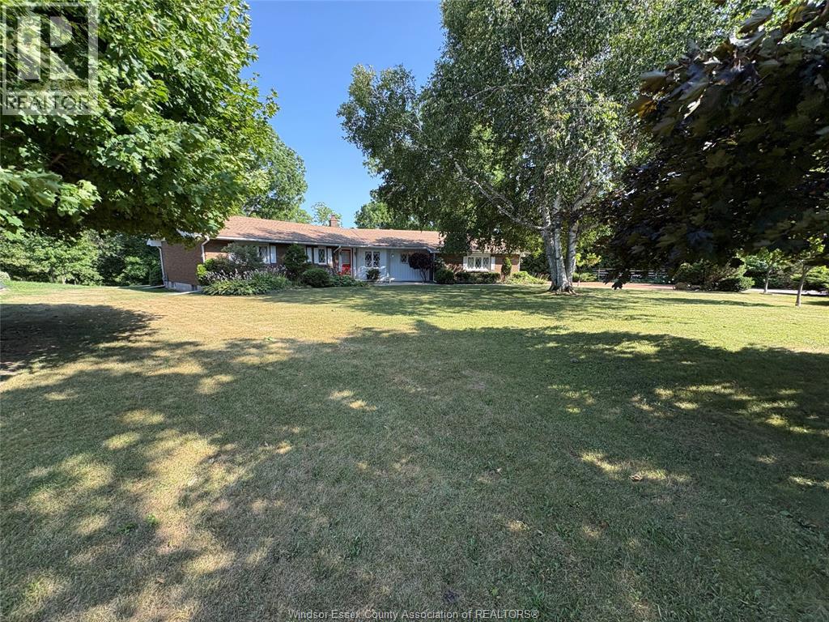
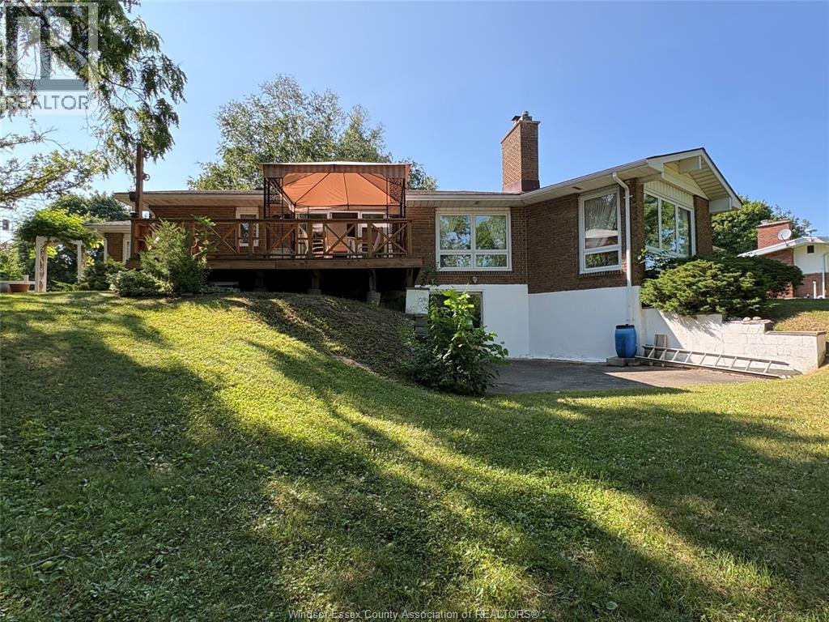
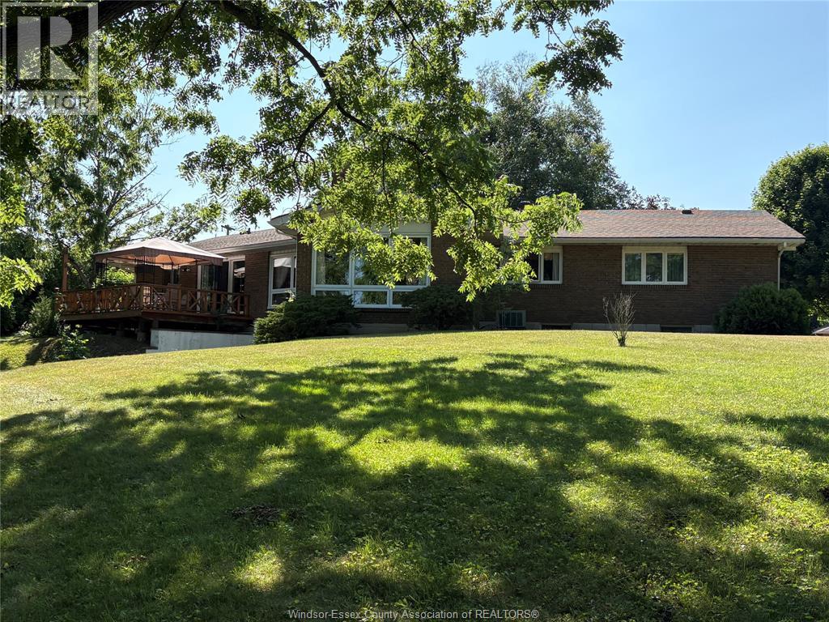
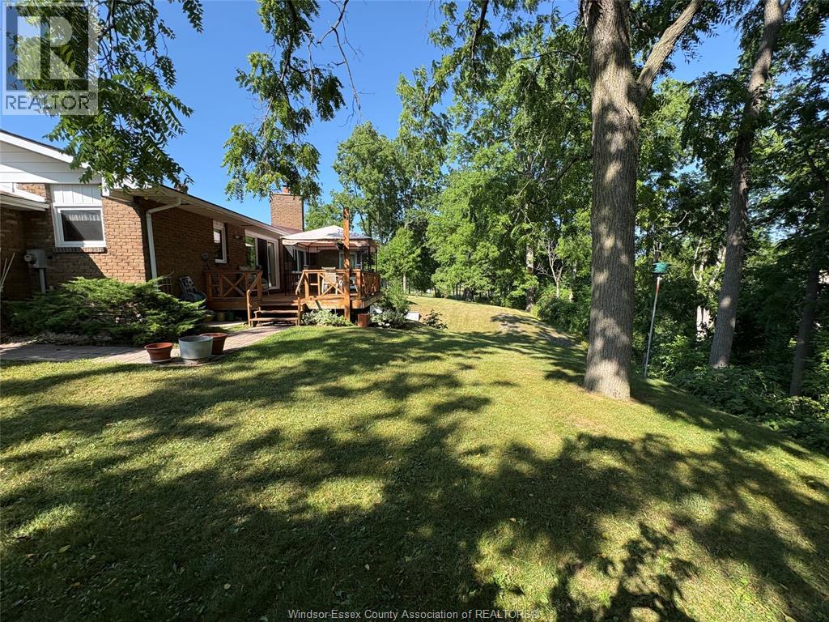
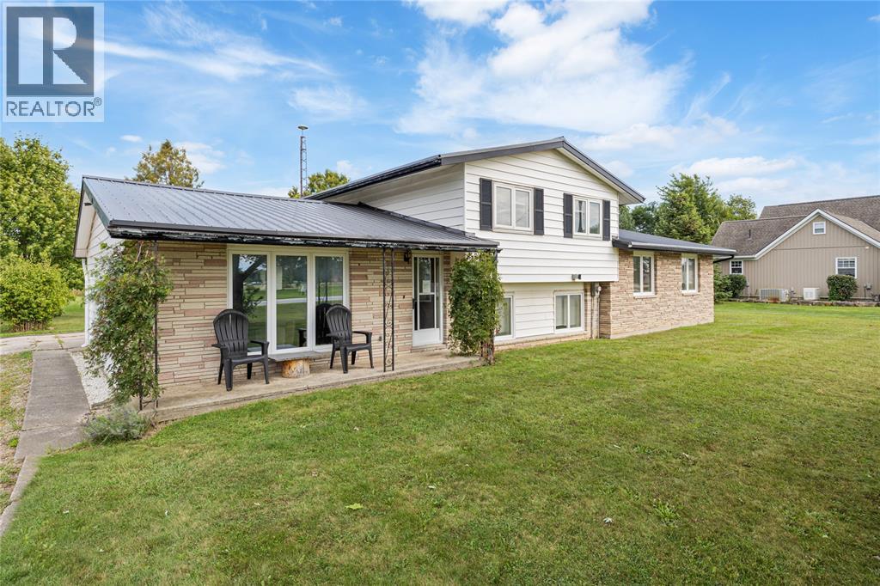
CONTACT OWNER DIRECTLY: Click “More Information” on REALTOR.ca for questions, showings and buyer-agent commission details. Distinctive, bright Custom Built open concept RANCH STYLE home with over-sized windows perfectly set on this 100' wide Ridge View lot. A beautiful setting backing onto a stream overlooking a municipal park & adjoining golf course, on the most prestigious sought after street in the area. Upon entering the front door, the foyer widens to a large open LR. & the view. You quickly notice the open concept flows through the Dining Room & Family Rm, but you may have missed the folding wall that can separate these rms when needed. Exit thru the large glass sliding door of Family Room to your private deck & garden & natural setting. The very large walk out basement includes a Rec Room & a 3 pc bathroom, & the rest of basement is mostly unfinished waiting for your ideas.
Map data © OpenStreetMap contributors
No open houses are scheduled for this home.
Can't make it? Request a private viewing.
| Storage | Basement | — |
| Playroom | Basement | — |
| Recreation room | Basement | — |
| Workshop | Basement | — |
| Mud room | Main level | 7.8 x 12 |
| Kitchen/Dining room | Main level | 11.5 x 20.3 |
| Living room/Fireplace | Main level | 15.6 x 21.10 |
| Foyer | Main level | 7 x 13.9 |
| Family room | Main level | 12.8 x 16.8 |
| Dining room | Main level | 12 x 16.8 |
| 4pc Bathroom | Main level | 9 x 8.5 |
| Bedroom | Main level | 11.2 x 11.3 |
| Bedroom | Main level | 11 x 17.1 |
| 2pc Ensuite bath | Main level | 6.6 x 7 |
| Primary Bedroom | Main level | 13 x 14 |