 For sale 50
$799,900
5 bed2 bath
7882 + 788 Rawlings Road
Lambton Shores
1 month agoMLS® 26021259
EXP REALTY, BROKERAGE
39 East Glen Drive
Arkona, Lambton Shores, Ontario N0M1B0
For sale· Added
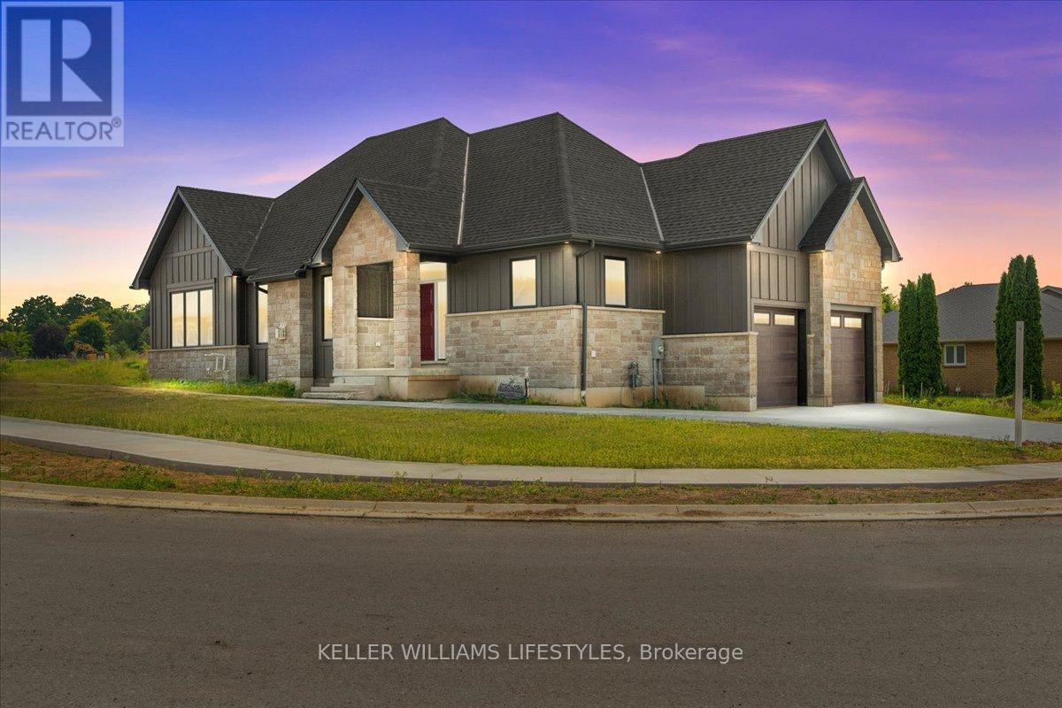
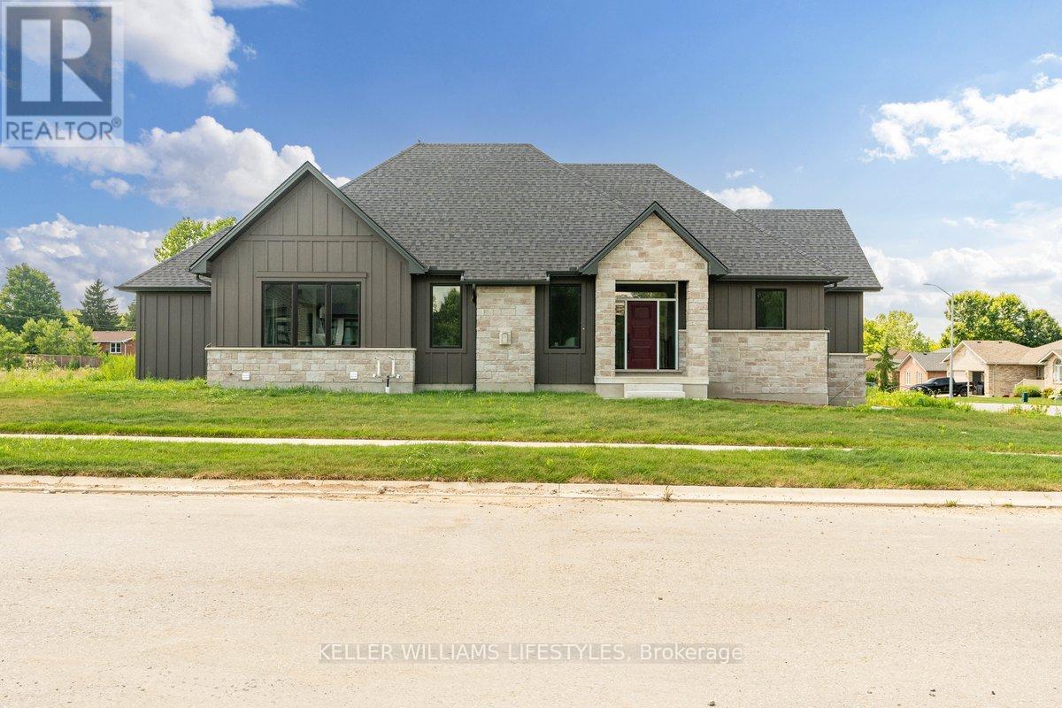
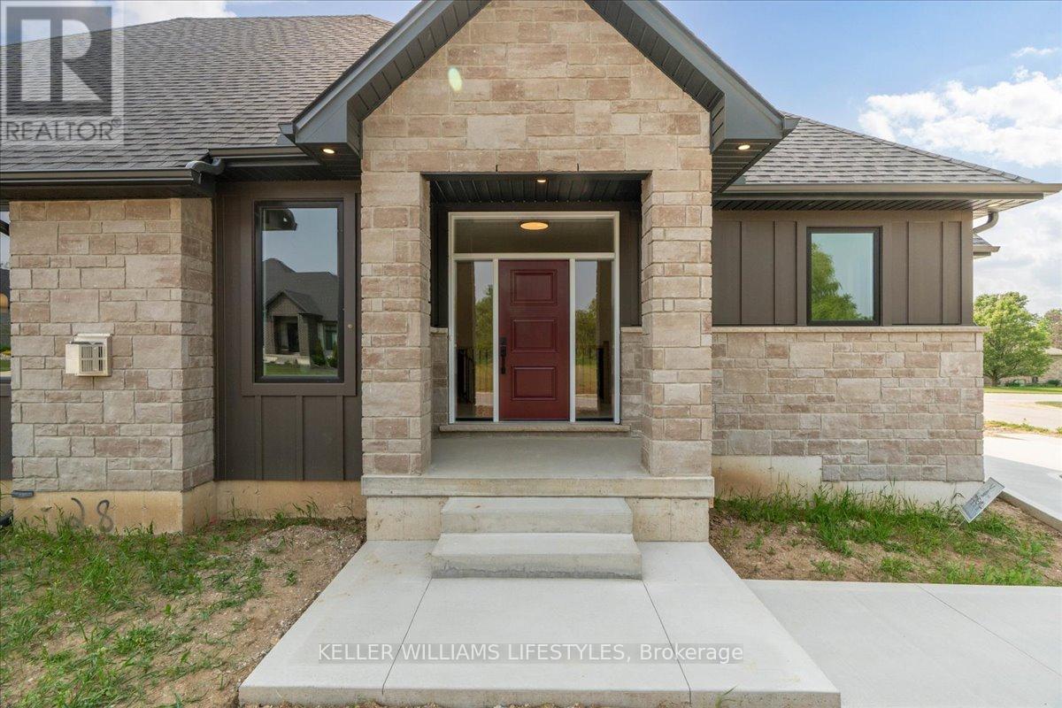
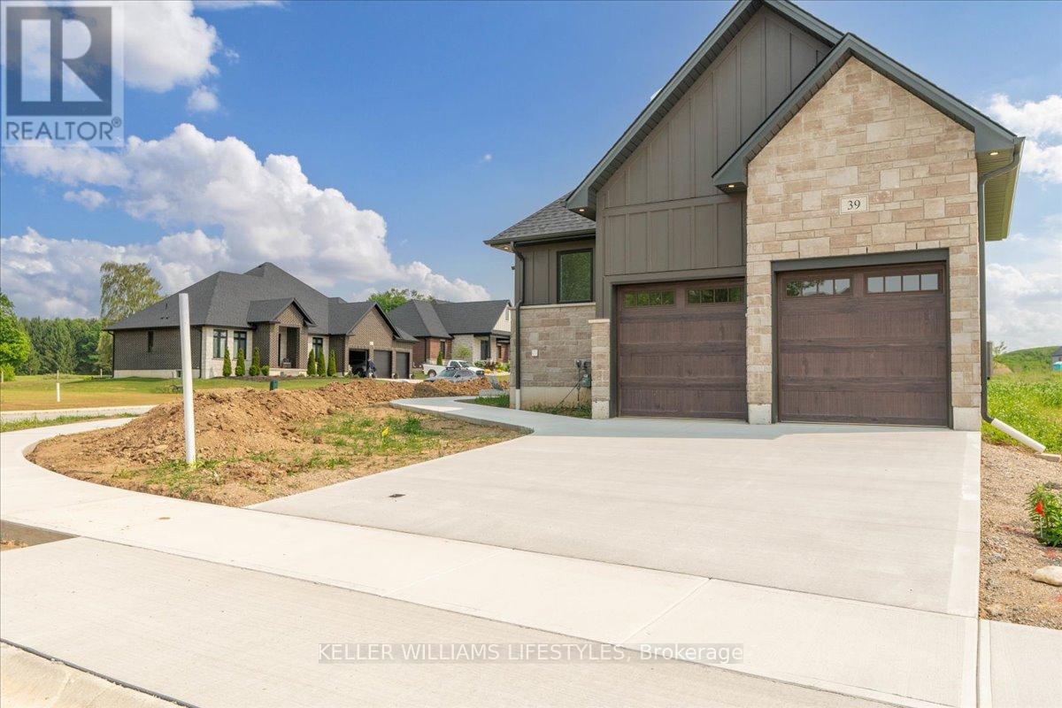
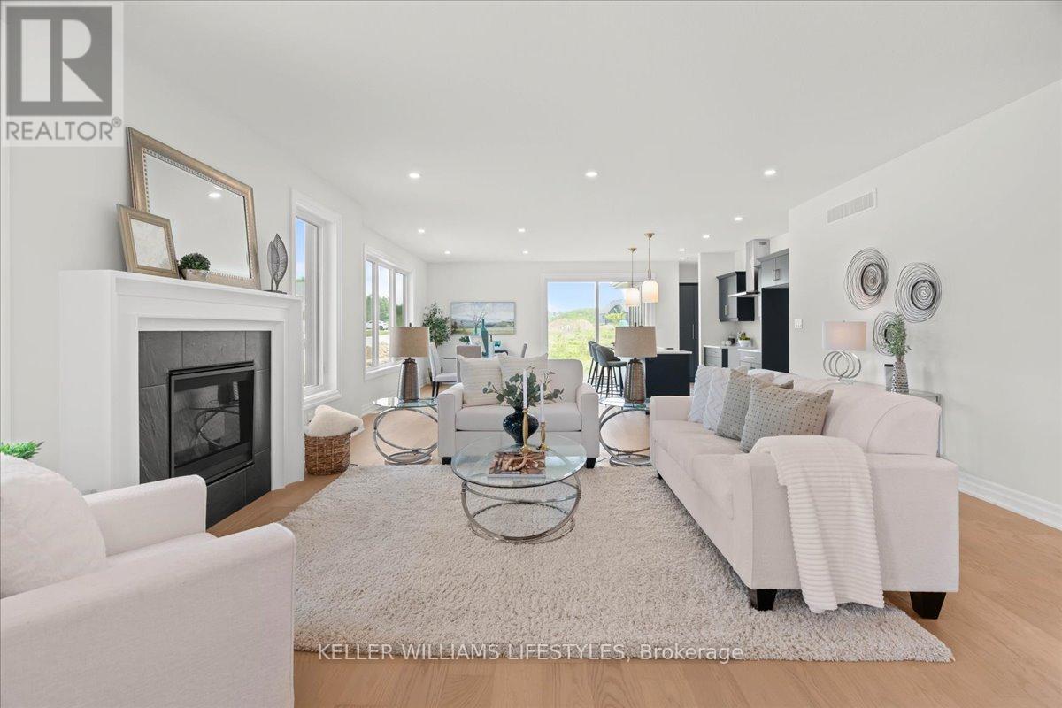
Welcome to Crossfield Estates by Banman Developments! This newly completed home showcases exceptional quality, craftsmanship, and upscale finishes throughout. Offering 1,808 sq ft, this thoughtfully designed 3-bedroom, 2-bathroom bungalow features custom cabinetry, quartz countertops, stunning hardwood floors, and a cozy gas fireplace. A full unspoiled basement leaves endless possibilities for additional finished space should you desire. The attention to detail continues outside with beautiful exterior architecture, including stone skirting and board and batten siding, poured concrete driveway and walkway for a refined and sophisticated look. Set on an generous sized lot, the home is located in a quiet community this is approx. 30 minutes from both London and Sarnia and only 20 minutes to Lake Huron that offers some of the best crystal clear water and sand beaches in all of Ontario. With 29 generously sized estate lots, many backing onto Arkona Fairways Golf Course, this is a rare opportunity to live in luxury surrounded by nature. A variety of floor plans and lots are available to suit your lifestyle. Come explore the possibilities today! Price reflects HST Rebate.
Map data © OpenStreetMap contributors
No open houses are scheduled for this home.
Can't make it? Request a private viewing.
| Foyer | Main level | 4.12 x 3.17 m |
| Laundry room | Main level | 2.35 x 3.17 m |
| Bedroom | Main level | 3.35 x 3.96 m |
| Bedroom | Main level | 3.08 x 3.96 m |
| Primary Bedroom | Main level | 5.52 x 3.99 m |
| Kitchen | Main level | 5.22 x 2.77 m |
| Living room | Main level | 5.82 x 6.4 m |
| Dining room | Main level | 4.69 x 3.38 m |