 For sale 50
$799,900
5 bed2 bath
7882 + 788 Rawlings Road
Lambton Shores
1 month agoMLS® 26021259
EXP REALTY, BROKERAGE
50 East Glen Drive
Arkona, Lambton Shores, Ontario N0M1B0
For sale· Added
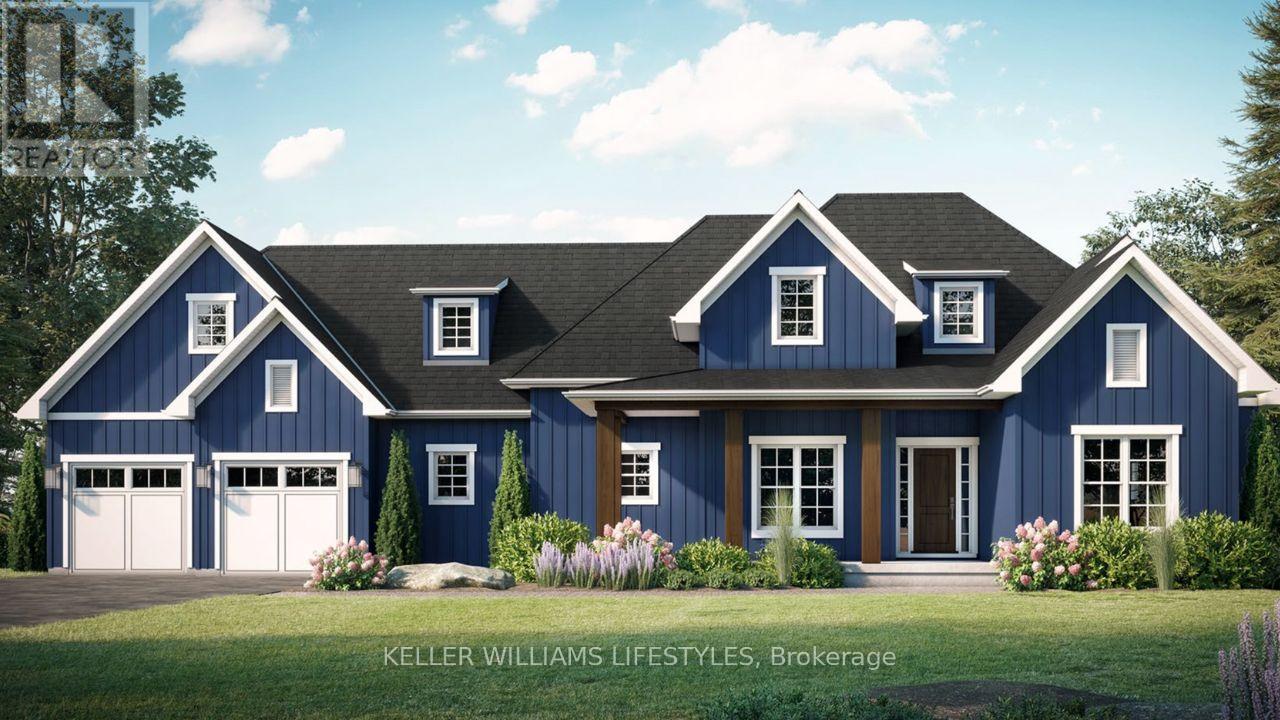
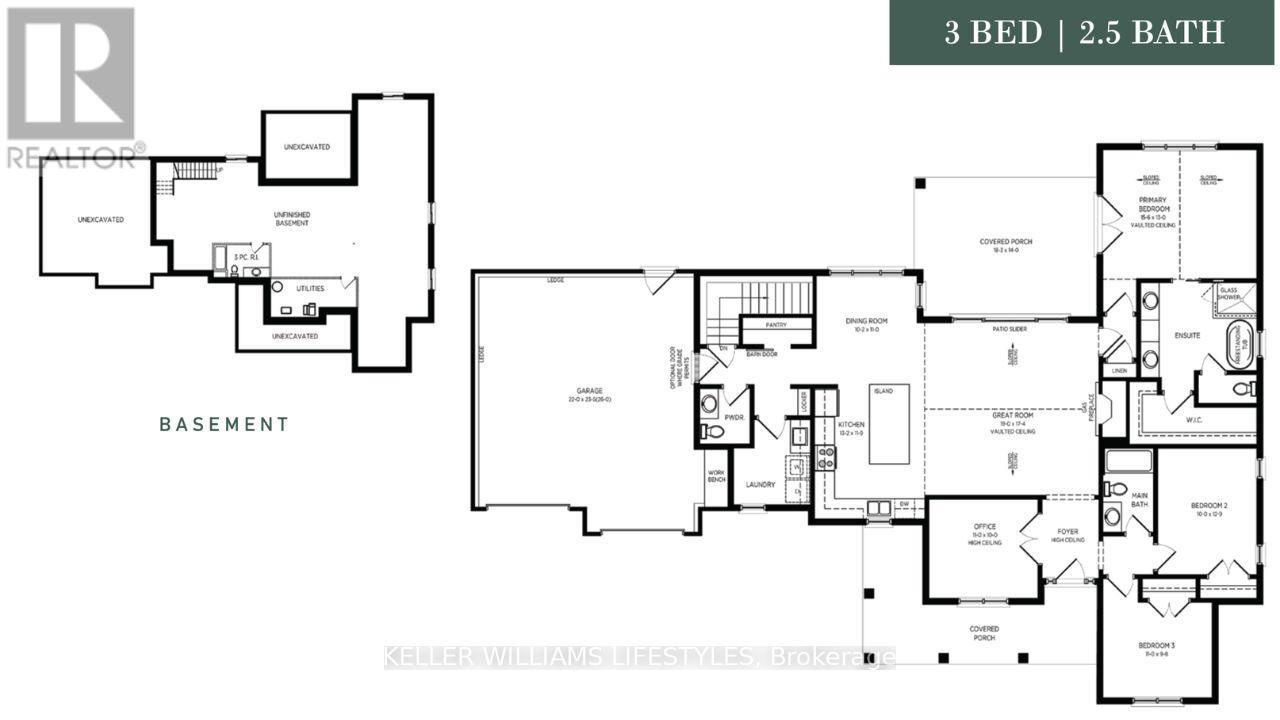
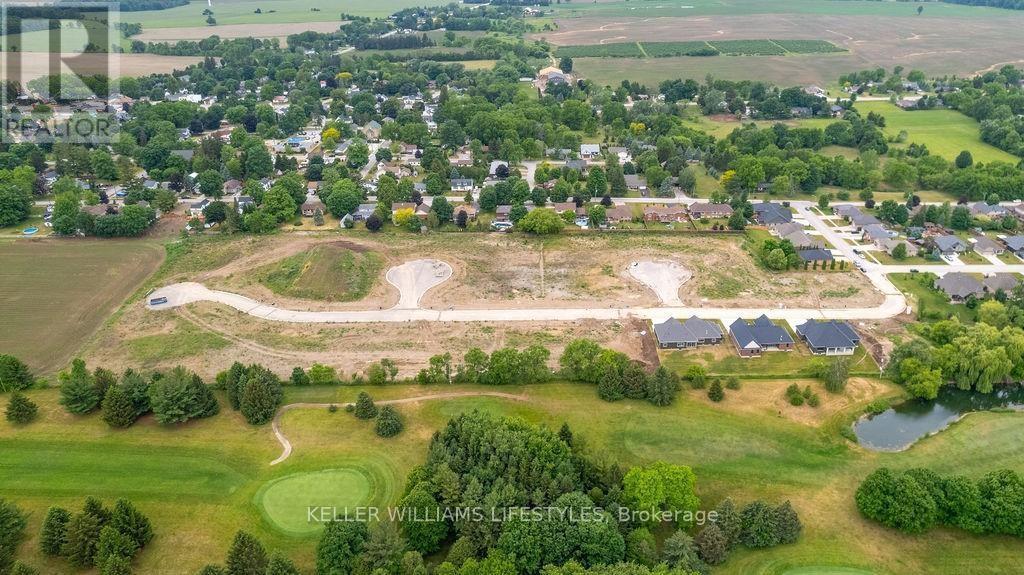
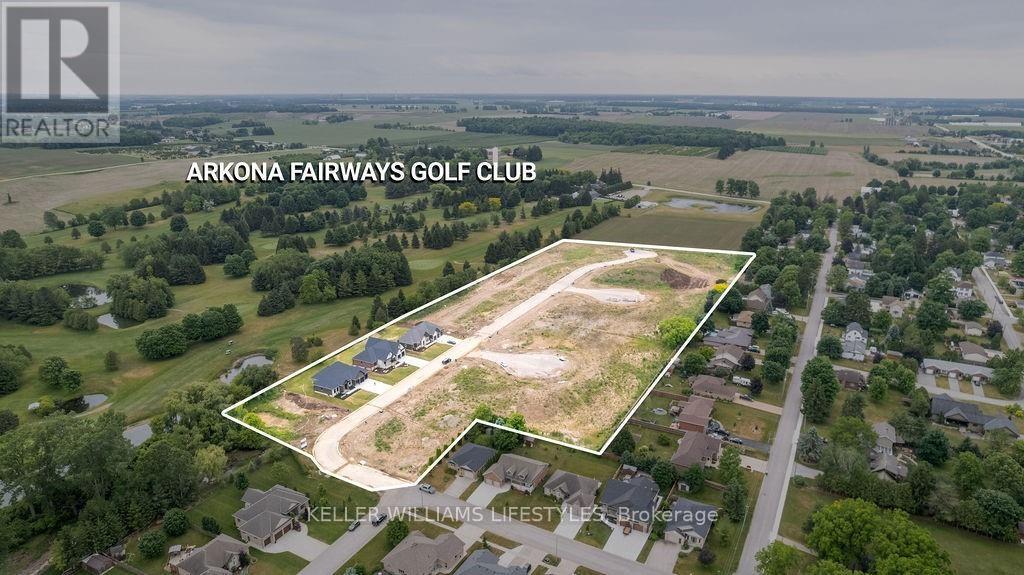
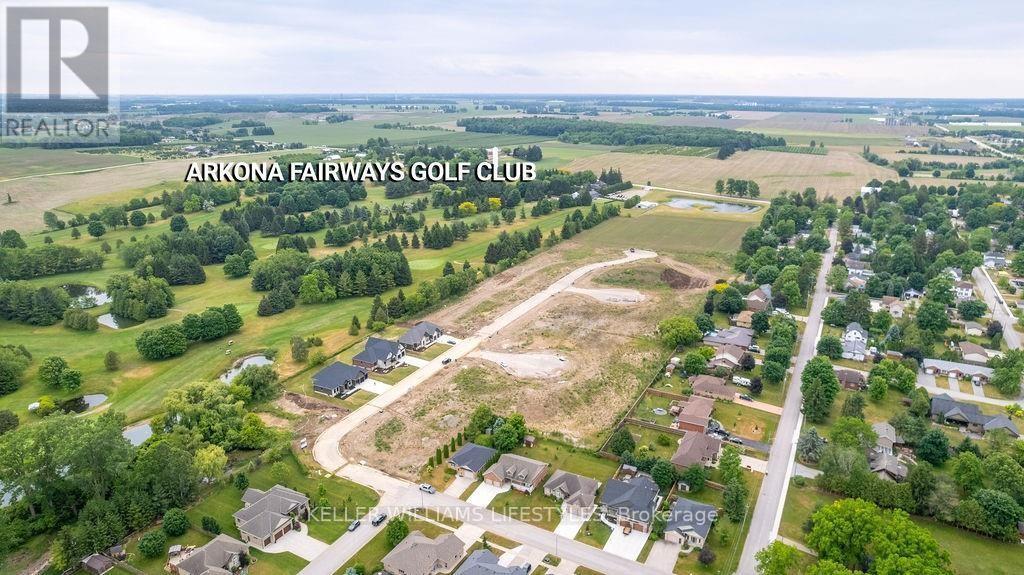
Welcome to the Laurent, a stunning 1,923 sq. ft. home in Crossfield Estates, designed for modern living with timeless charm. This beautifully crafted bungalow features 3 bedrooms, 2.5 baths, and an open-concept layout perfect for families and entertainers alike. The vaulted ceilings in the great room and primary suite create a bright, airy ambiance, while the thoughtfully designed kitchen boasts quartz countertops, a spacious island, and soft-close cabinetry. Enjoy seamless indoor-outdoor living with covered front and rear porches. The primary suite offers a spa-inspired ensuite with a freestanding tub, glass shower, and walk-in closet. A dedicated office space, main-floor laundry, and an oversized double garage with a workbench add convenience. Built with quality in mind, this home includes premium engineered hardwood, tile flooring, and a high-efficiency gas furnace with central air. Experience luxury, comfort, and functionality in the Laurentyour dream home awaits! Other models and lots available.Price includes HST. Property tax & assessment not set. Price reflects HST Rebate.
Map data © OpenStreetMap contributors
No open houses are scheduled for this home.
Can't make it? Request a private viewing.
| Primary Bedroom | Main level | 4.76 x 3.96 m |
| Office | Main level | 3.35 x 3.05 m |
| Kitchen | Main level | 4.02 x 3.63 m |
| Dining room | Main level | 3.11 x 3.35 m |
| Great room | Main level | 5.79 x 5.3 m |
| Bedroom 2 | Main level | 3.05 x 3.93 m |
| Bedroom 3 | Main level | 3.35 x 2.99 m |