 For sale 50
$799,900
5 bed2 bath
7882 + 788 Rawlings Road
Lambton Shores
1 month agoMLS® 26021259
EXP REALTY, BROKERAGE
51 Deerfield Road
Grand Bend, Lambton Shores, Ontario N0M1T0
For sale· Added
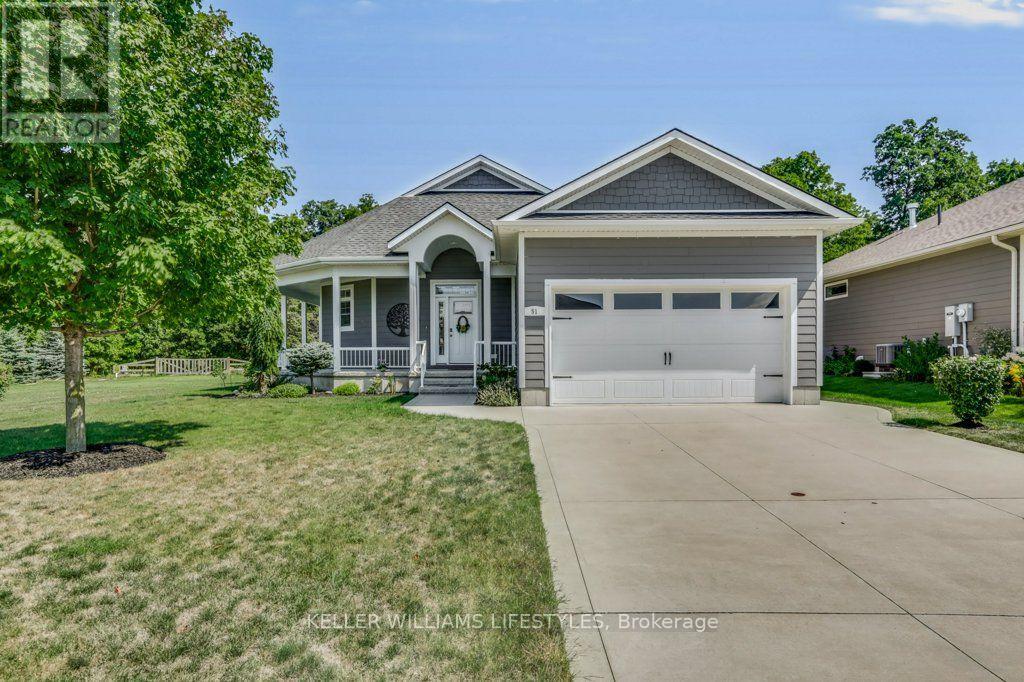
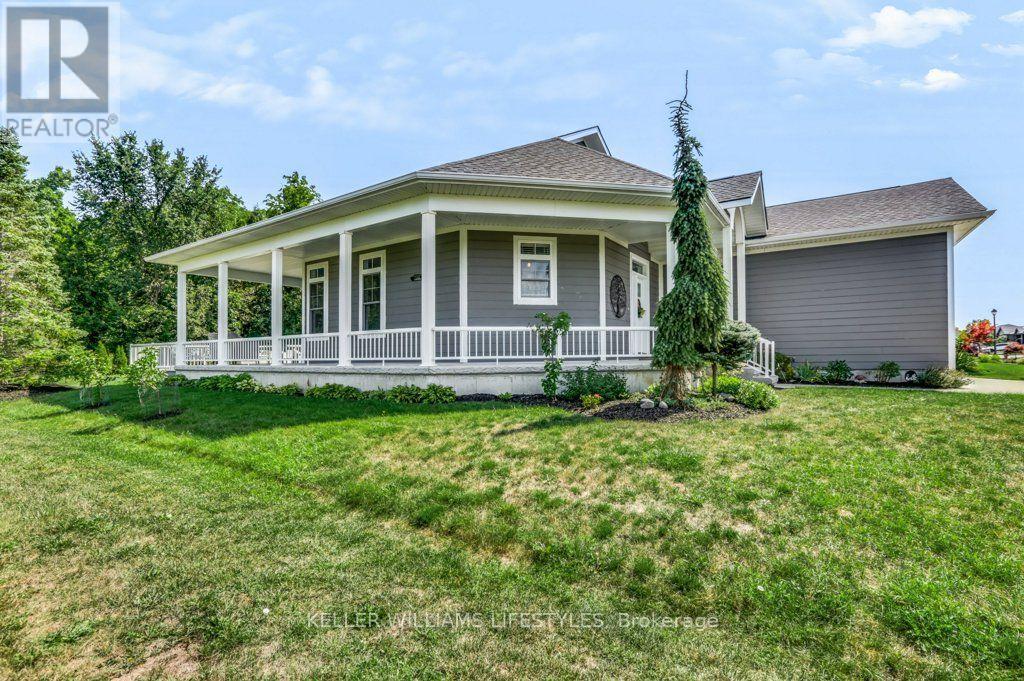
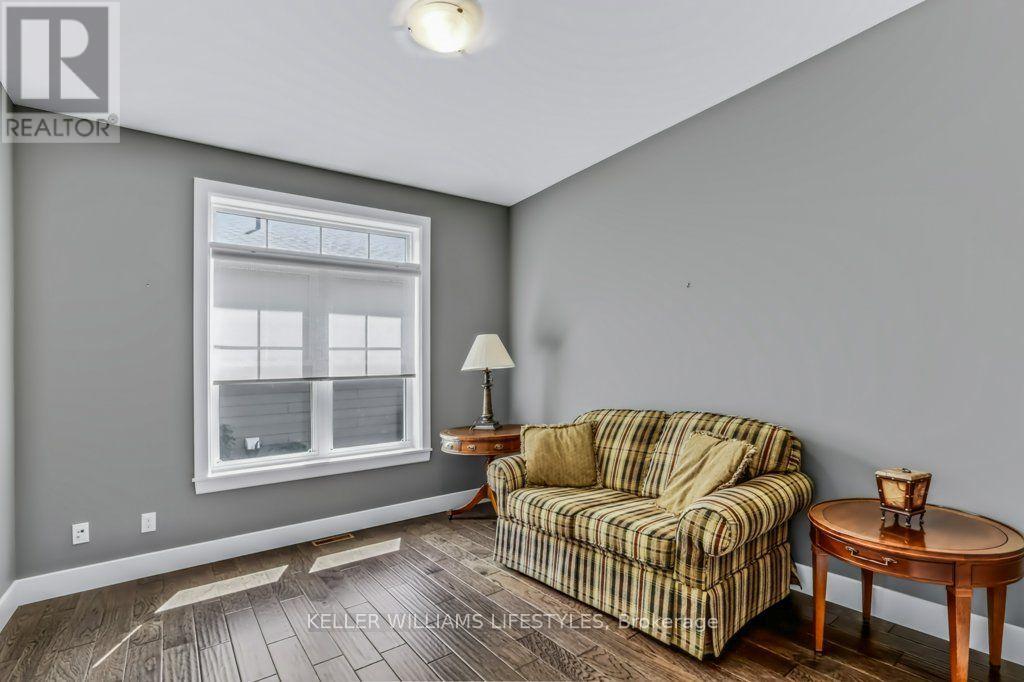
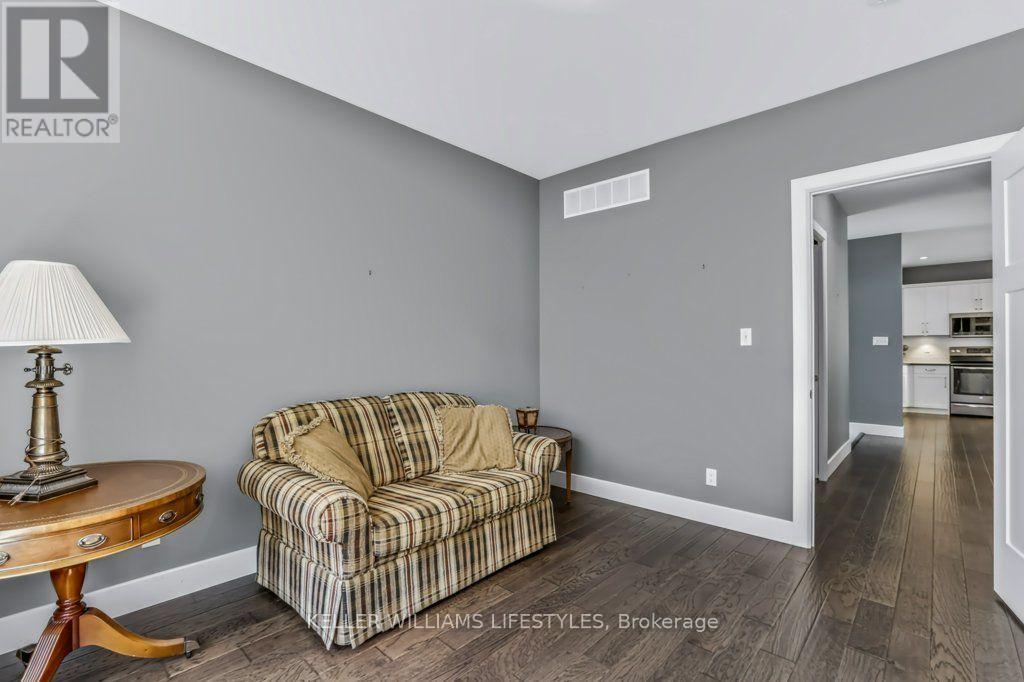
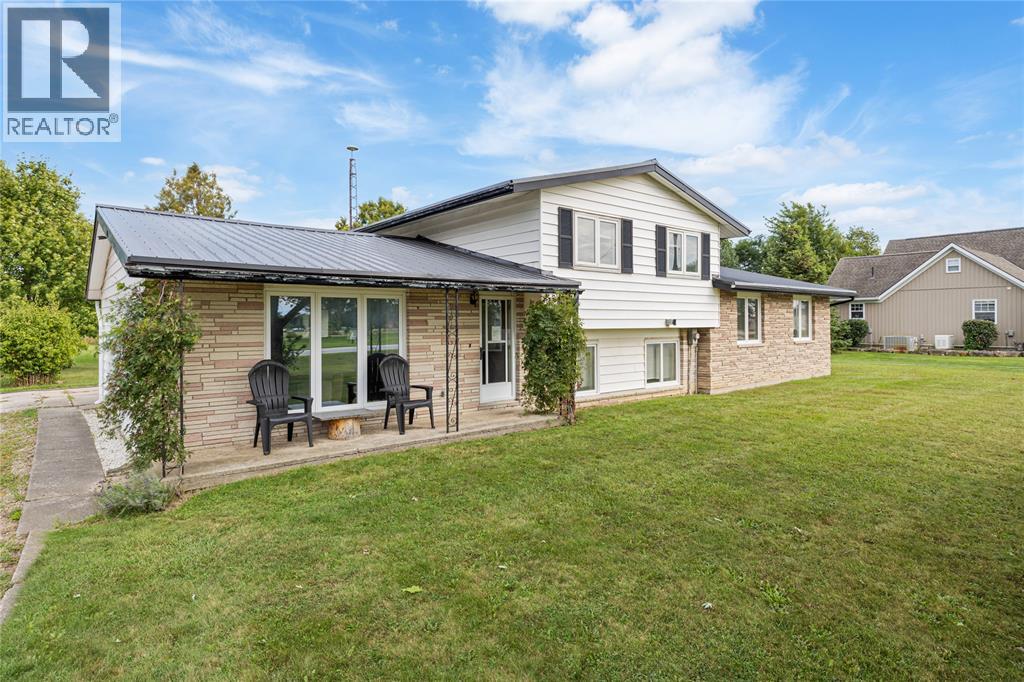
Welcome to 51 Deerfield Road, a beautiful home ideally situated in the heart of Grand Bend, offering the perfect combination of comfort, convenience, and lifestyle. Located directly across from a lovely park area, this property is just minutes from everything Grand Bend has to offer. Enjoy easy access to the downtown core, beautiful beaches, medical centre, pharmacy, grocery stores, bank and other everyday amenities-all while enjoying the relaxed atmosphere of this sought-after lakeside community. Inside, the home features a bright and inviting open-concept kitchen and living area, creating an ideal space for entertaining family and friends.A spacious wrap-around porch provides the perfect spot to enjoy your morning coffee, unwind in the evening and take in the surrounding neighbourhood. Outside, the property continues to impress with a large, beautifully maintained yard complete with an irrigation system to help keep the grounds looking their best. A beautiful two-car garage provides excellent parking and storage, while a generator offers added peace of mind and convenience. Whether you're looking for a year-round residence or a weekend getaway, this beautiful home has it all! Book your viewing today!
Map data © OpenStreetMap contributors
No open houses are scheduled for this home.
Can't make it? Request a private viewing.
| Living room | Main level | 5.69 x 3.35 m |
| Other | Basement | 3.81 x 3.66 m |
| Kitchen | Main level | 4.02 x 3.66 m |
| Dining room | Main level | 3.66 x 3.23 m |
| Primary Bedroom | Main level | 4.27 x 3.69 m |
| Bedroom | Main level | 3.65 x 3.35 m |
| Laundry room | Main level | 1.8 x 1.73 m |
| Bedroom | Basement | 4.55 x 3.51 m |
| Recreational, Games room | Basement | 9.09 x 5.69 m |
| Utility room | Basement | 3.28 x 1.86 m |
| Other | Basement | 4.8 x 3.28 m |