 For sale 50
$424,900
2 bed3 bath1,000–1,199 sq ft
18 Sauble River Road #3
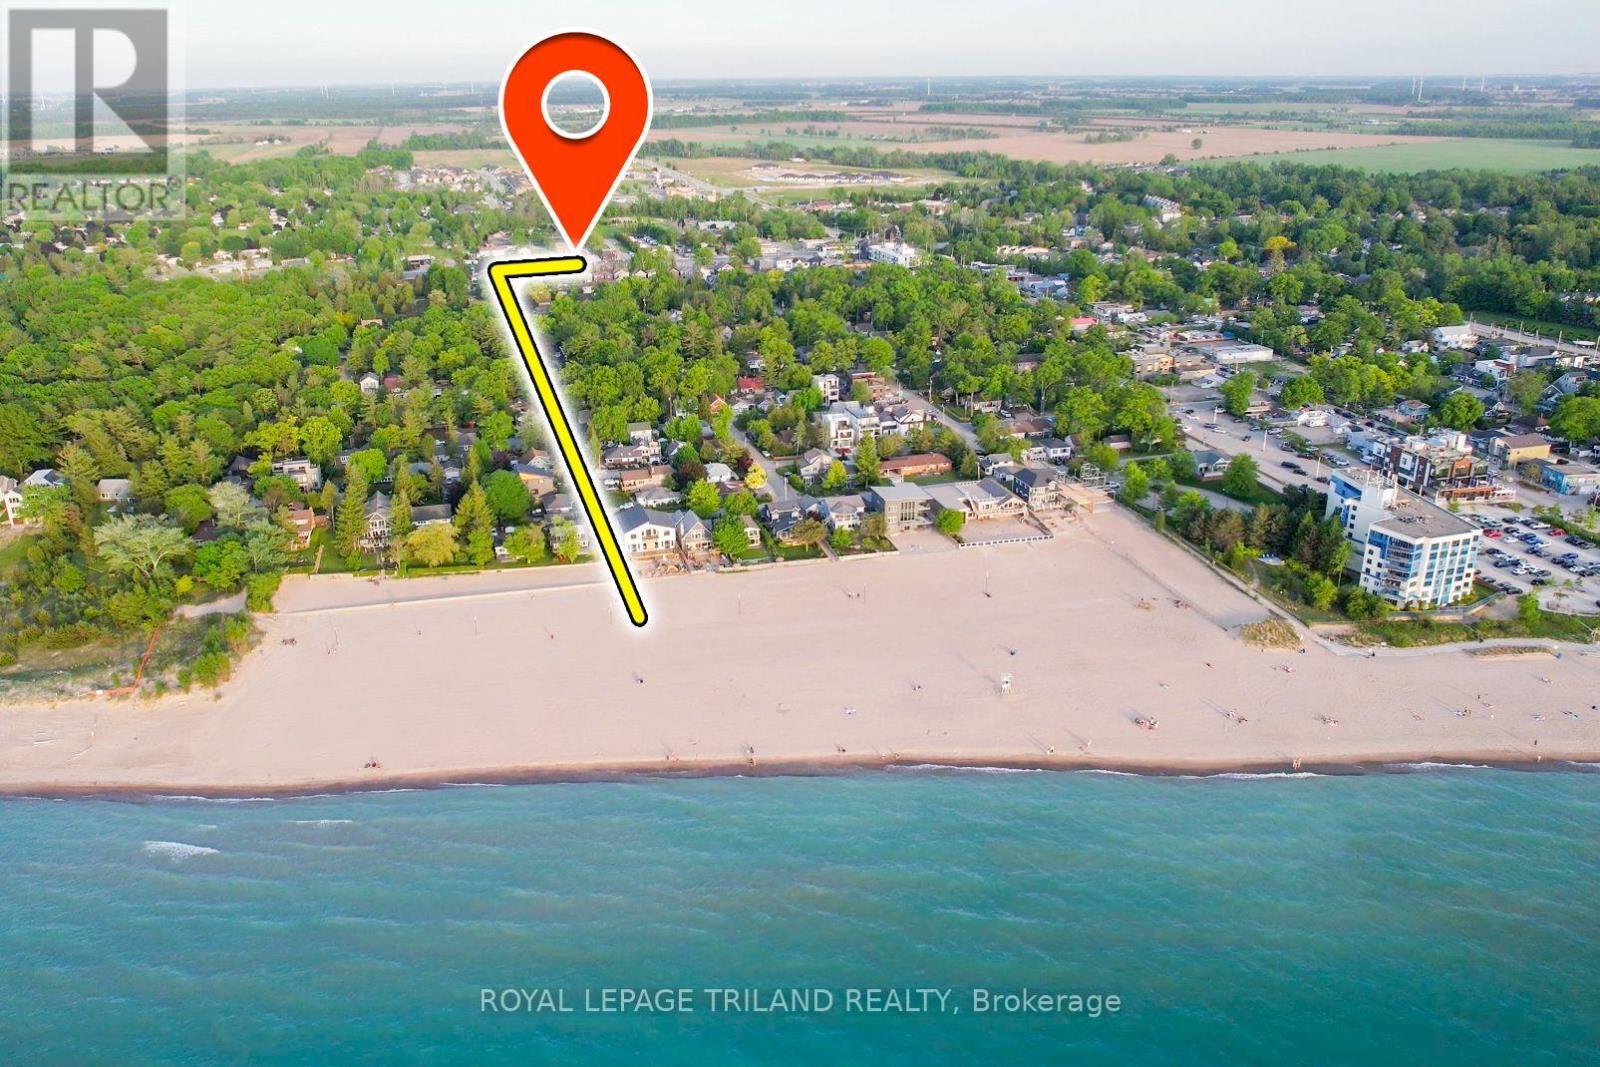
Grand Bend, Lambton Shores
1 month agoMLS® X13748960
ROYAL LEPAGE TRILAND REALTY
5969 Townsend Line #15
Lambton Shores, Ontario N0N1J0
For sale· Added
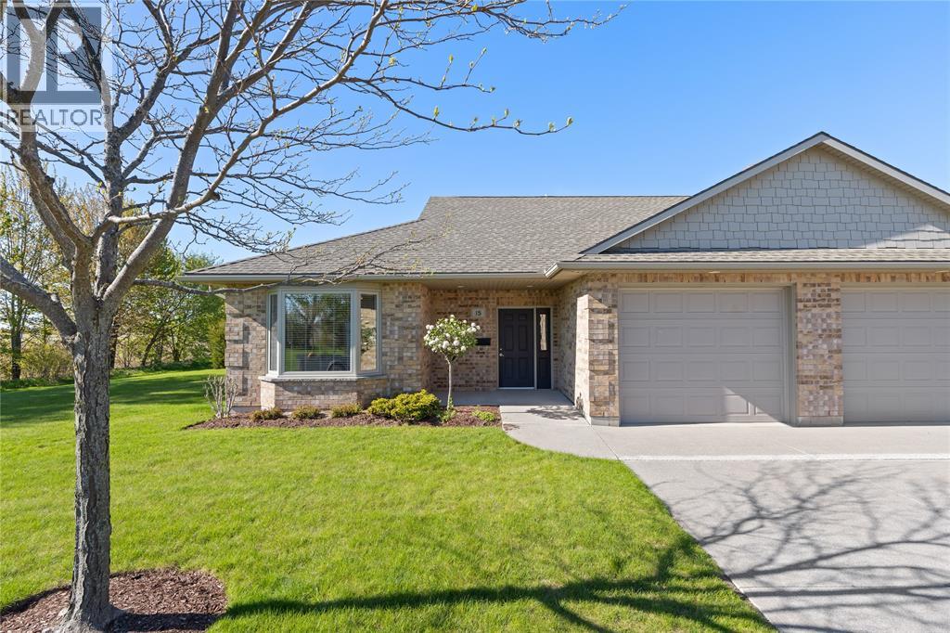
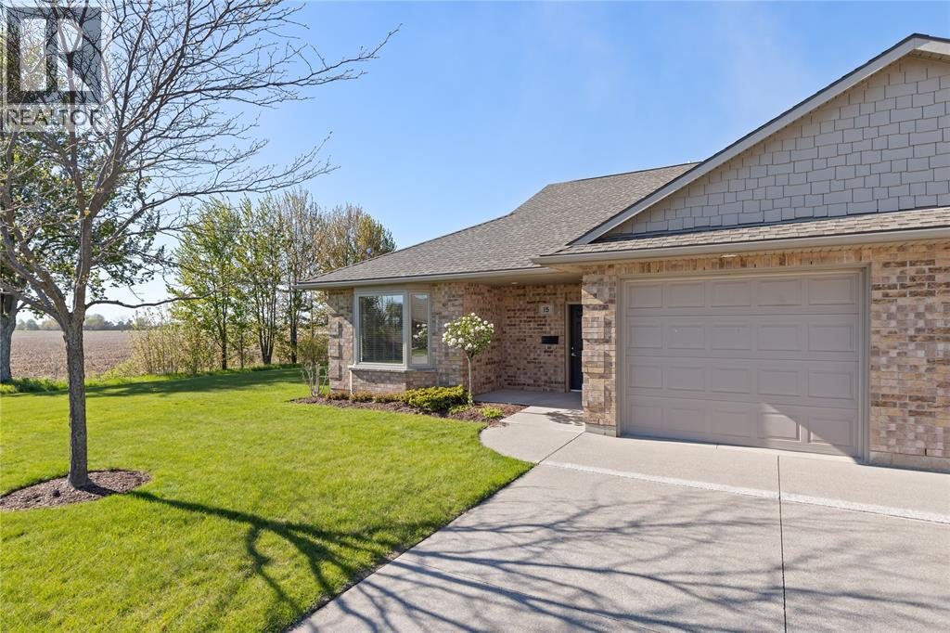
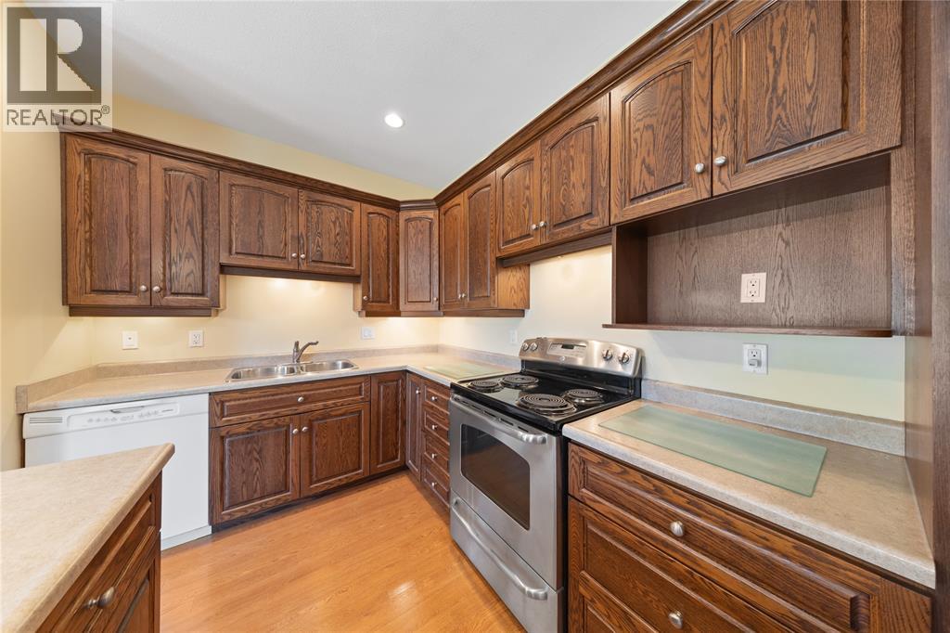
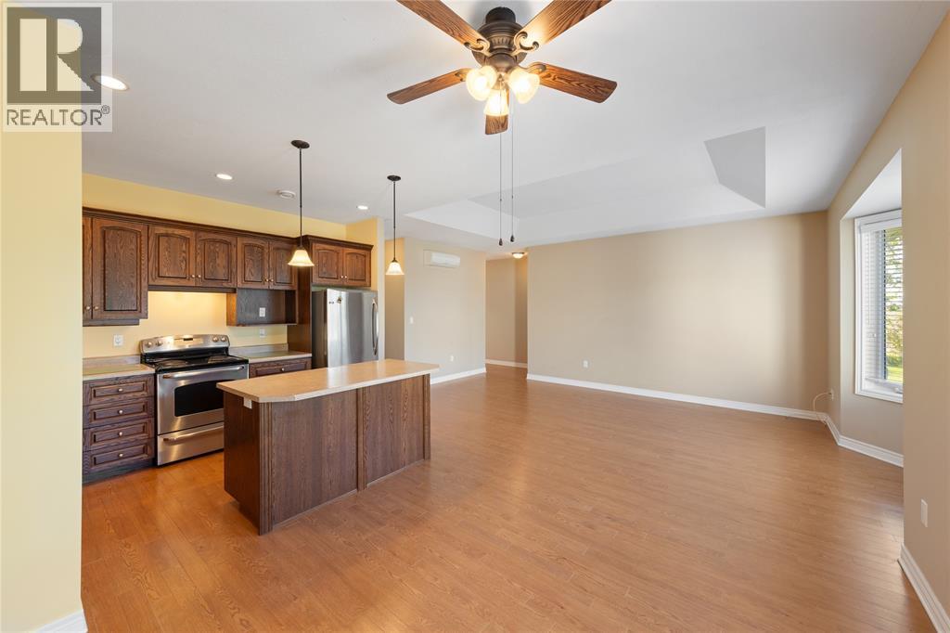
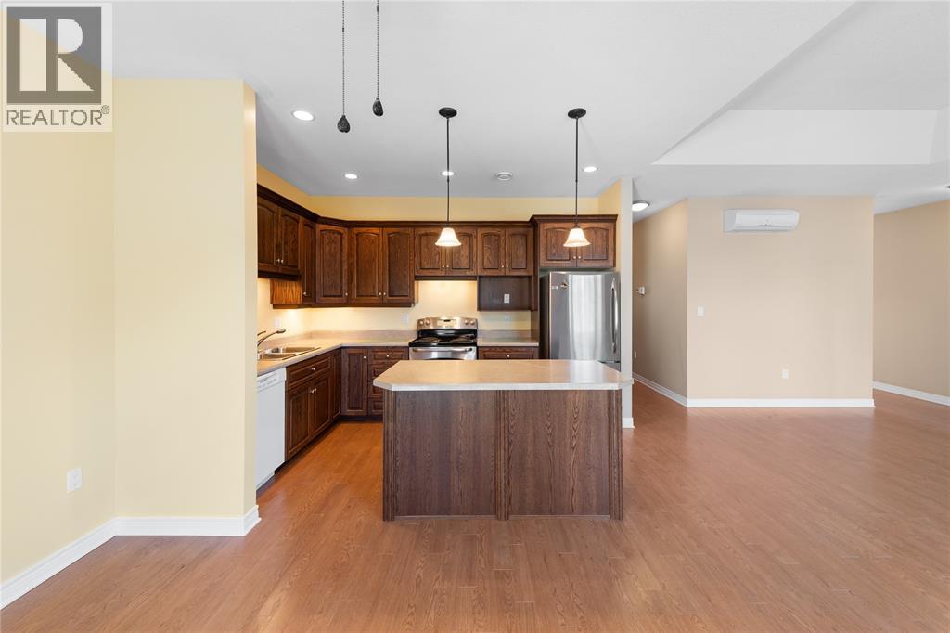
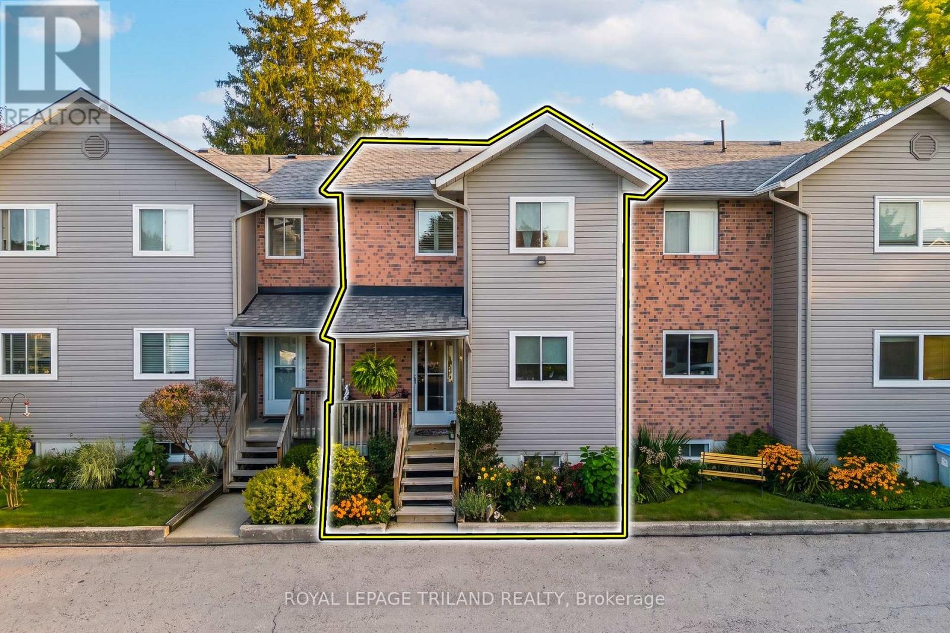
PLEASE INCLUDE SCHED B1 IN DOCUMENTS WITH ALL OFFERS.* Welcome to Townsend Meadows, a vibrant 'Life Lease' community designed for those aged 55 and over, where modern living meets effortless maintenance. Nestled on the edge of town, this stunning home boasts an open-concept kitchen, dining room and living area featuring 2 bedrooms and 1 bathroom and year-round comfort with in-floor hydronic heat and air conditioning. Step outside to your private patio, ideal for enjoying morning coffee or unwinding in fresh air. In this thriving community, you'll find a welcoming environment filled with opportunities for engagement and an active lifestyle. The monthly fees cover all exterior maintenance, snow removal, and grass cutting, so you can enjoy a lifestyle of convenience and leisure. This is the perfect haven for your next chapter. Embrace the carefree lifestyle at Townsend Meadows – your perfect sanctuary awaits, complete with access to a fantastic clubhouse! * LIFE LEASE
Map data © OpenStreetMap contributors
No open houses are scheduled for this home.
Can't make it? Request a private viewing.
| 3pc Bathroom | Main level | — |
| Bedroom | Main level | 9.10 x 7.02 |
| Primary Bedroom | Main level | 14 x 11 |
| Utility room | Main level | 4.10 x 5.06 |
| Foyer | Main level | 6.05 x 4.11 |
| Other | Main level | 10.10 x 3.05 |
| Living room | Main level | 18.3 x 11.2 |
| Kitchen/Dining room | Main level | 12.7 x 15.8 |