 For sale 50
$559,900
3 bed2 bath1,200–1,399 sq ft
40 Ontario Street South #4
Grand Bend, Lambton Shores
1 month agoMLS® X13758244
EXP REALTY
61 East Glen Drive
Arkona, Lambton Shores, Ontario N0M1B0
For sale· Added
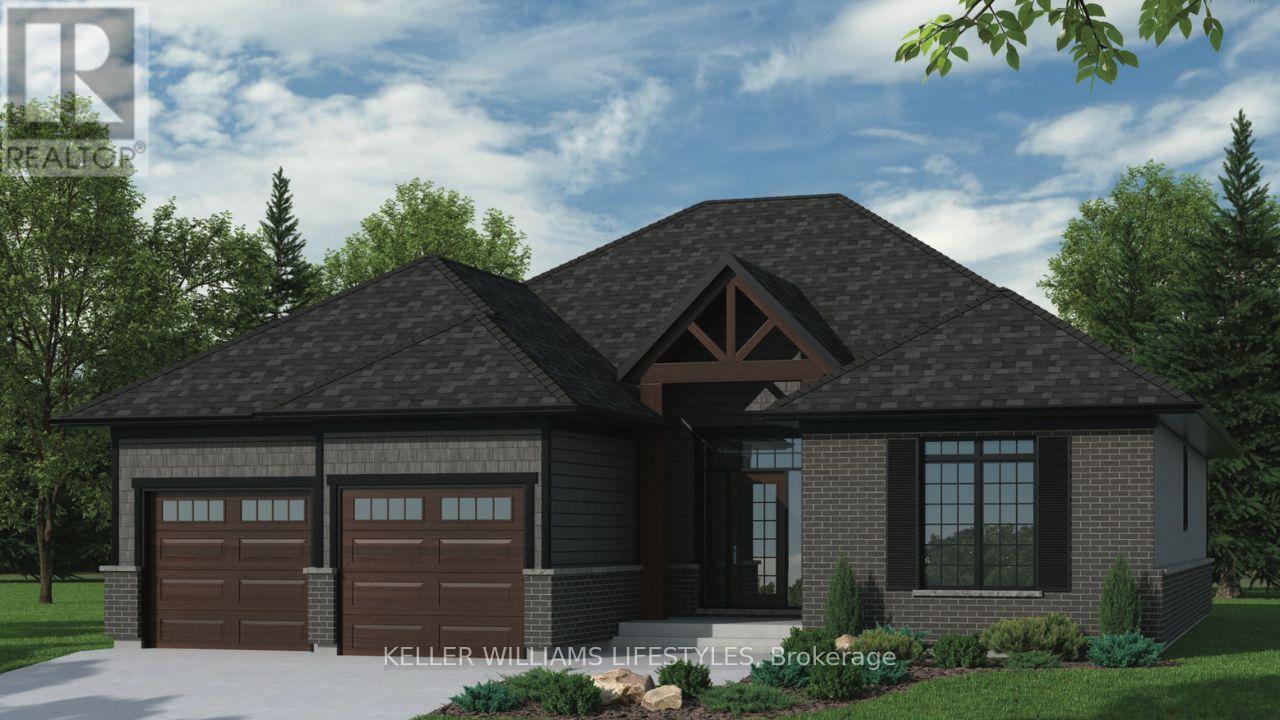
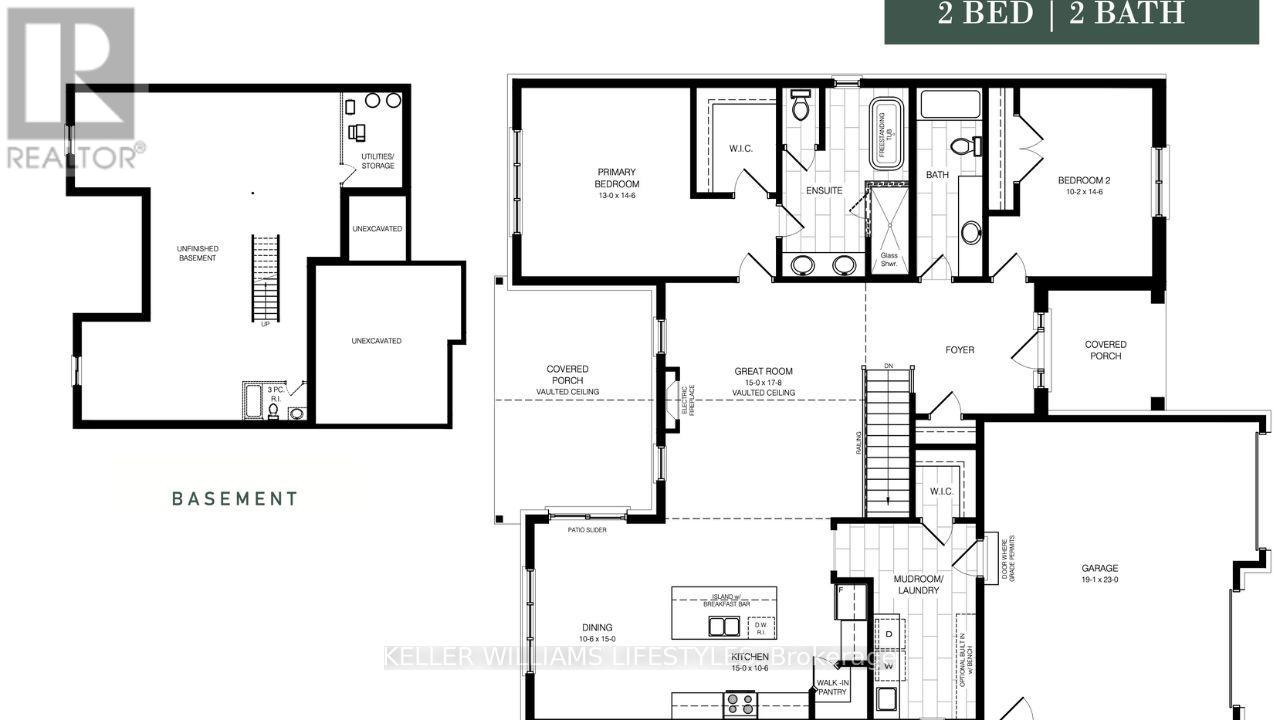
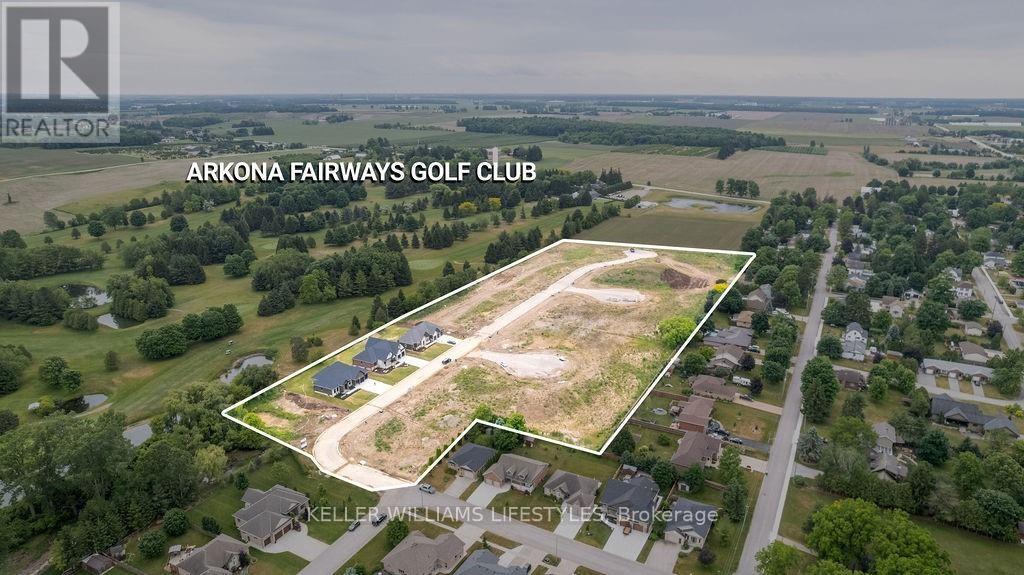
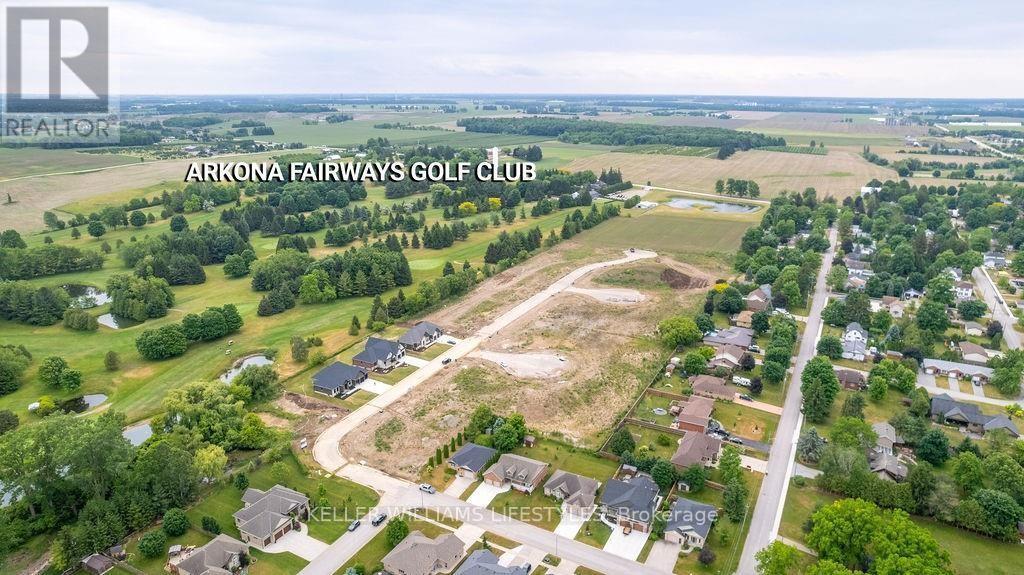
Step into the Ashbrook Model at Crossfield Estates, offering 1,878 sqft of carefully crafted living space. This beautiful 2-bedroom, 2-bath home showcases a bright, open floor plan. The great room features vaulted ceilings and an electric fireplace, creating a warm & inviting space. The kitchen includes sleek quartz countertops, soft-close cabinetry, a walk-in pantry & an island with a breakfast bar for casual dining or entertaining. The primary suite is a tranquil oasis with a walk-in closet & luxurious ensuite, complete with a freestanding tub and glass-enclosed shower. A second bedroom provides flexibility for guests or a home office. Enjoy outdoor relaxation on the covered porch with access through sliding patio doors. Energy-saving amenities include a high-efficiency gas furnace, central air, and a tankless hot water heater. Other models and lots available. Price includes HST. Property tax & assessment not set. Hot water tank is a rental. To be built, being sold from floor plans. Price reflects HST Rebate.
Map data © OpenStreetMap contributors
No open houses are scheduled for this home.
Can't make it? Request a private viewing.
| Kitchen | Main level | 4.57 x 3.23 m |
| Dining room | Main level | 3.23 x 4.57 m |
| Great room | Main level | 4.57 x 5.43 m |
| Primary Bedroom | Main level | 3.96 x 4.45 m |
| Bedroom | Main level | 3.11 x 4.45 m |