 For sale 50
$799,900
3 bed4 bath1,500–2,000 sq ft
5257 Cliff Road
Lambton Shores
1 month agoMLS® X13687018
ROYAL LEPAGE TRILAND REALTY
8421 Defore Drive
Lambton Shores, Ontario N0M1T0
For sale· Added
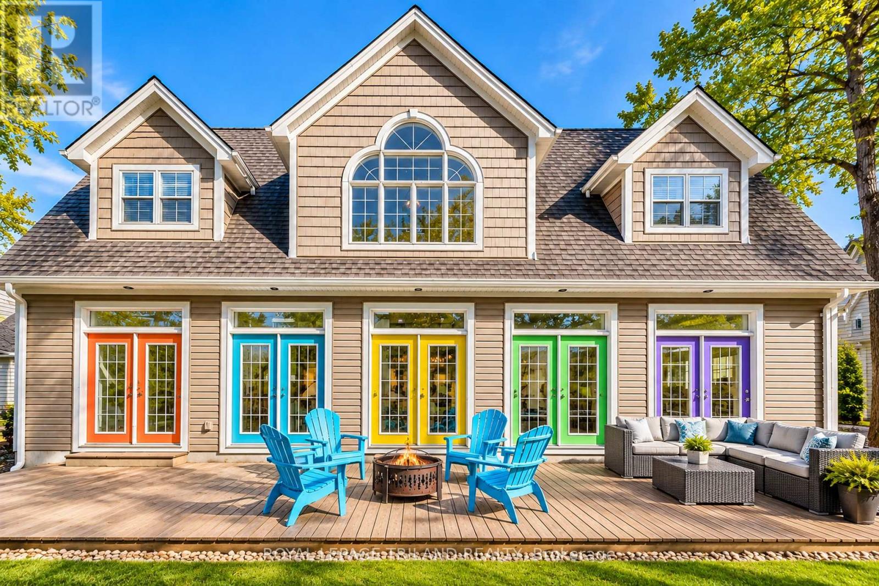
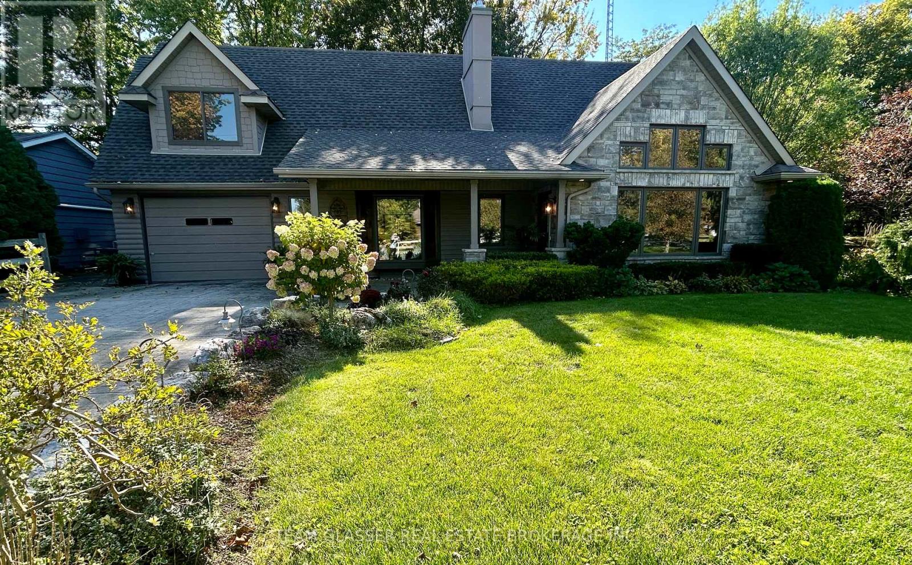
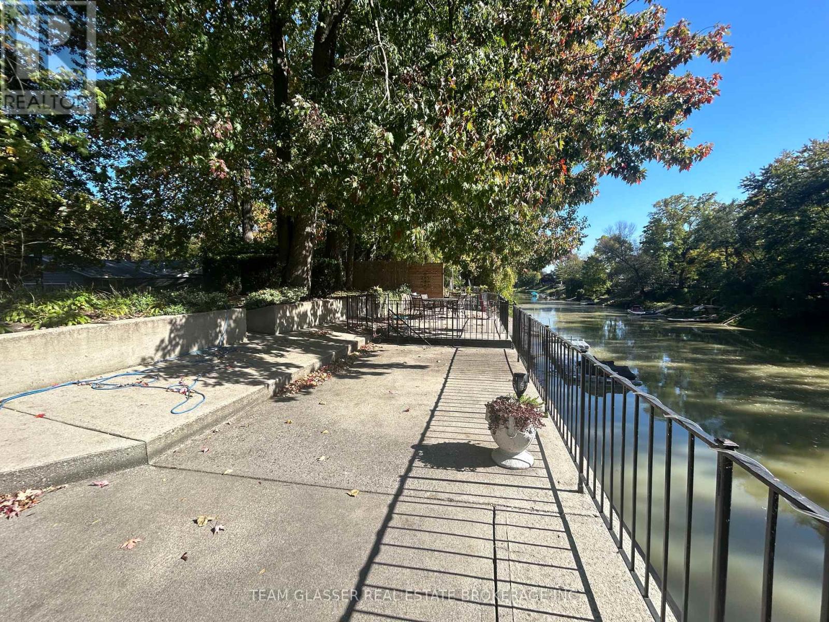
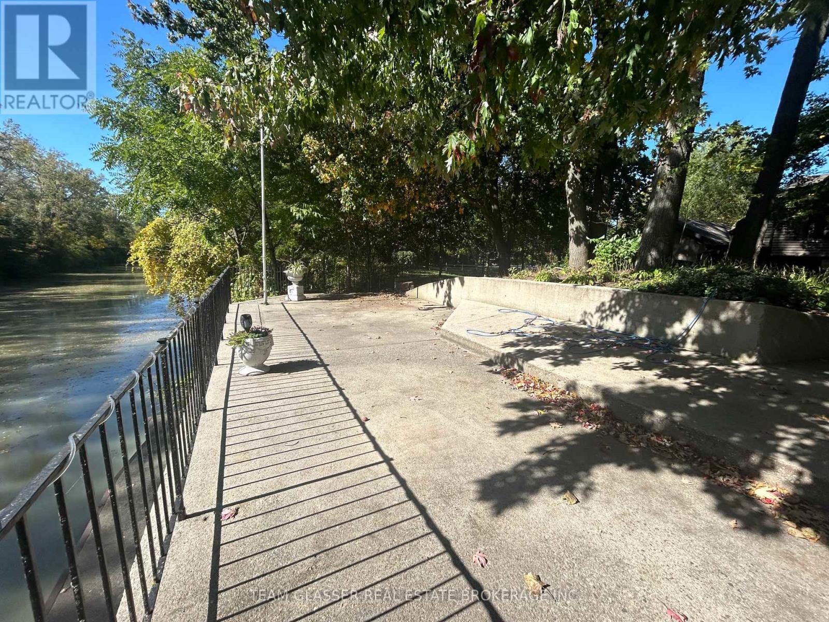
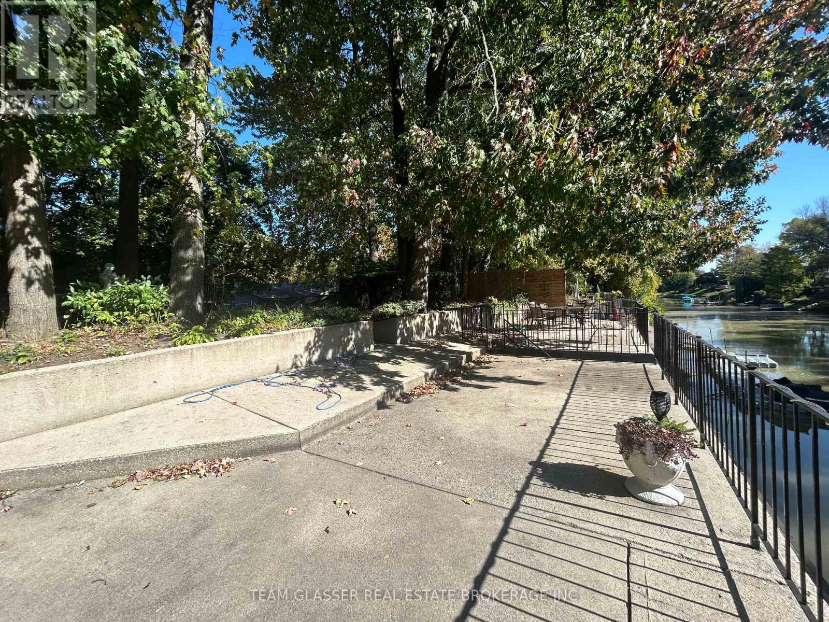
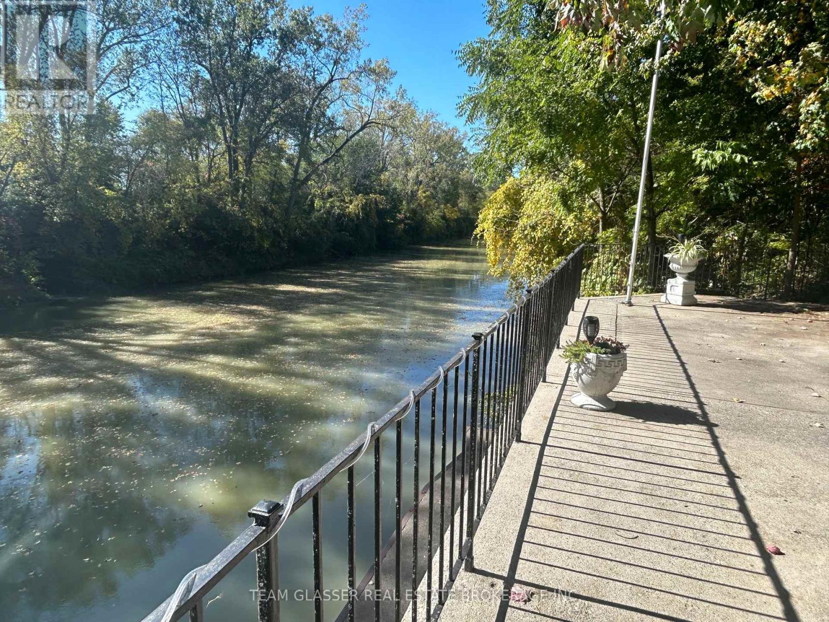
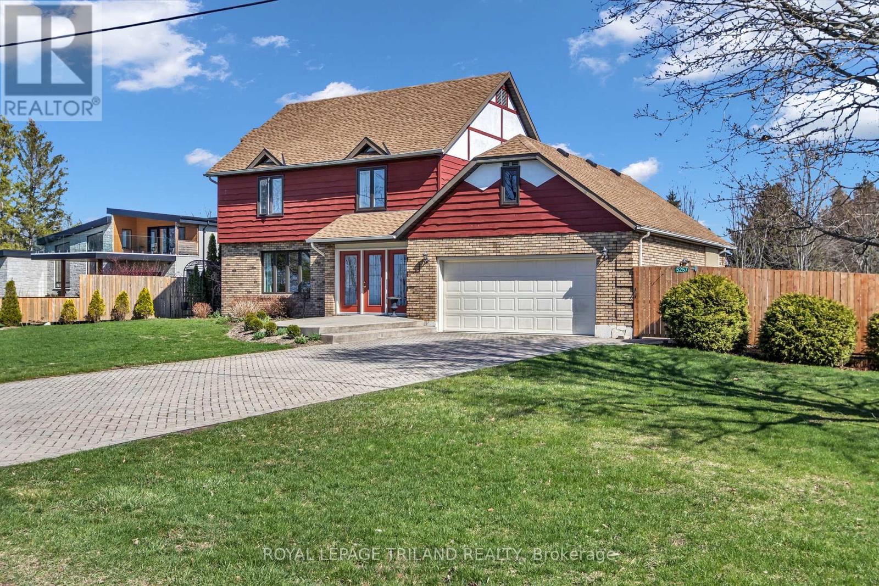
Surrounded by Nature-Live on the River & Boat Out to Lake Huron from your backyard! This private, ultimate Port Franks waterfront Home is paradise-deeply inspired by the land it's built on, offering the rare chance to live on the river in a private, friendly neighbourhood. Surrounded by mature trees and lush gardens, the property features a massive double 100' driveway that fits up to 10 cars with 2 attached garages.The main floor boasts a gorgeous kitchen with solid Maple cabinets & elegant granite countertops, a gas stove, and a luxury heated island counter beside a cozy bay window seat.The main floor layout includes: magnificent 18.5-foot primary (converted 2 bedrooms) featuring windows facing the river and a 4 pc bath updated in 2025. This level features a wall of pine in front of floating stairs to an open 2nd level living; brick gas fireplace & is heated and cooled by an efficient heat pump; convenient main-floor laundry and a spectacular, private, 50-foot covered patio overlooking the treed river area. Upstairs, the family room showcases solid Maple floors, open concept balcony of Glass & Wood overlooking the Livingrm, a wall of windows overlooking nature and a Bar Closet! 3 sets of Double sliding doors to another covered 2nd floor 26+ ft deck. The 2nd floor Primary Bedroom is thru a separate cozy sitting area with a gas fireplace and its own dedicated heating and AC split. 75 ft of River is a full concrete pad of patio & area for a fire pit or large parties & steps down to a concrete area to attach your floating docks. Aluminum ramps included. The outbuildings offer incredible versatility. There is an oversized one-car garage with built-in cabinets, plus a second garage (no driveway) perfect for a workshop. Additionally, a totally separate outdoor office has been built-perfect as a studio or guest space-complete with gas fireplace & new carpets. Boat to Lake Huron's white sand beaches & Sunset, & return to your private, fire-lit sanctuary in minutes.
Map data © OpenStreetMap contributors
No open houses are scheduled for this home.
Can't make it? Request a private viewing.
| Living room | Main level | 7.44 x 3.96 m |
| Other | Second level | 1.83 x 0.64 m |
| Bathroom | Second level | 2.01 x 1.25 m |
| Office | Ground level | 7.16 x 3.51 m |
| Dining room | Main level | 3.96 x 4.3 m |
| Primary Bedroom | Main level | 5.67 x 2.78 m |
| Laundry room | Main level | 3.57 x 3.35 m |
| Bathroom | Main level | 3.17 x 2.07 m |
| Office | Main level | 7.16 x 3.51 m |
| Family room | Second level | 7.32 x 7.07 m |
| Family room | Second level | 8.14 x 2.44 m |
| Den | Second level | 6.01 x 3.87 m |
| Primary Bedroom | Second level | 5.91 x 4.85 m |