 For sale 50
$559,900
3 bed2 bath1,200–1,399 sq ft
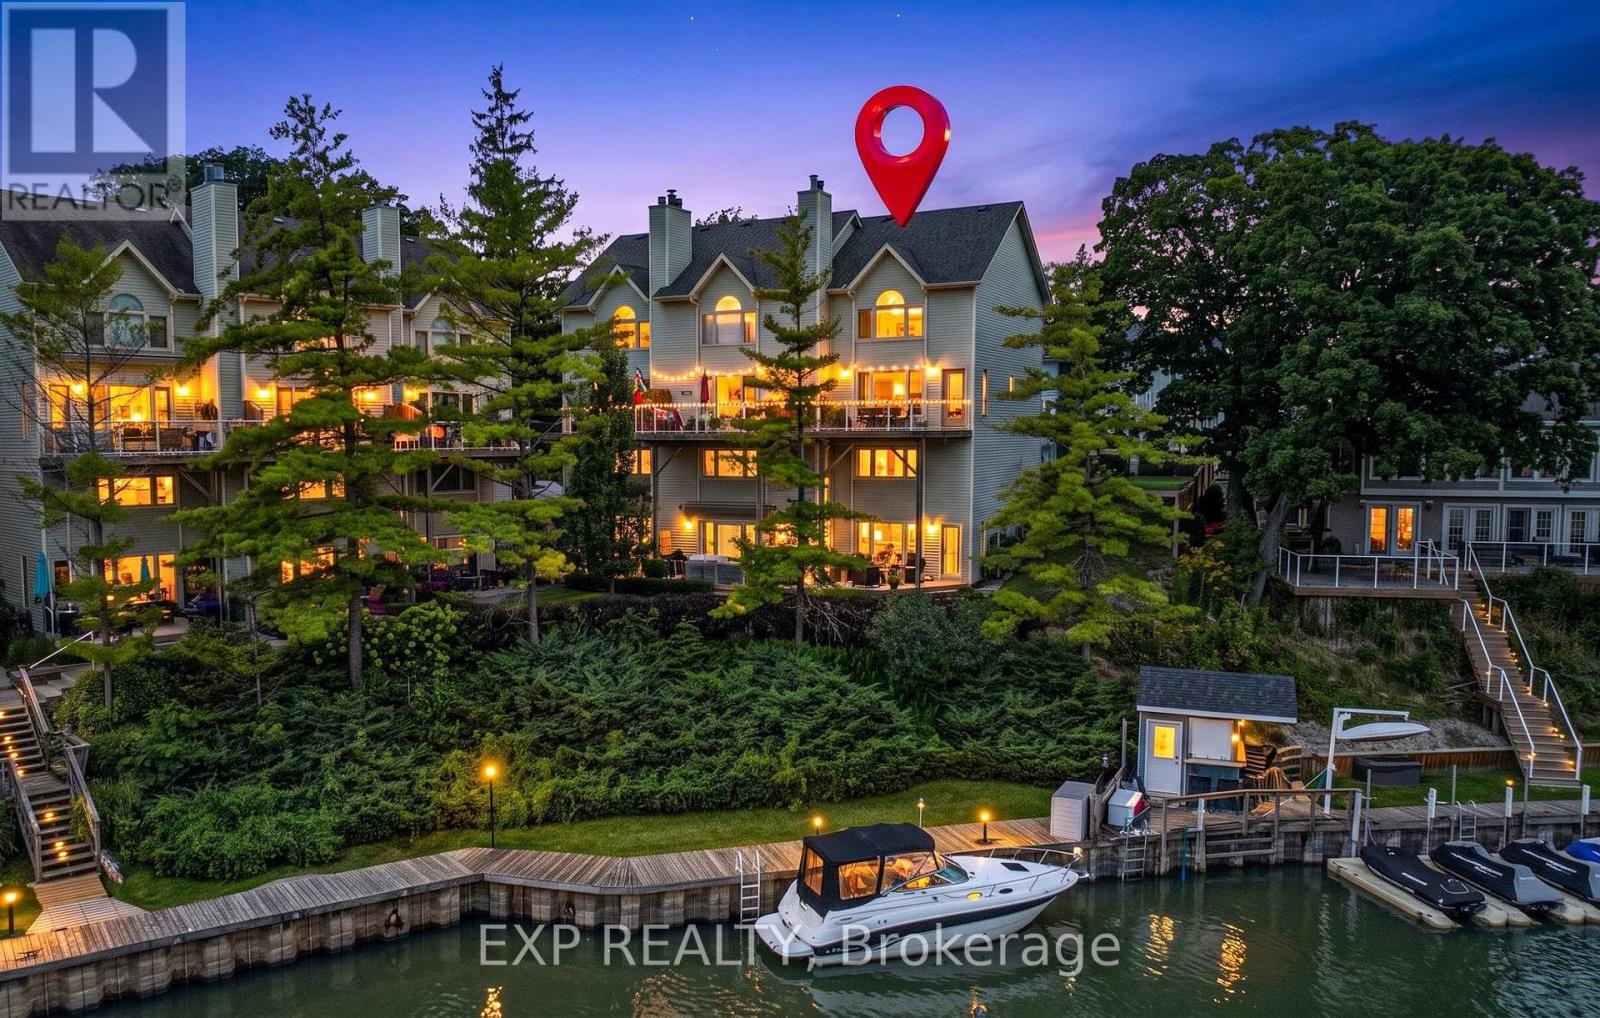
40 Ontario Street South #4
Grand Bend, Lambton Shores
1 month agoMLS® X13758244
EXP REALTY
9948 Northville Crescent
Walden, Lambton Shores, Ontario N0M2N0
For sale· Added
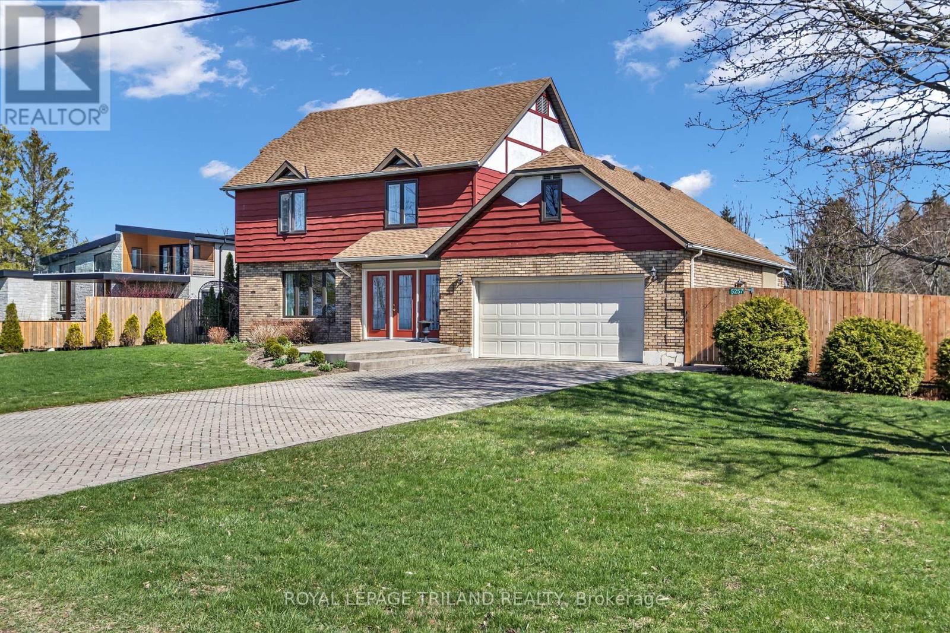
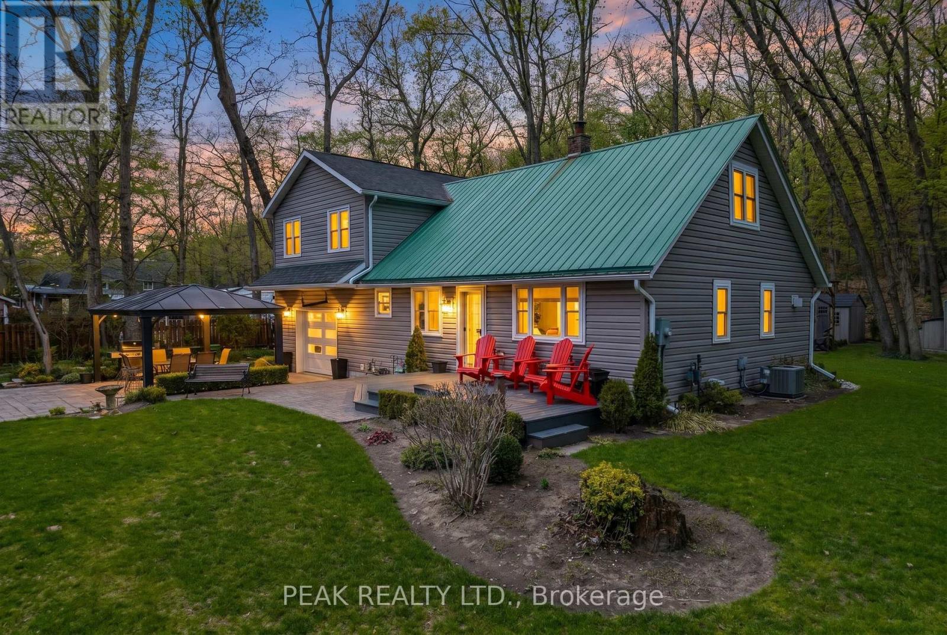
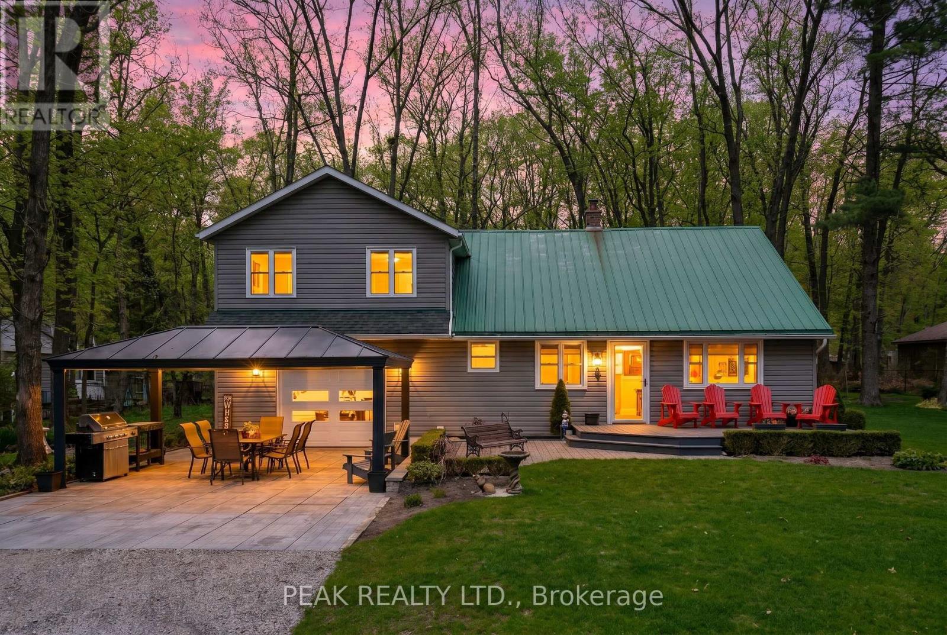
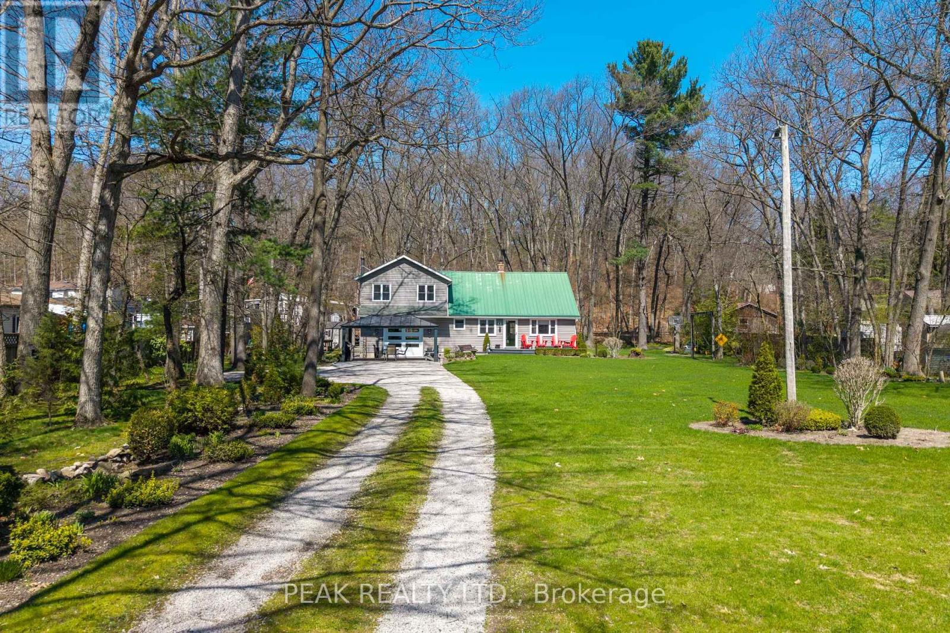
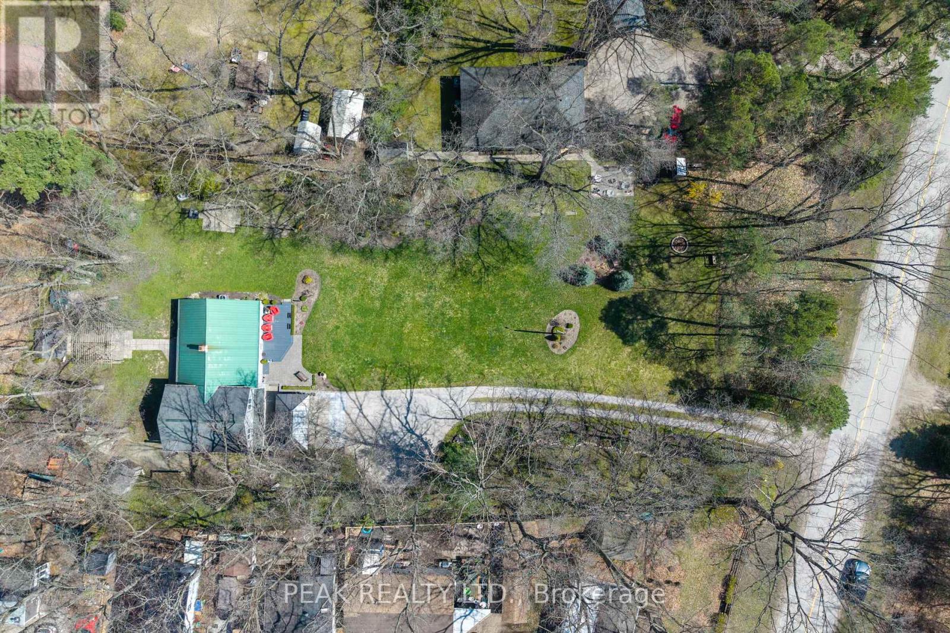
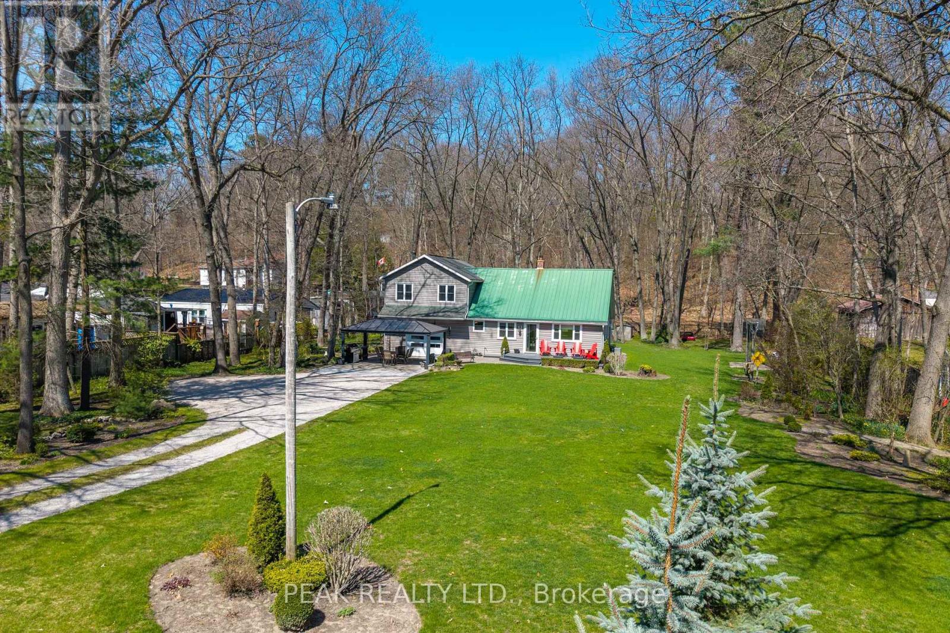
Welcome to your private retreat, ideally located just minutes from Port Franks, Grand Bend, Ausable River Conservation Area, and the stunning sandy shores of Lake Huron. Set on just under an acre, this property boasts a beautifully expansive yard-perfect for relaxing, entertaining, or simply enjoying the peaceful surroundings that make this area so desirable. Step inside this 2 story, 4+ bedroom, 2 bathroom home. The renovated main floor in 2015 has been thoughtfully designed with modern finishes while maintaining a warm and inviting atmosphere. Major upgrades provide lasting peace of mind, including updated electrical, plumbing, furnace, and central A/C. The custom kitchen showcases quality cabinetry and craftsmanship, offering both style and functionality for everyday living and entertaining. A standout feature of the property is the fully insulated garage, this was an addition in 2017 along with the second floor above garage. The garage offers exceptional versatility. Ideal for parking, a workshop, or the ultimate man cave/entertainment space, it is finished with pine board detailing, an epoxy floor, insulated garage door with bug screen, and a cozy wood stove-perfect for year-round use. Whether you're searching for a full-time residence, weekend escape, or investment opportunity in a prime cottage-country setting, this property delivers the perfect blend of comfort, updates, and lifestyle.
Map data © OpenStreetMap contributors
No open houses are scheduled for this home.
Can't make it? Request a private viewing.
| Dining room | Main level | 3.64 x 3.24 m |
| Other | Basement | 8.82 x 3.63 m |
| Other | Basement | 8.82 x 4.06 m |
| Kitchen | Main level | 4.3 x 3.41 m |
| Living room | Main level | 5.03 x 4.57 m |
| Primary Bedroom | Main level | 3.93 x 4.06 m |
| Bathroom | Main level | 1.25 x 2.07 m |
| Bedroom | Second level | 3.78 x 4.45 m |
| Bedroom | Second level | 3.24 x 3.5 m |
| Bedroom | Second level | 2.83 x 4.16 m |
| Bedroom | Second level | 2.84 x 3.34 m |
| Games room | Second level | 5.34 x 4.45 m |