 NewFor sale 50
$1,039,900
5 bed3 bath1,500–2,000 sq ft
126 Fraser Crescent
Forest, Lambton Shores
4 days agoMLS® X13880072
KELLER WILLIAMS LIFESTYLES
9958 Riverview Road
Grand Bend, Lambton Shores, Ontario N0M1T0
For sale· Added
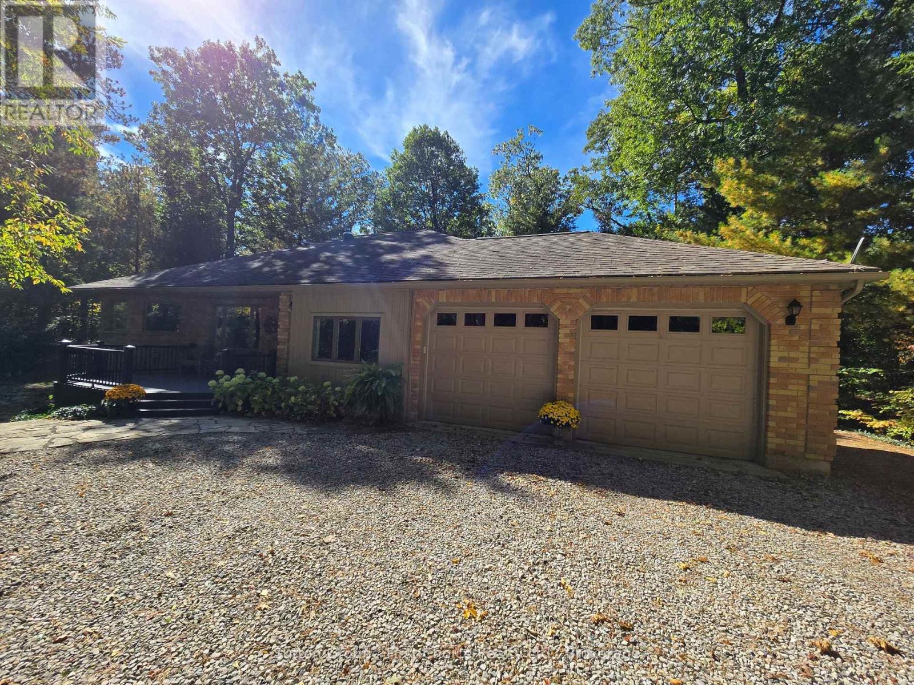
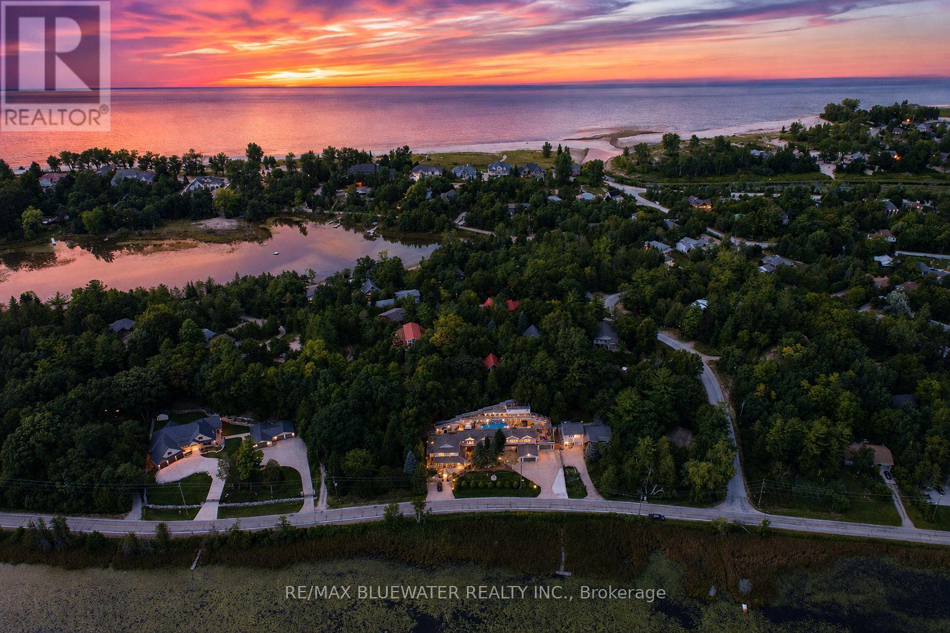
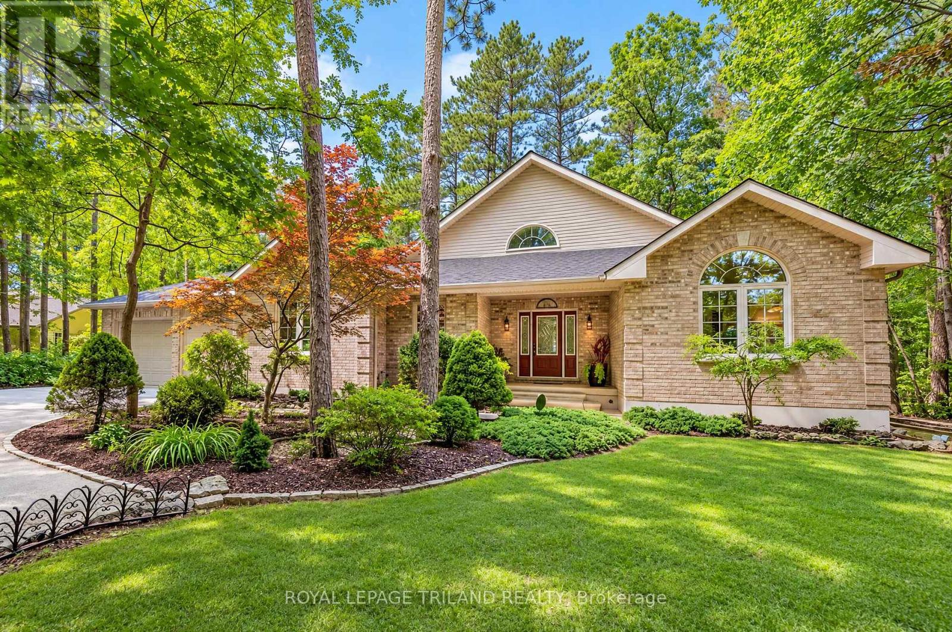
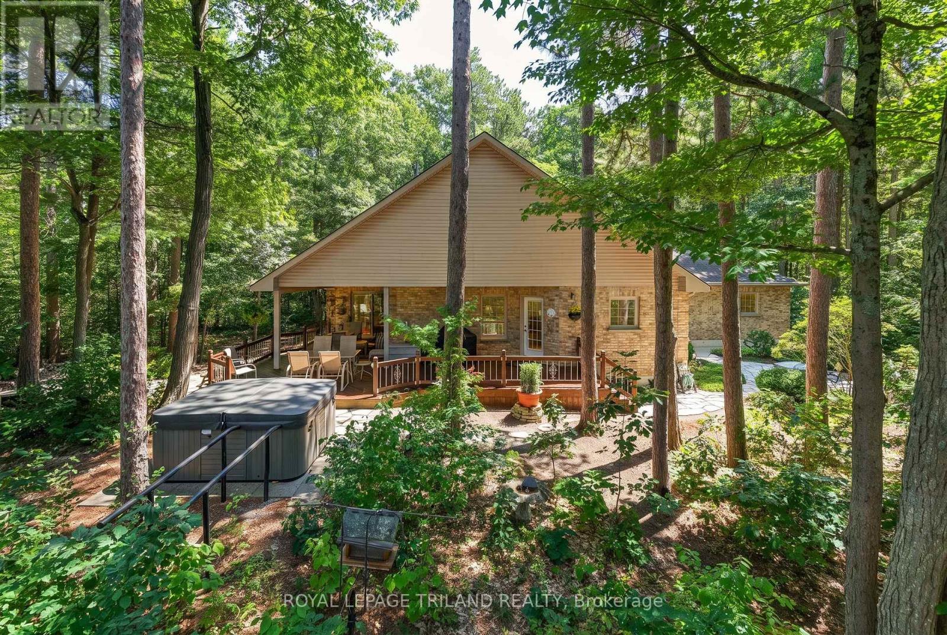
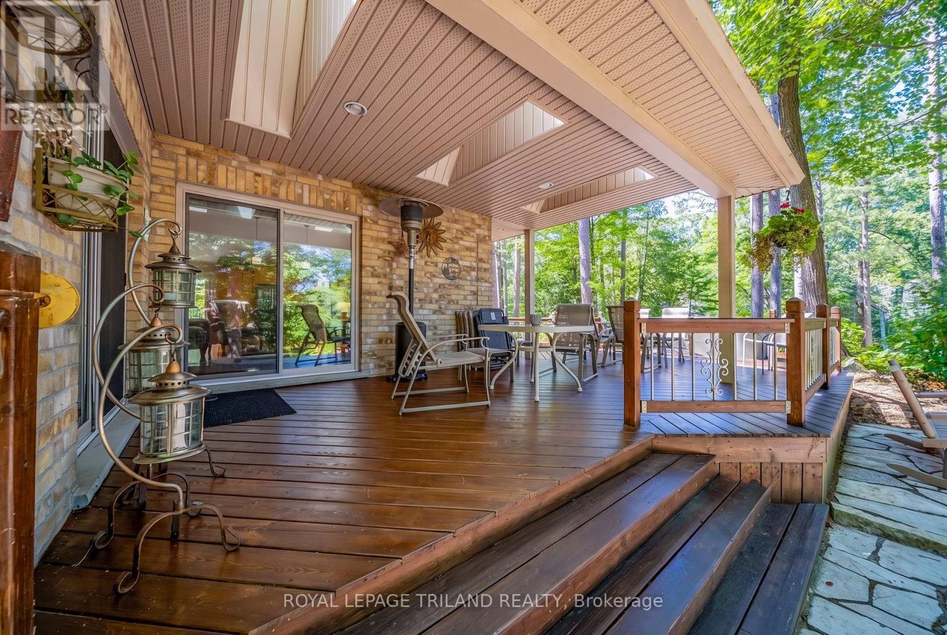
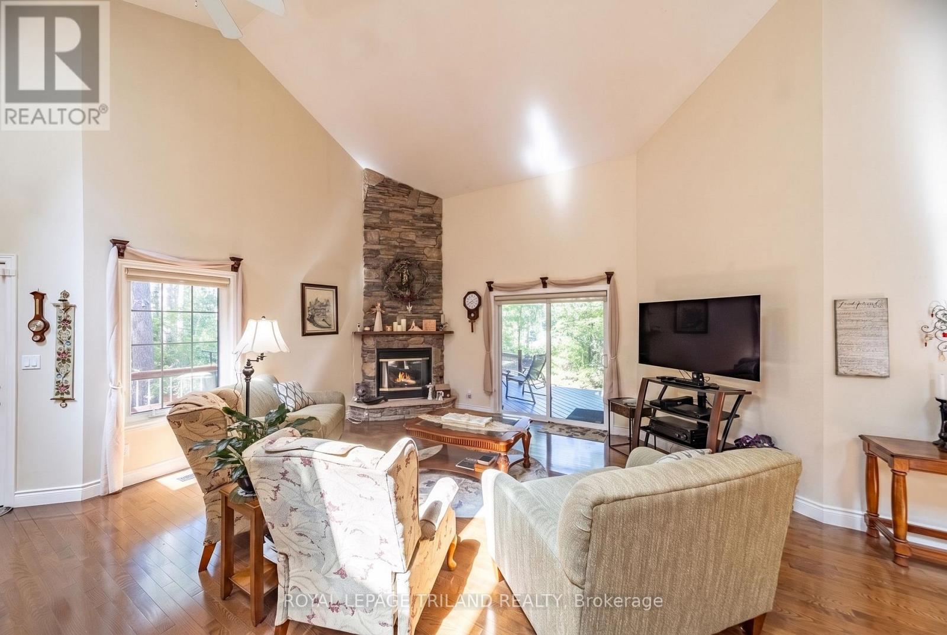
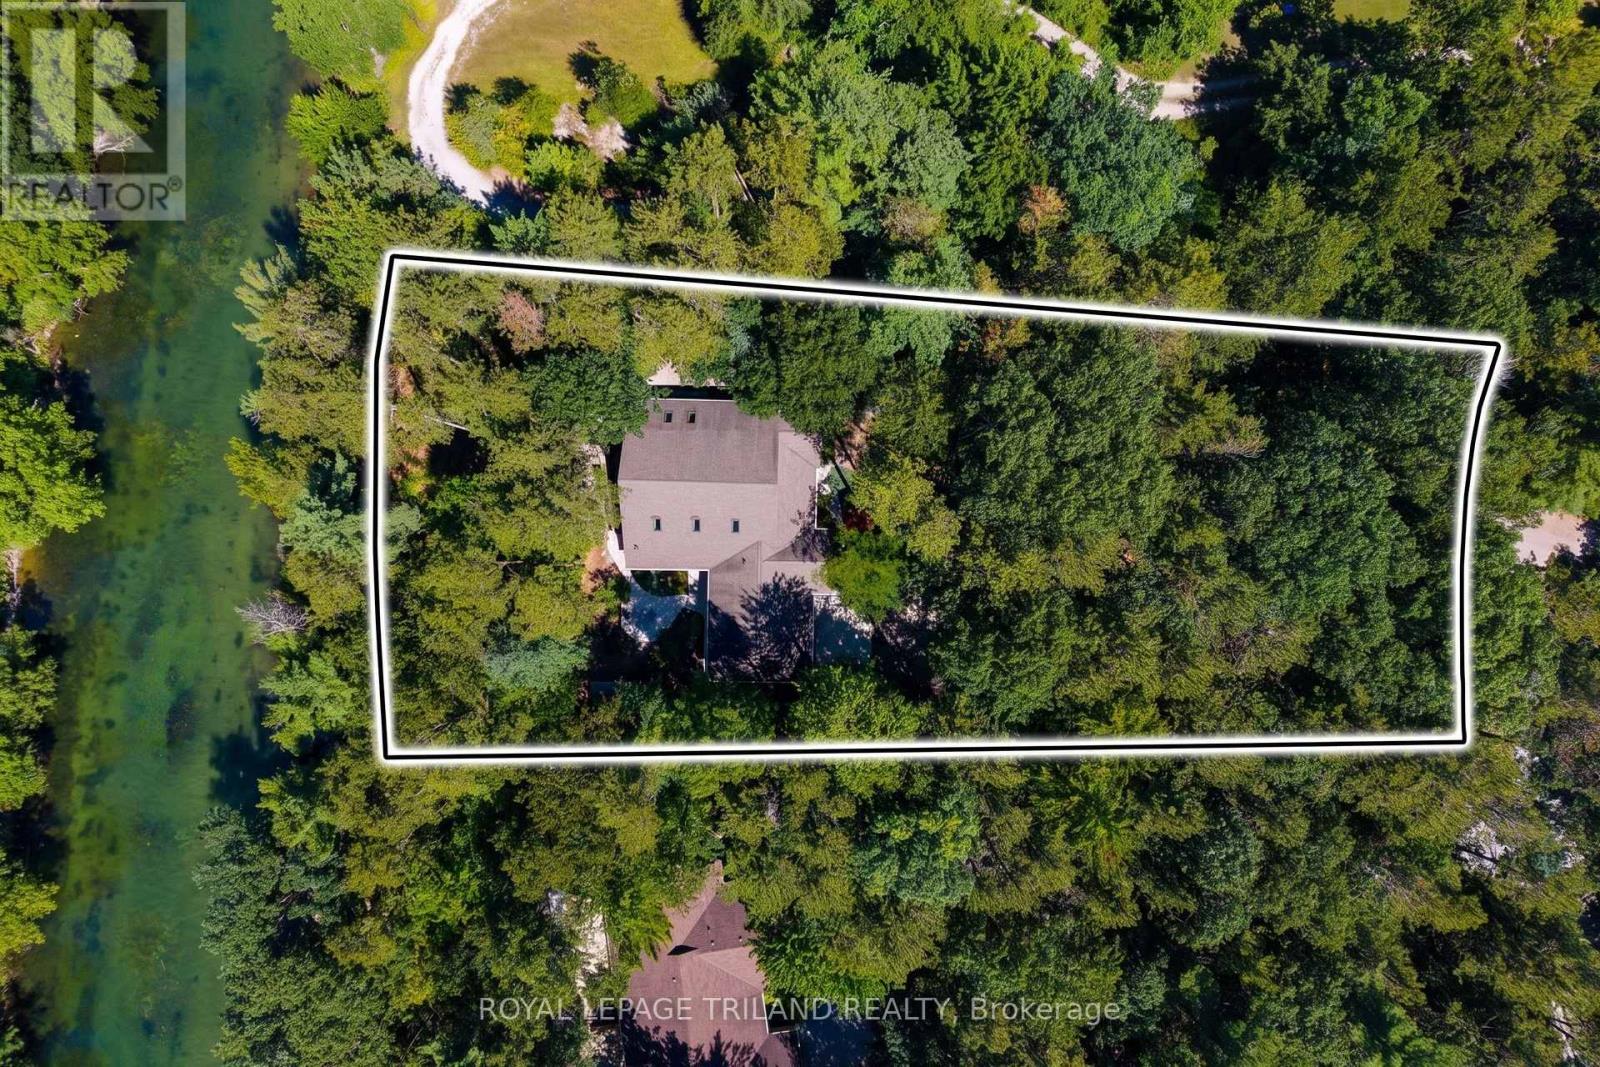
HURON WOODS WATERFRONT GEM OFFERING ASTONISHING VALUE | STEPS TO DEEDED ACCESS TO BEACH O' PINES PRIVATE SANDY BEACH | ULTRA-PRIVATE WOODED LOT ON RIVER W/ ONLY 1 NEIGHBOR | 3200 SQ FT OF PREMIUM BRICK CONSTRUCTION W/ SOARING CEILINGS, HEATED FLOORS, SAUNA, HOT TUB! With deeded beach access in Huron Woods & minutes walking to Pinery Park trails, this excellent 3 Bed/3 FULL bath custom single owner bungalow offers exceptional privacy. Nestled into a majestic .75-acre forested setting alongside permanent green space (the uber quite Huron Woods amenities park & clubhouse), there isn't a neighbor in site, & this move-in-ready gem is loaded w/ updates! The open-concept main floor offers a fantastic kitchen & an ideal space for entertaining w/ ceilings to the sky & a timeless stone/gas fireplace, a large main level master w/ WI closet & oversized 5 pc ensuite bathroom w/ jetted tub, & numerous doors to the wrap-around covered deck & sunny patios overlooking the Old Ausable Channel. Main floor laundry + another generous bedroom & full bath complete this superb main level. Downstairs, you're over in-floor radiant heat throughout the entire lower level w/ loads of living space, a wet bar, another large bedroom & full bath, a stellar purpose-built sauna, cold room, & a large utility room ideal for a workshop or fitness. Extensive updates include '23 roof, '25 to '26 appliances (see inclusion list), '24 owned on demand hot water heater + toilets, '22 quartz counters, stained deck - this place is ready to go! It's the outdoor spaces however that really top the charts. The fantastic wrap-around covered deck & extensive stonework w/ patios provide various venues for year round outdoor living. And your private Riverfront offers fishing, canoeing, & cherished family ice skating & hockey tournaments right in your backyard! Hot tub, sauna, appliances, garden shed over concrete, tons of parking+the attached insulated garage, beach access to the best beach - this one has it all!
Map data © OpenStreetMap contributors
No open houses are scheduled for this home.
Can't make it? Request a private viewing.
| Foyer | Main level | 9.33 x 1.9 m |
| Bathroom | Lower level | 3.5 x 3.13 m |
| Other | Lower level | 1.68 x 1.71 m |
| Furnace | Lower level | 7.92 x 6.13 m |
| Cold room | Lower level | 3.8 x 1.8 m |
| Great room | Main level | 4.08 x 5.43 m |
| Kitchen | Main level | 9 x 4.97 m |
| Primary Bedroom | Main level | 4.52 x 4.12 m |
| Bathroom | Main level | 4.28 x 3.67 m |
| Bedroom 2 | Main level | 3.72 x 3.16 m |
| Bathroom | Main level | 2.44 x 2.49 m |
| Laundry room | Main level | 2.78 x 1.68 m |
| Family room | Lower level | 8.67 x 10.45 m |
| Bedroom 3 | Lower level | 4.54 x 4.1 m |