 For sale 39
$429,900
3 bed2 bath1,100–1,500 sq ft
4 Miller Street
03 - Lansdowne Village, Lansdowne Village
1 month agoMLS® X13773012
ROYAL LEPAGE PROALLIANCE REALTY, BROKERAGE
2 Miller Street
03 - Lansdowne Village, Lansdowne Village, Ontario K0E1L0
For sale· Added
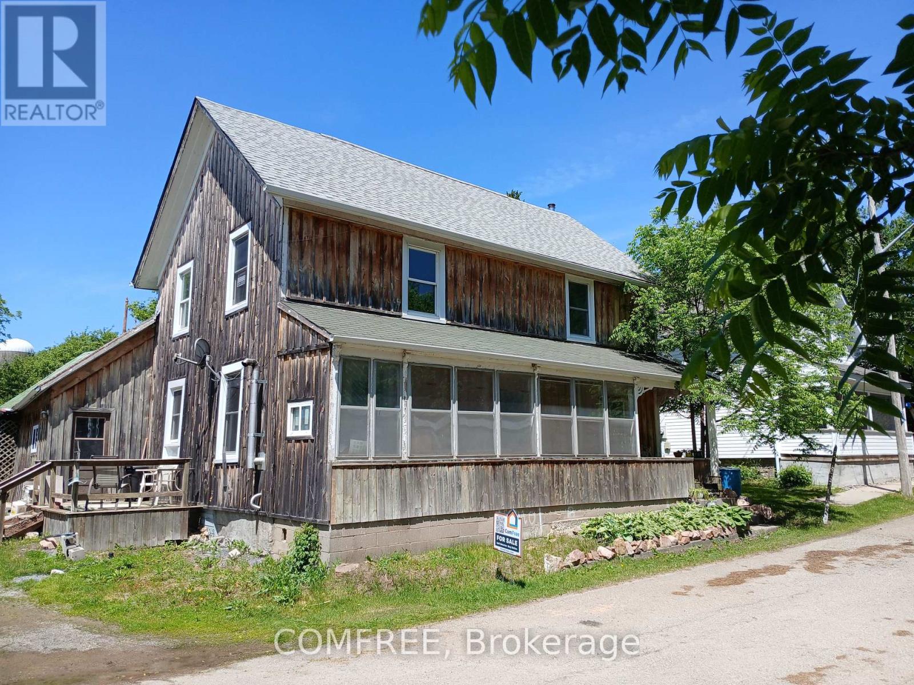
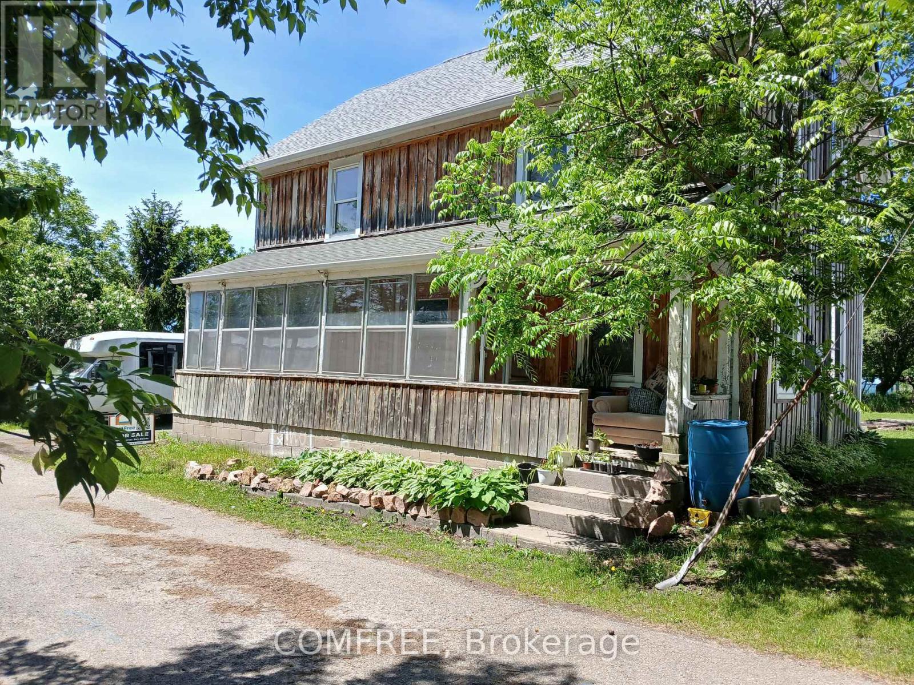
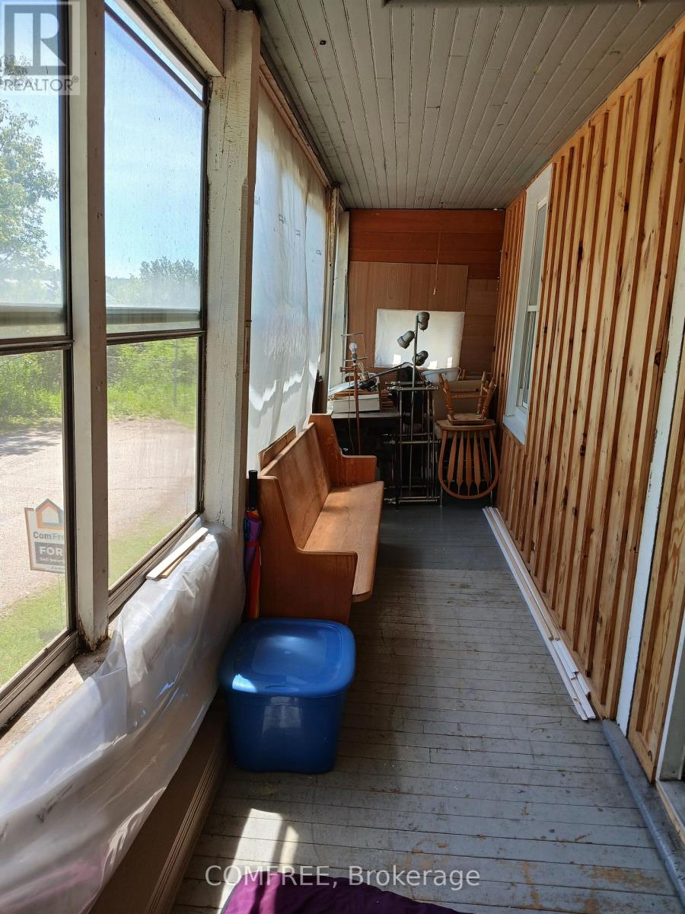
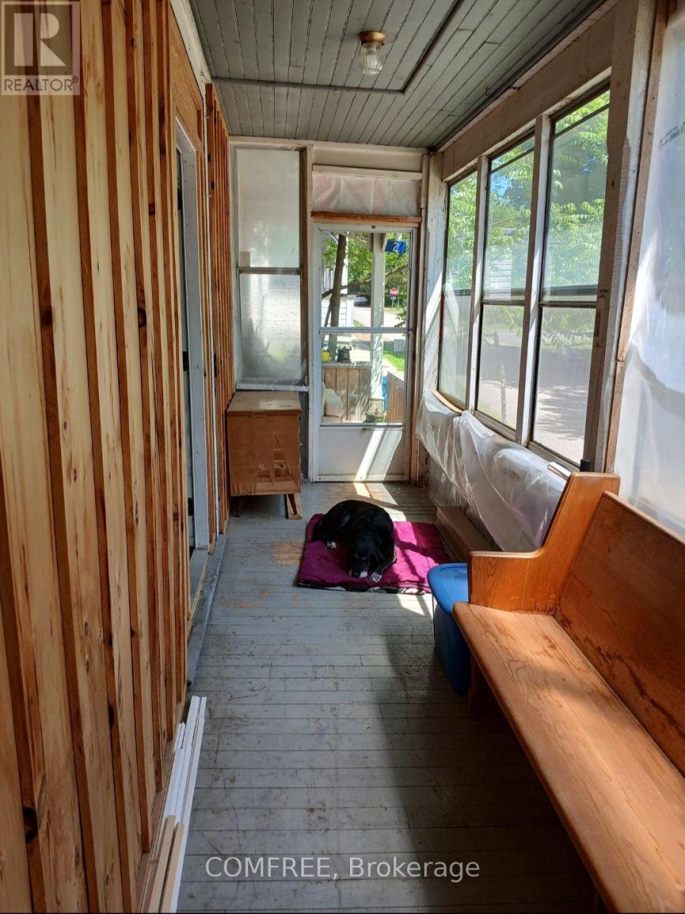
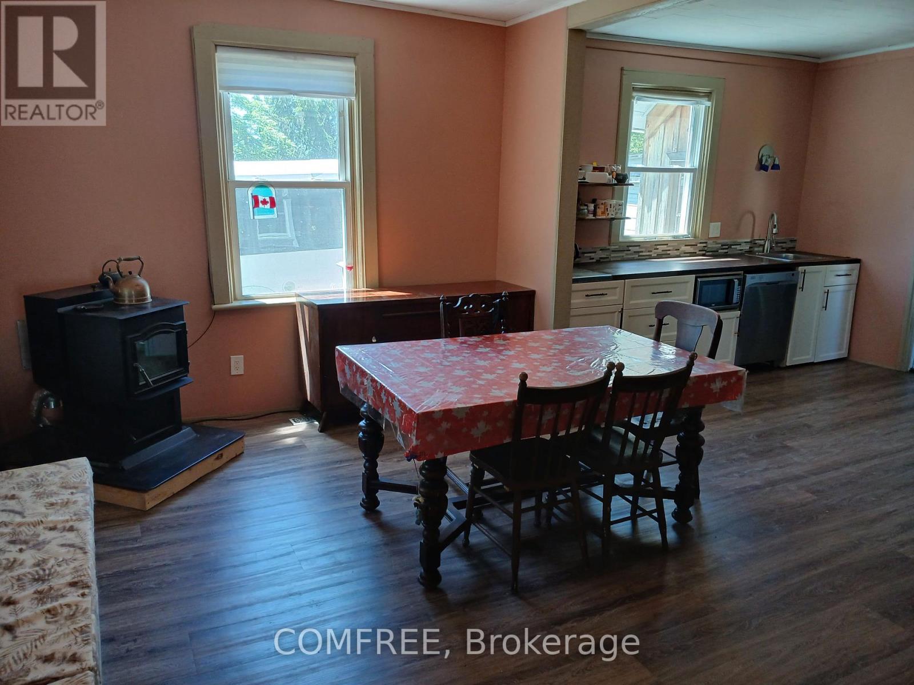
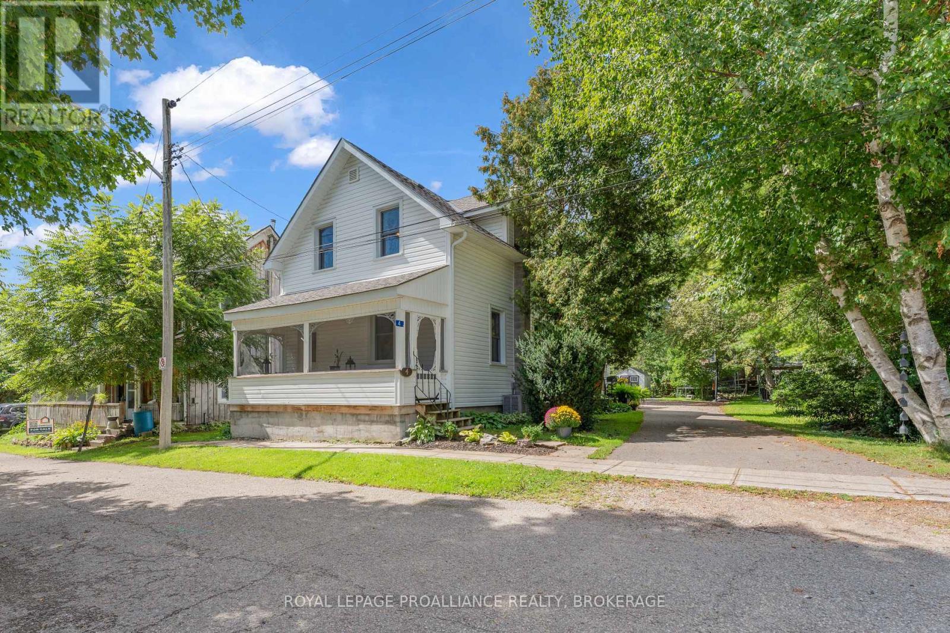
Charming family home located on a quiet dead-end street, offering 1,483.5 sq. ft. of comfortable living space. This property features 3 bedrooms and 2 bathrooms, including a 4-piece bath upstairs with a convenient new washer/dryer combo unit. The main floor boasts a spacious kitchen and dining area, a cozy living room, sitting area, and a new pellet stove for added warmth and comfort. Kitchen appliances including the fridge, stove, dishwasher, stand up freezer, and ride on lawn tractor are included. The property sports newer roofing installed four years ago in addition to a bright enclosed sunporch on the east side which provides the perfect spot to relax. Additional features include an enclosed back room off the kitchen and a large attached workshop area, ideal for hobbies, storage, or projects. Outside, the large fenced yard offers plenty of space for children and pets, plus a separate area ready for a vegetable garden.
Map data © OpenStreetMap contributors
No open houses are scheduled for this home.
Can't make it? Request a private viewing.
| Bedroom | Upper Level | 4.6 x 3.5 m |
| Bedroom 2 | Upper Level | 4.7 x 2.8 m |
| Bedroom 3 | Upper Level | 3.4 x 2.9 m |
| Kitchen | Main level | 4.8 x 3.2 m |