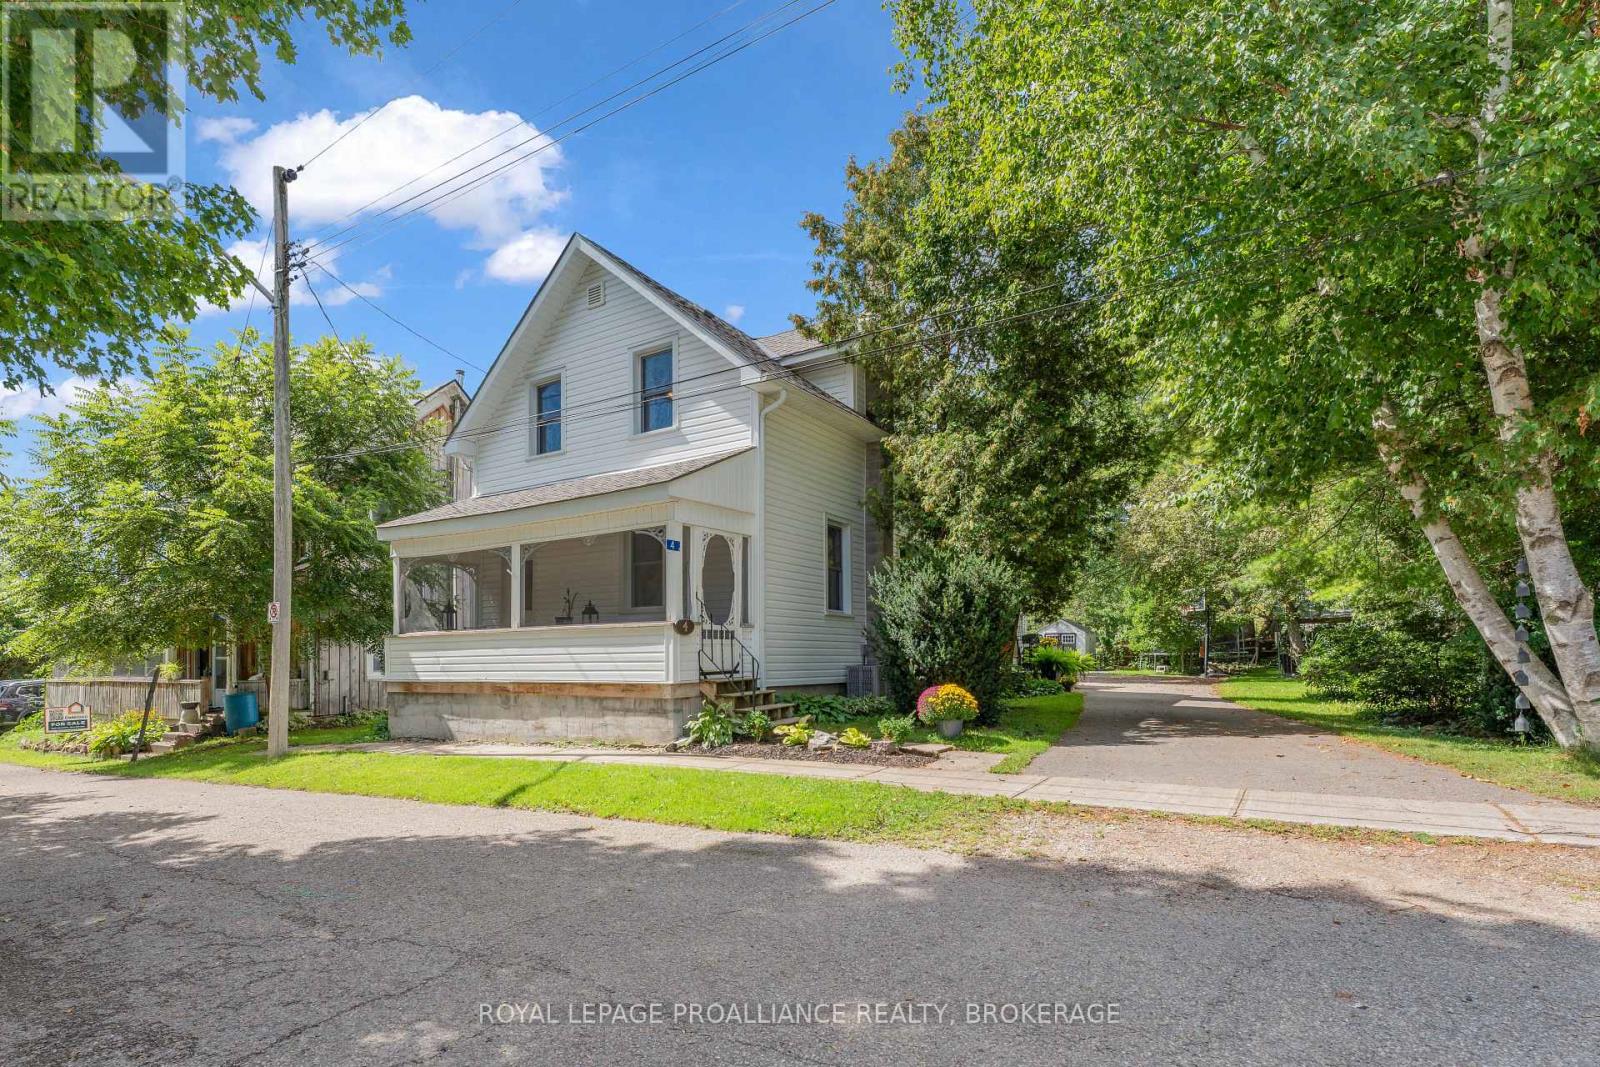
 For sale 39
$429,900
3 bed2 bath1,100–1,500 sq ft
4 Miller Street
03 - Lansdowne Village, Lansdowne Village
1 month agoMLS® X13773012
ROYAL LEPAGE PROALLIANCE REALTY, BROKERAGE
5 Railway Street
03 - Lansdowne Village, Lansdowne Village, Ontario K0E1L0
For sale· Added
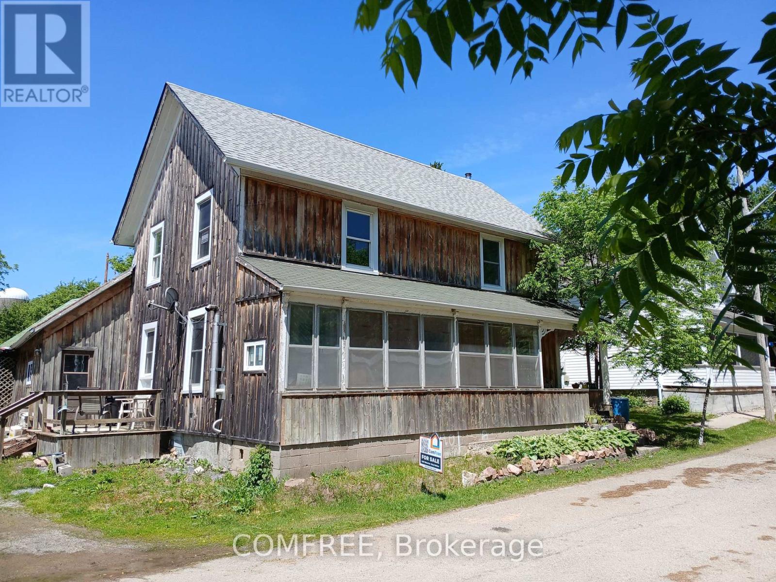
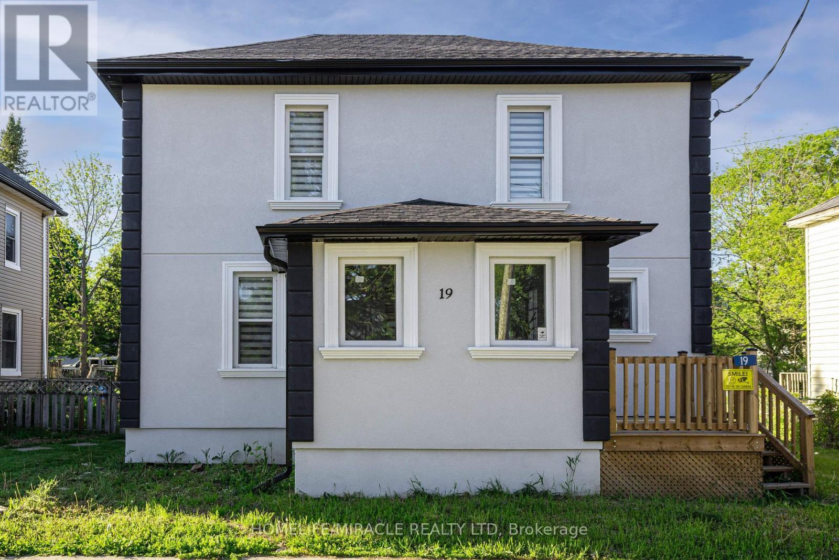
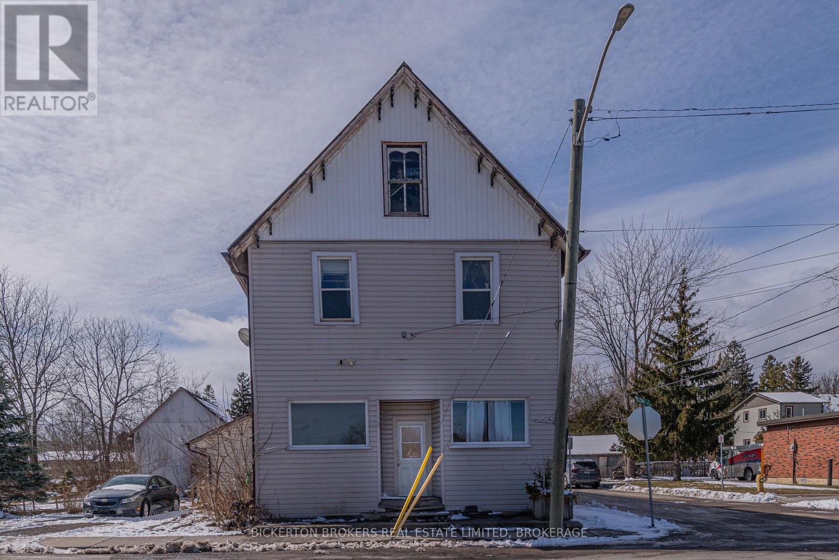
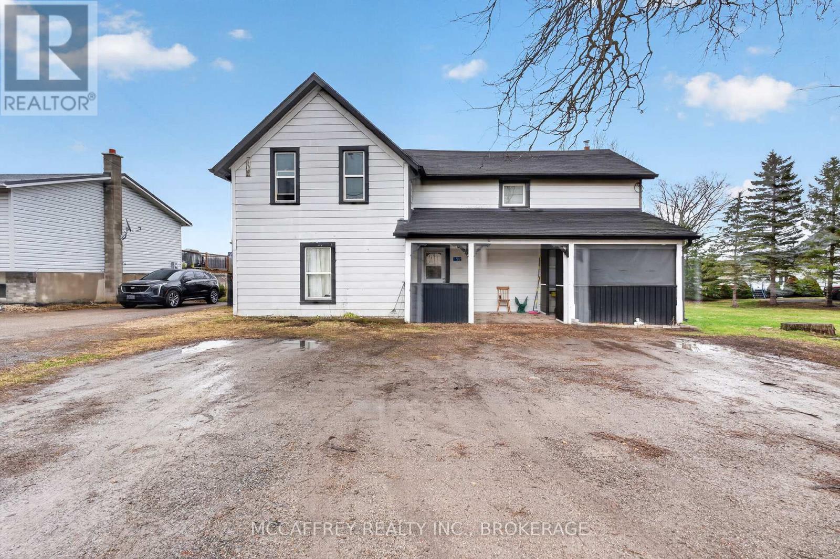
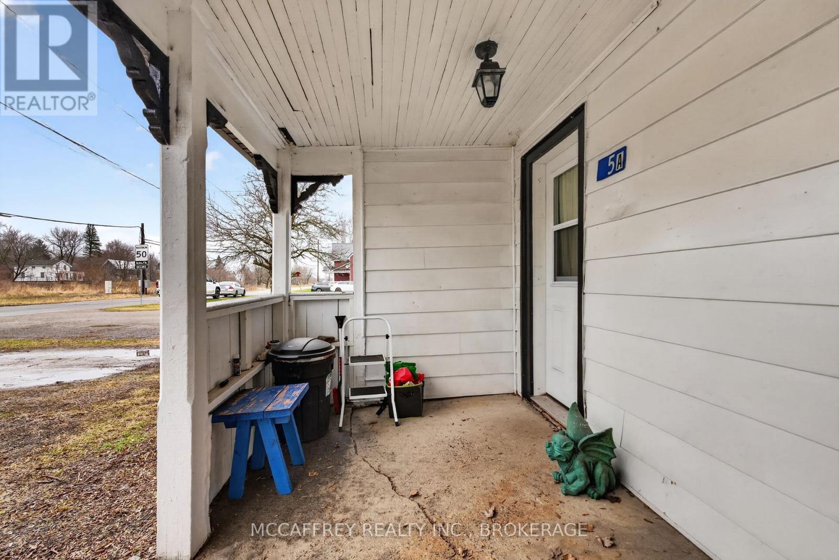
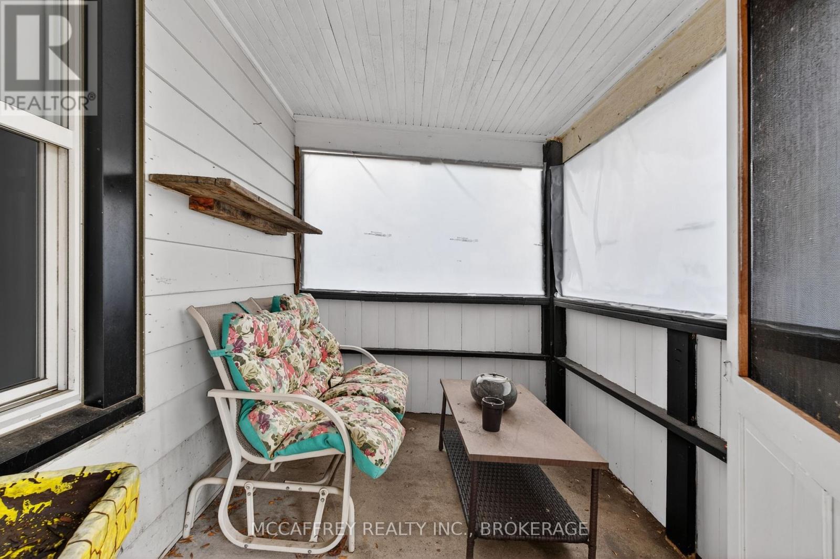
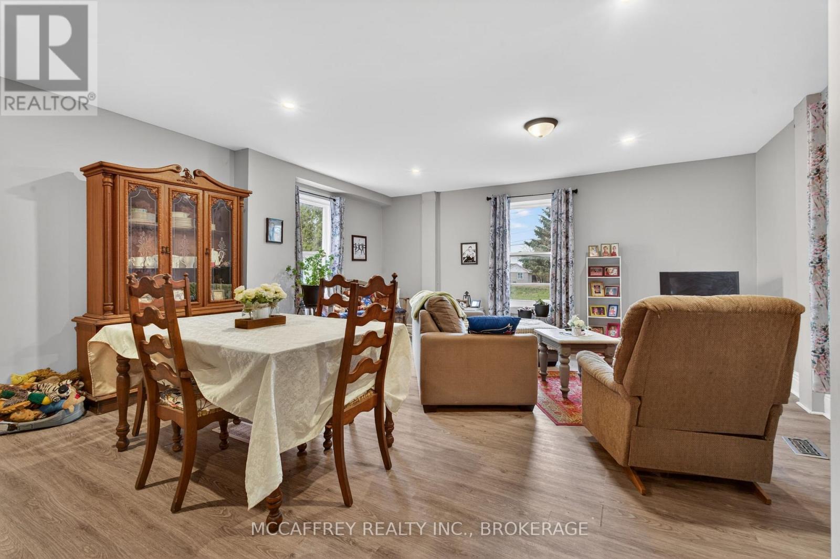
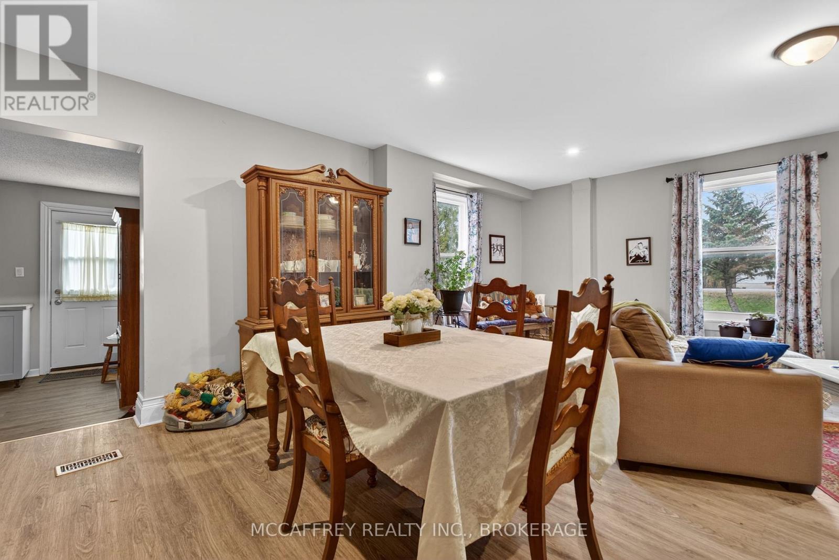
Here's your chance to step into home ownership and start building equity in the welcoming community of Lansdowne. This side-by-side duplex offers a fantastic opportunity for buyers looking for both a place to call home and added income potential. Ideally located just minutes from shopping, schools, and everyday essentials, this property also offers an easy commute to both Kingston and Brockville in under 35 minutes. Each unit features 2 bedrooms and 1 bathroom on the upper level, along with a comfortable main-floor living space that feels practical and inviting. Whether you're looking to live in one unit and rent out the other to help with your mortgage, or add a solid property to your investment portfolio, this duplex offers flexibility to suit your goals. Outside, you'll appreciate the large backyard with no rear neighbours, creating a private setting to relax or enjoy time outdoors, as well as ample parking for multiple vehicles.
Map data © OpenStreetMap contributors
No open houses are scheduled for this home.
Can't make it? Request a private viewing.
| Primary Bedroom | Second level | 3.78 x 3.86 m |
| Bedroom | Second level | 2.95 x 3.05 m |
| Primary Bedroom | Second level | 3.58 x 3.25 m |
| Bedroom | Second level | 2.56 x 3.12 m |
| Living room | Main level | 5.33 x 4.19 m |
| Kitchen | Main level | 1.83 x 3.17 m |
| Dining room | Main level | 2.51 x 2.13 m |
| Mud room | Main level | 2.97 x 3.66 m |
| Living room | Main level | 4.65 x 3.84 m |
| Other | Main level | 4.52 x 3.02 m |