 For sale 50
$1,399,999
4+2 bed4 bath
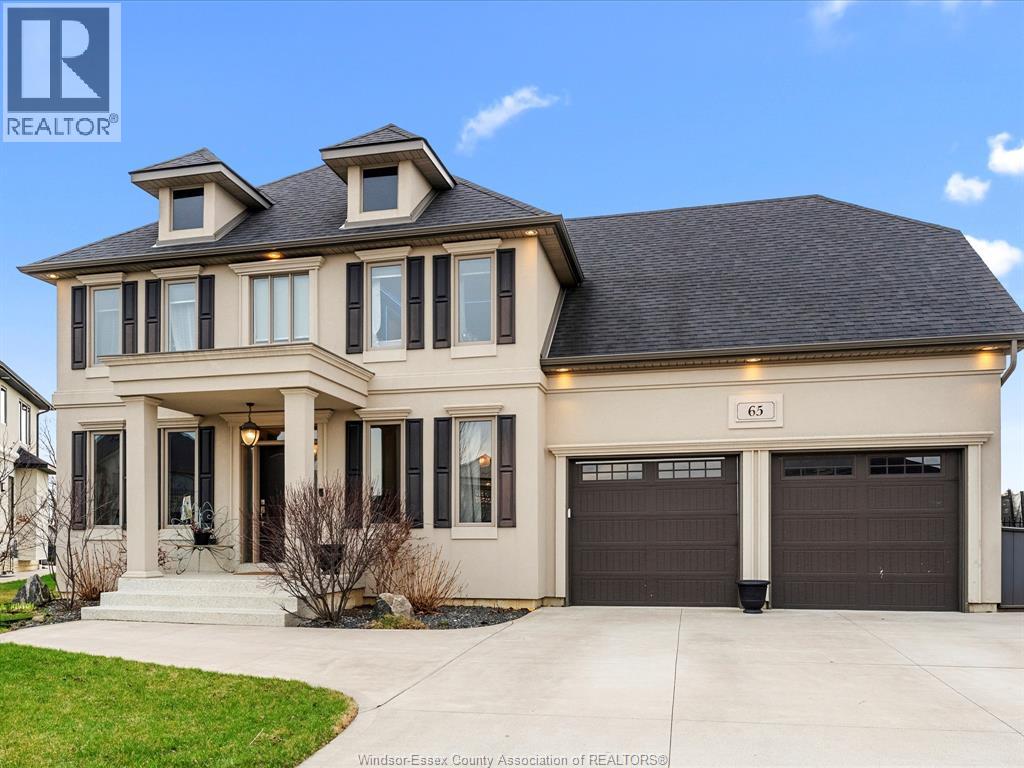
65 Augustus
LaSalle
27 days agoMLS® 26022812
REMAX CAPITAL DIAMOND REALTY
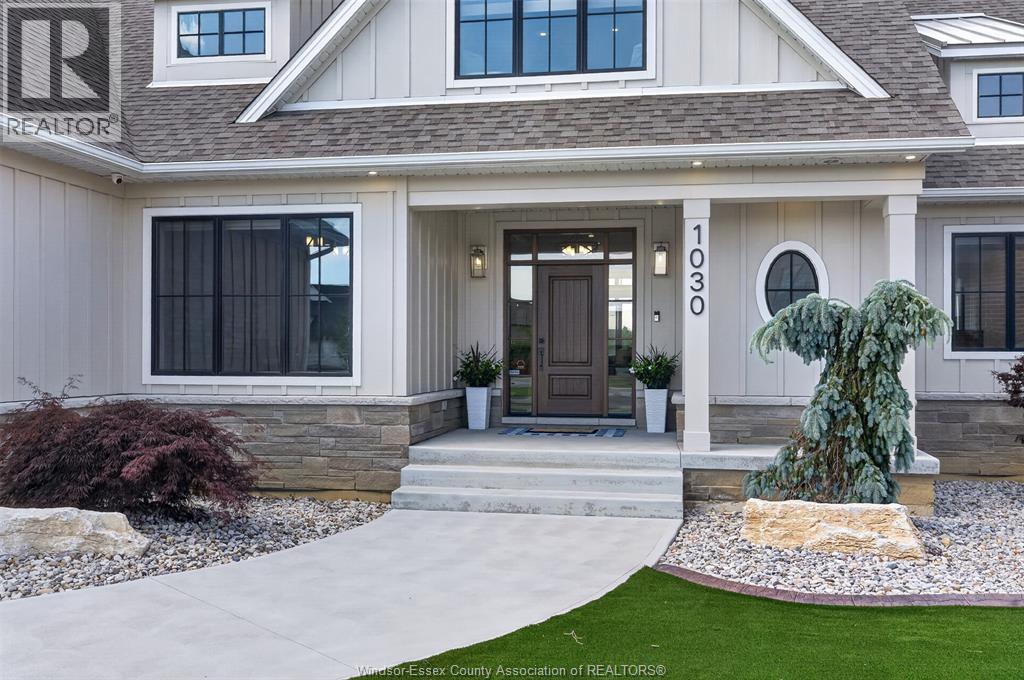
1030 Lark Street
LaSalle, Ontario N9H0G1
For sale· Added
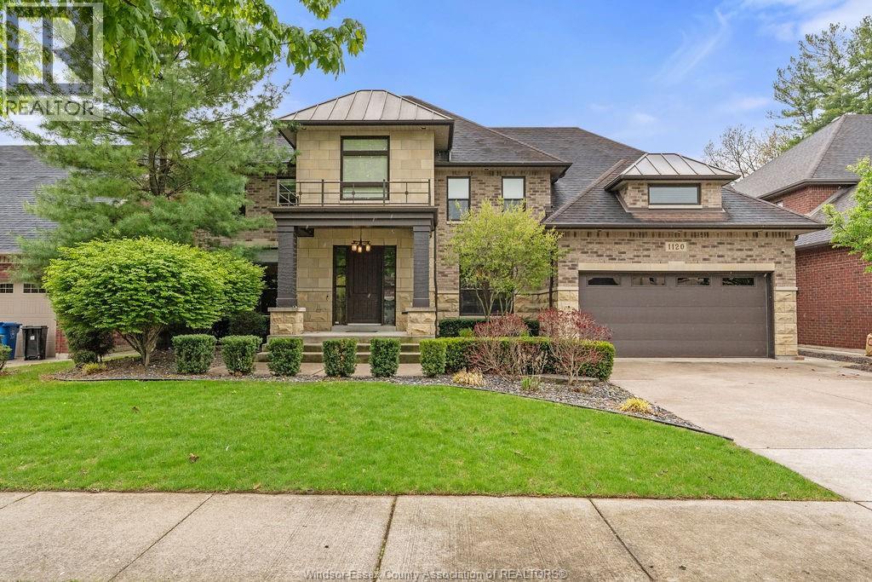
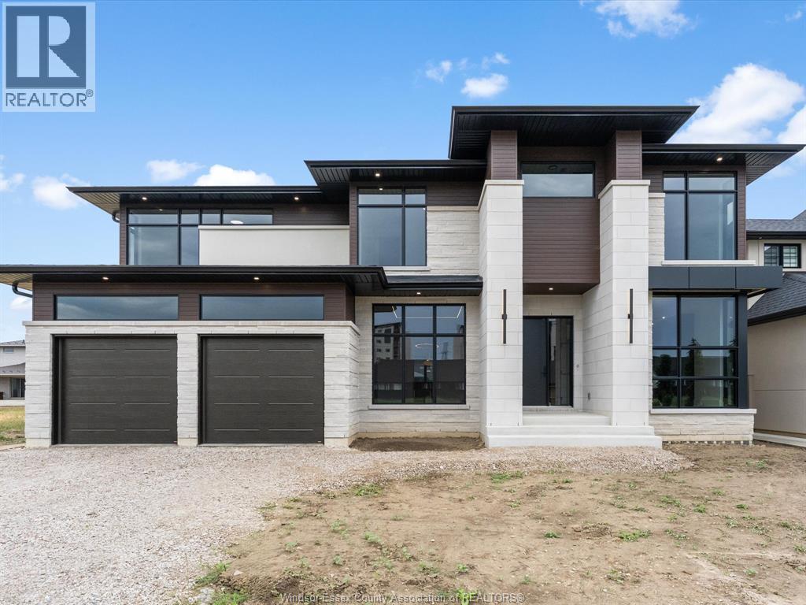
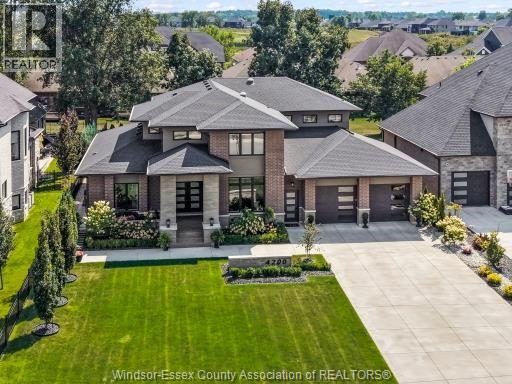
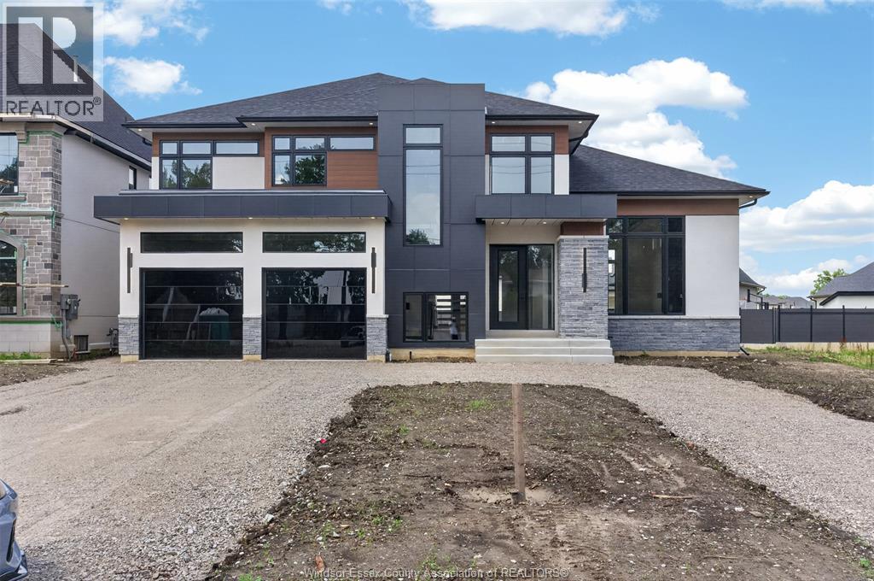
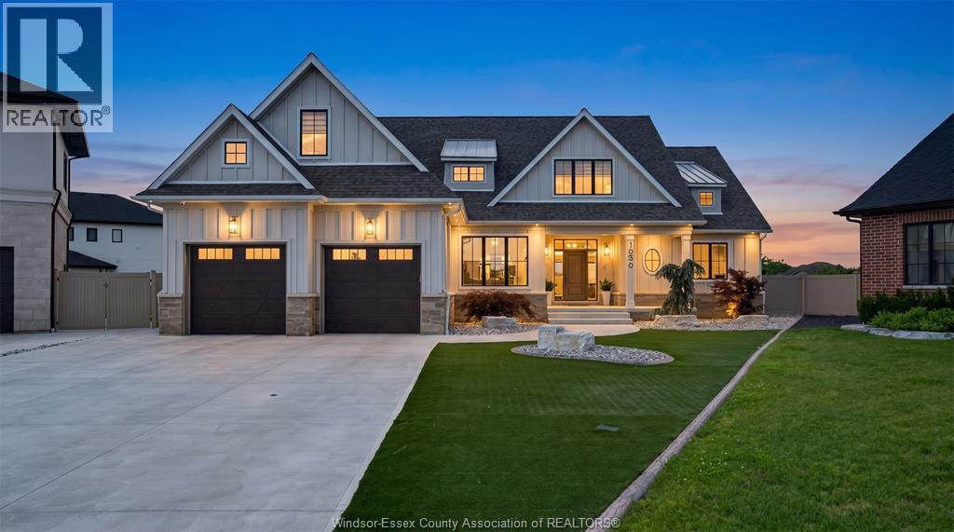
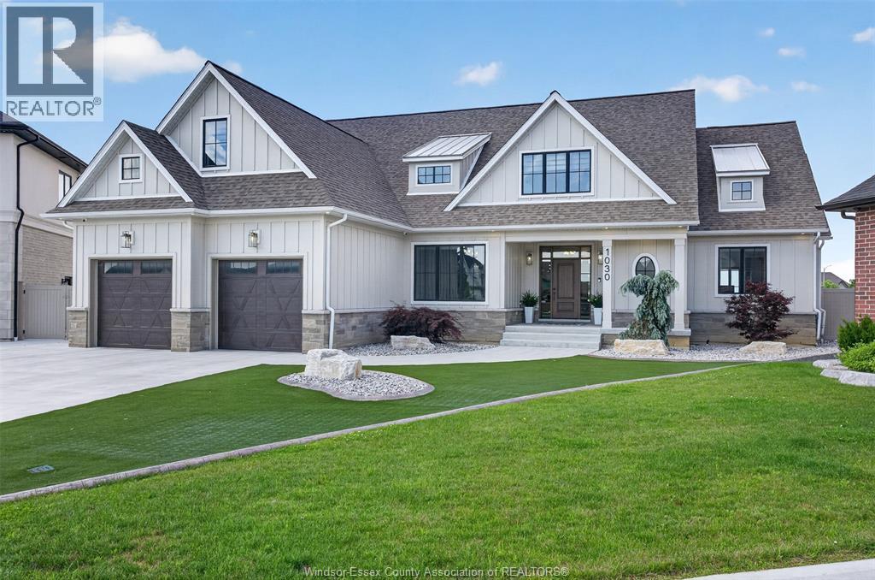
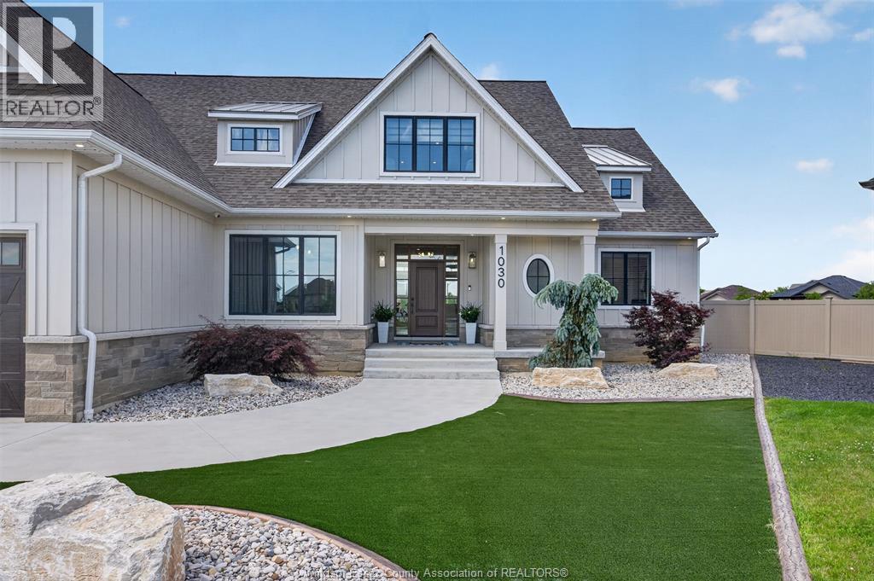
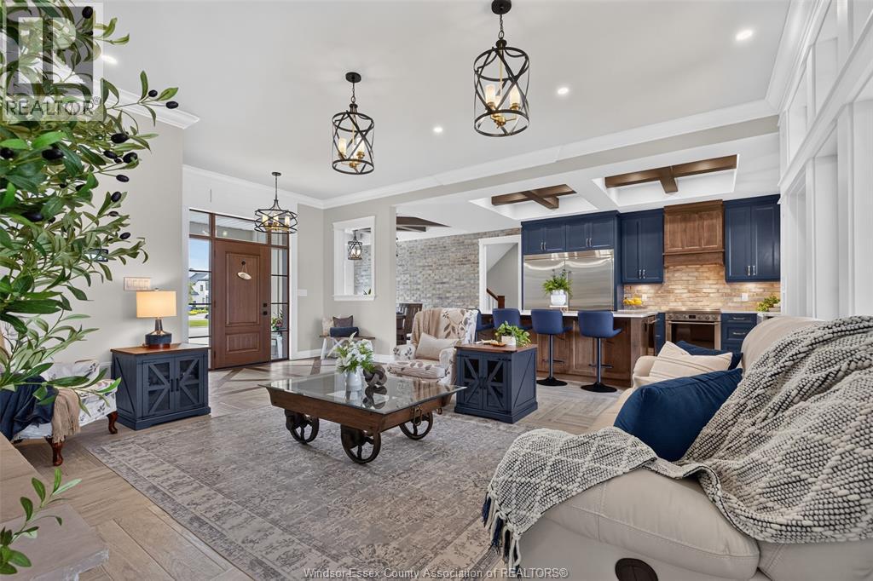
A rare opportunity to own one of LaSalle's finest custom residences. Built by BK Cornerstone in 2022, this exceptional home offers nearly 4,200 sq. ft. above grade, where timeless design meets uncompromising craftsmanship. Every space has been thoughtfully curated with custom finishes and architectural detail throughout. The main home features 5 spacious bedrooms and 5 beautifully appointed baths, while the purpose-built in-law suite offers complete independence with its own private entrance, bedroom, bath, full kitchen, living room, furnace and A/C. Professionally landscaped grounds showcase a maintenance-free turf yard and a stunning three-season room with swim spa. The lower level features a separate entrance and rough-in for a future two bedroom suite, offering incredible potential. Ideally located in one of LaSalle's most sought-after neighbourhoods, just minutes to Highway 401, shopping, restaurants and top amenities. An extraordinary home where luxury, versatility and location come together.
Map data © OpenStreetMap contributors
No open houses are scheduled for this home.
Can't make it? Request a private viewing.
| 4pc Bathroom | Second level | — |
| 4pc Ensuite bath | Second level | — |
| 2pc Bathroom | Main level | — |
| 4pc Bathroom | Main level | — |
| 5pc Ensuite bath | Main level | — |
| Bedroom | Second level | — |
| Bedroom | Second level | — |
| Bedroom | Second level | — |
| Primary Bedroom | Second level | — |
| Living room | Main level | — |
| Kitchen | Main level | — |
| Primary Bedroom | Main level | — |
| Mud room | Main level | — |
| Laundry room | Main level | — |
| Primary Bedroom | Main level | — |
| Sunroom | Main level | — |
| Dining room | Main level | — |
| Kitchen | Main level | — |
| Living room/Fireplace | Main level | — |
| Foyer | Main level | — |