 For sale 50
$1,599,900
4+1 bed4 bath
5325 Huron Church Line
LaSalle
2 months agoMLS® 26017567
REMAX PREFERRED REALTY LTD. - 585
4200 Donato Drive
LaSalle, Ontario N9H0L5
For sale· Added
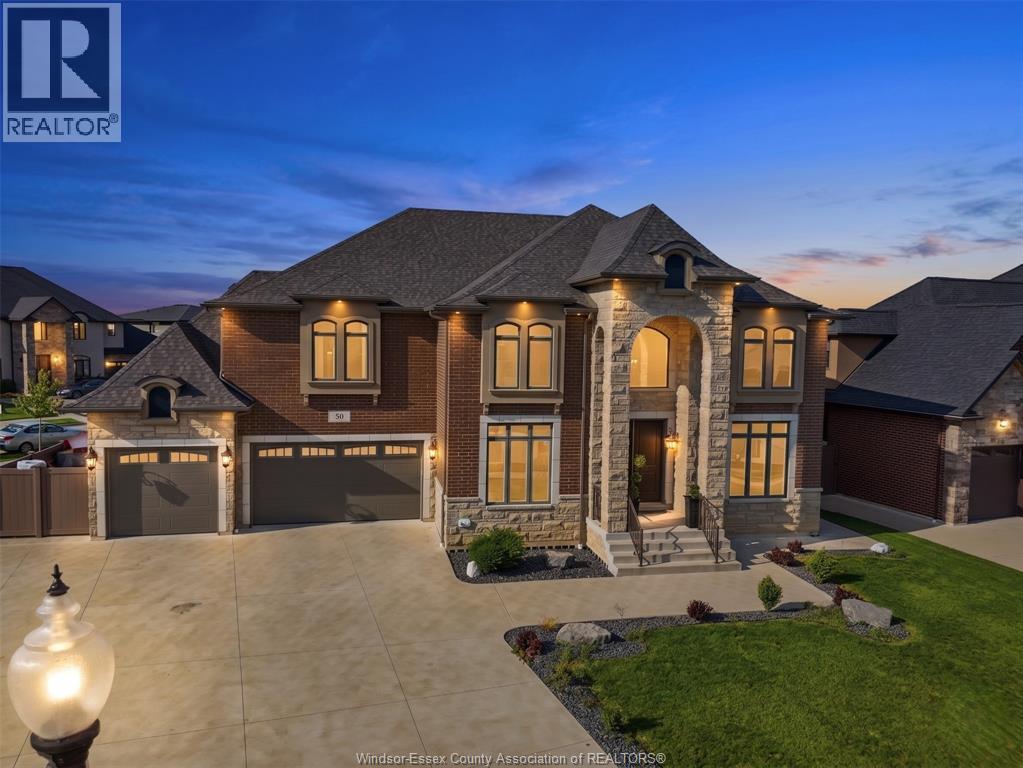
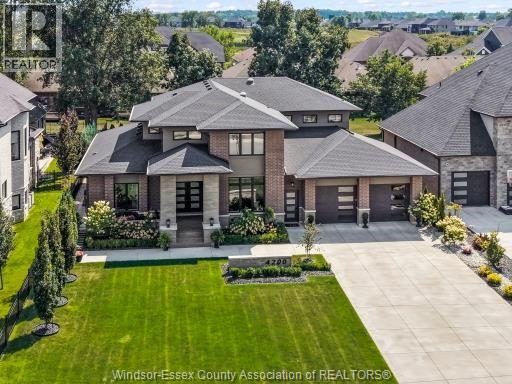
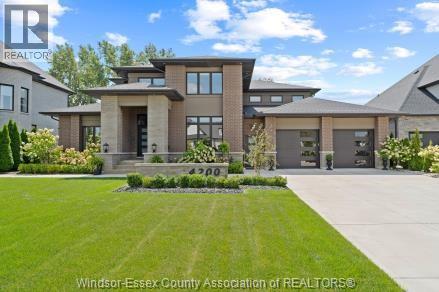
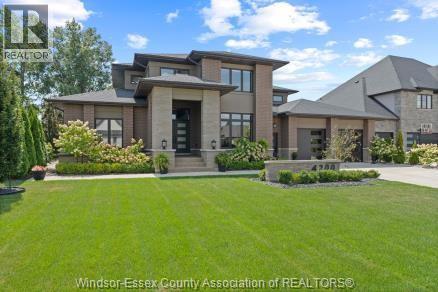
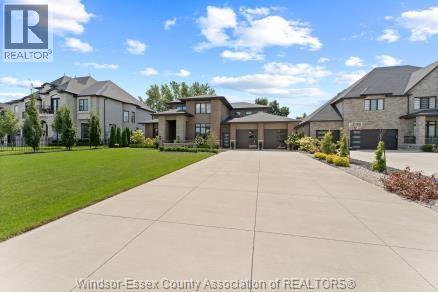
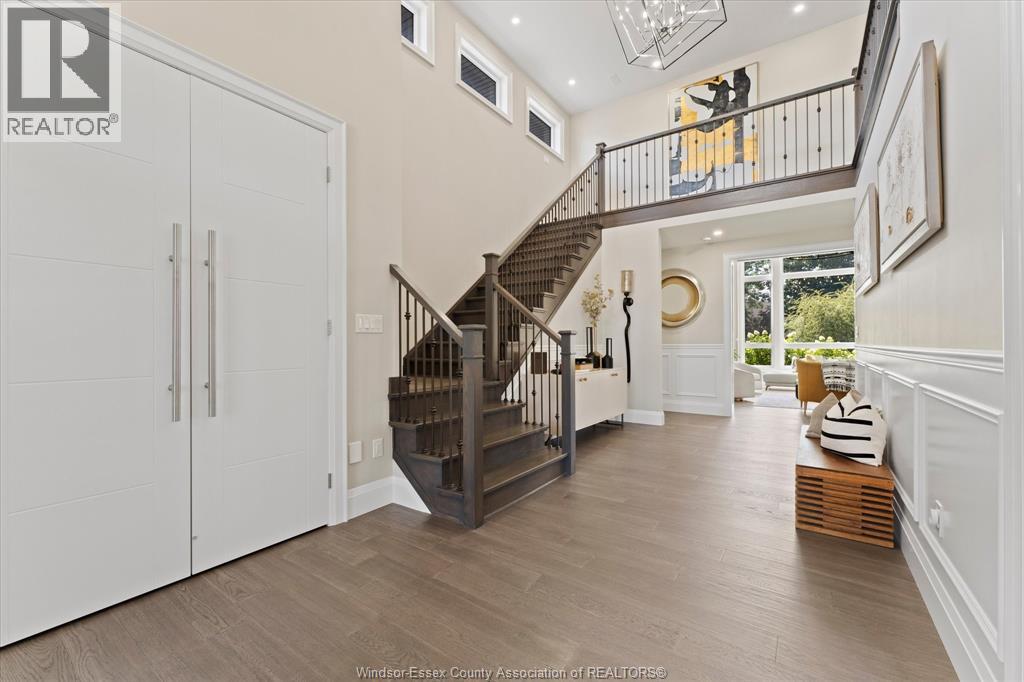
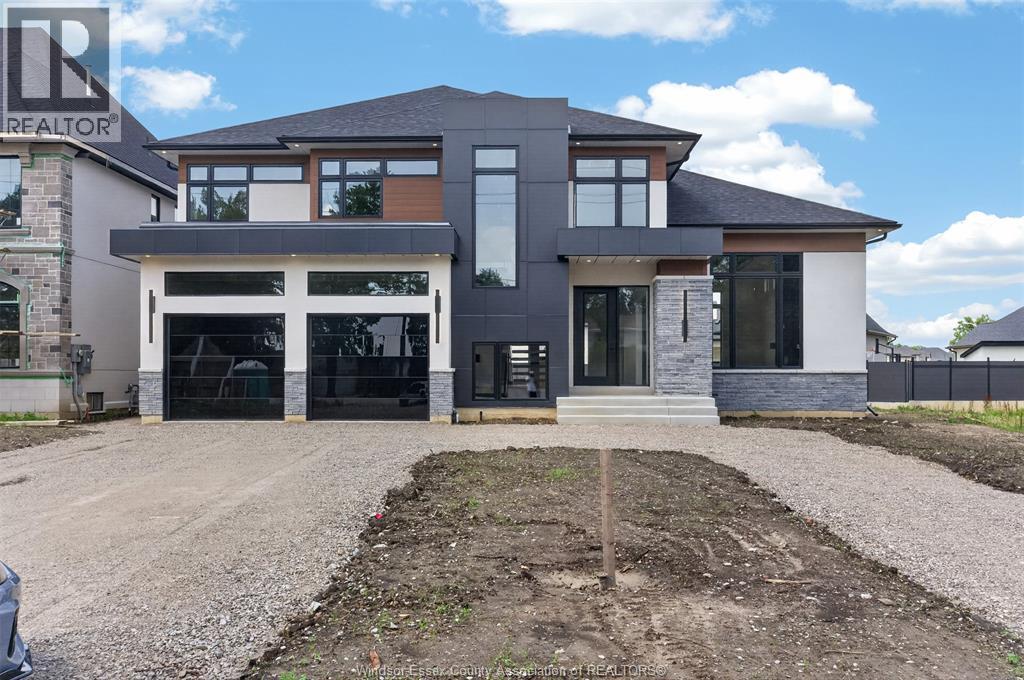
This brick and stone two-storey residence is positioned on an impressive 78-foot-wide lot extending over 185 feet deep in prestigious Laurier Heights, one of LaSalle’s most sought-after neighbourhoods. With striking curb appeal, a long driveway, and a commanding presence, this home offers exceptional scale, elegance, and privacy. Soaring ceilings, a grand staircase, refined detailing, and an abundance of natural light create a sophisticated, inviting atmosphere. The elegant formal dining room is ideal for hosting gatherings, while the spectacular living room showcases dramatic floor-to-ceiling windows, beautiful ceiling details, and expansive property views, creating a luxurious space for living and entertaining. Offering 4+2 bedrooms and 6 full bathrooms, the layout provides exceptional comfort and privacy. Each of the four above-grade bedrooms features its own ensuite bathroom and walk-in closet, offering a true suite-like experience. The luxurious main-floor primary suite is a private retreat, complete with a spa-inspired ensuite and a generous walk-in closet. At the heart of the home is a stunning kitchen featuring an oversized island, abundant cabinetry, and generous space for gathering. A separate full prep kitchen adds convenience and is ideal for large-scale entertaining or extended family living. The upper level features three spacious bedroom suites, each with its own ensuite bathroom and walk-in closet, offering privacy and comfort. The finished lower level extends the home’s living space with a dedicated home theatre, exercise room, two additional bedrooms, a full kitchen, a full bathroom, expansive family areas, and a grade entrance. Outdoors, the deep backyard offers space and privacy. A covered patio provides a perfect setting for outdoor dining while overlooking the grounds. With its impressive proportions, sophisticated finishes, multiple living spaces, and prestigious location, this exceptional residence offers refined luxury living on every level.
Map data © OpenStreetMap contributors
No open houses are scheduled for this home.
Can't make it? Request a private viewing.
| Kitchen | Main level | — |
| 3pc Ensuite bath | Second level | — |
| 4pc Ensuite bath | Second level | — |
| 4pc Ensuite bath | Second level | — |
| 6pc Ensuite bath | Main level | — |
| 3pc Bathroom | Main level | — |
| Bedroom | Basement | — |
| Bedroom | Basement | — |
| Family room | Basement | — |
| Laundry room | Second level | — |
| Bedroom | Second level | — |
| Bedroom | Second level | — |
| Bedroom | Second level | — |
| Enclosed porch | Main level | — |
| Den | Main level | — |
| Primary Bedroom | Main level | — |
| Games room | Main level | — |
| Kitchen | Main level | — |
| Dining room | Main level | — |
| Foyer | Main level | — |