 For sale 50
$849,900
4+1 bed3 bath1,500–2,000 sq ft
5929 Rosewood Crescent
LaSalle
1 month agoMLS® X13762024
EASY LIST REALTY LTD.
1255 Maple
LaSalle, Ontario N9J3Y6
For sale· Added
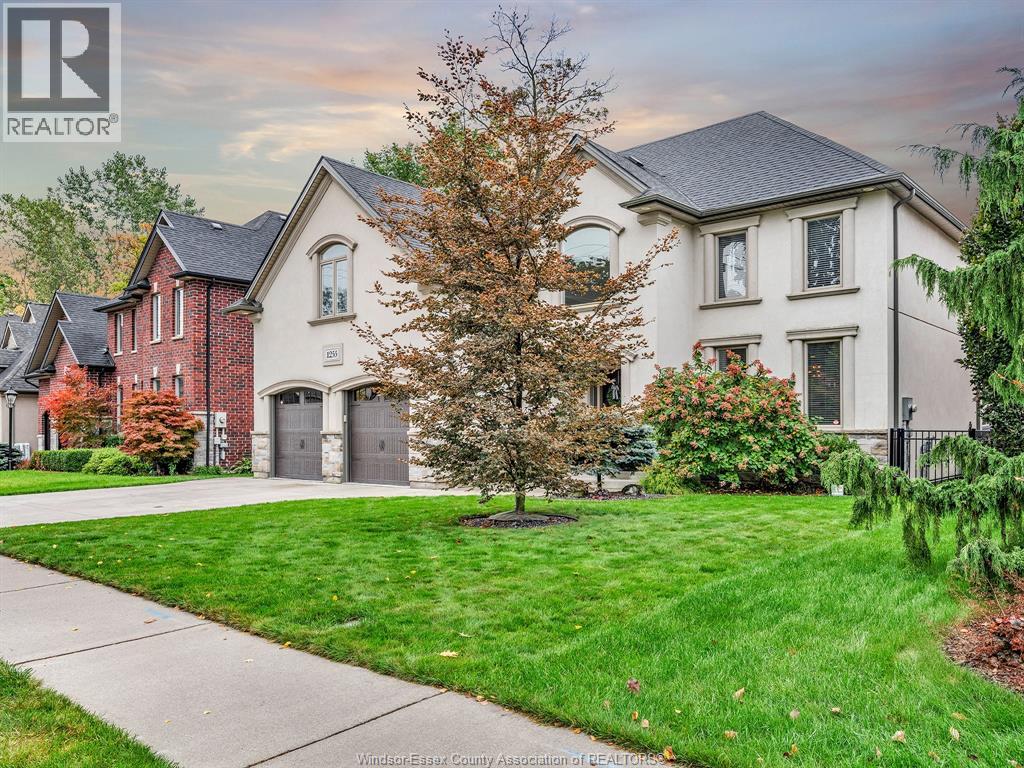
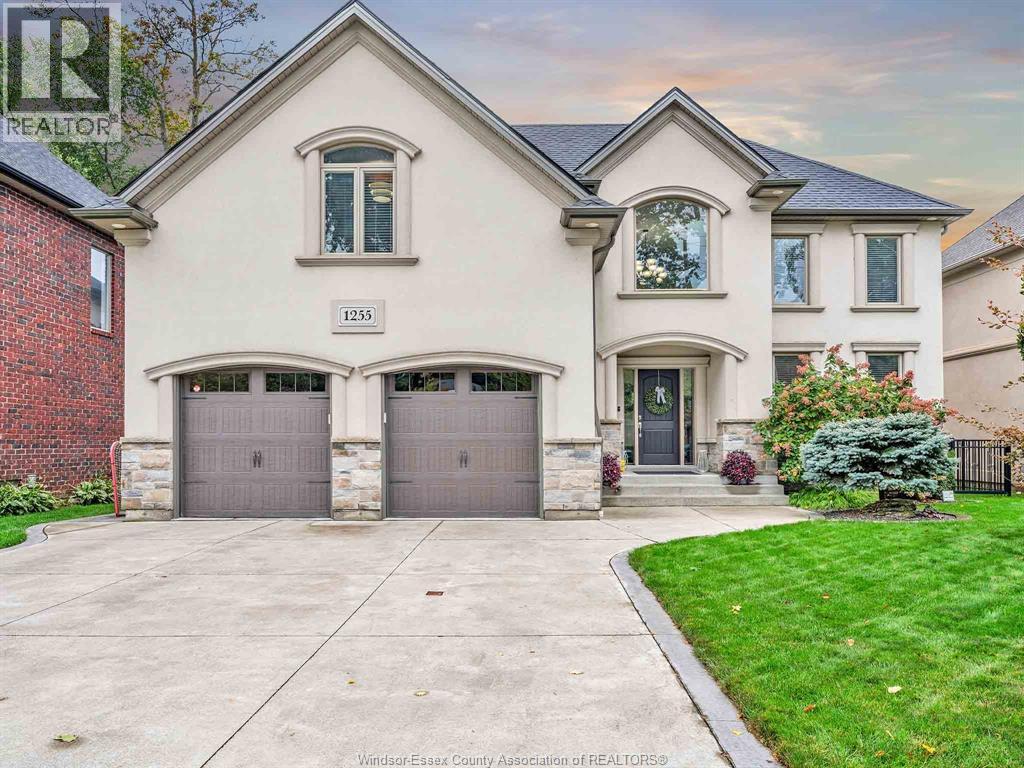
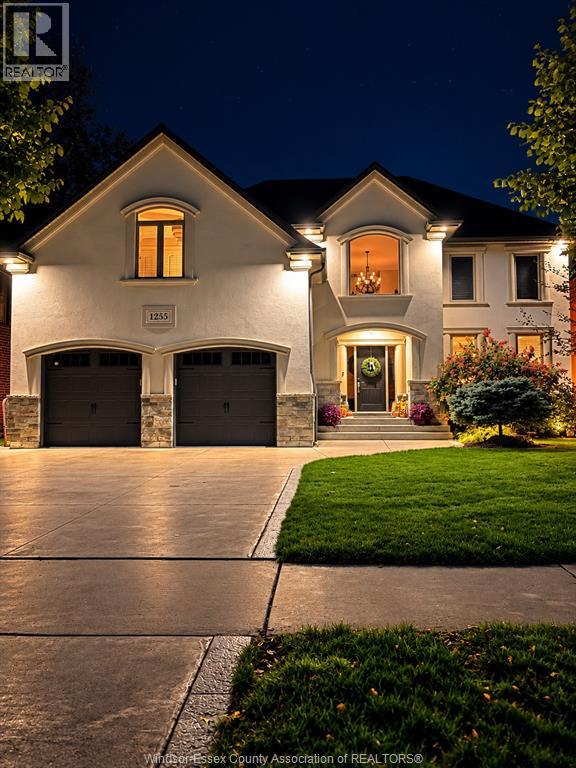
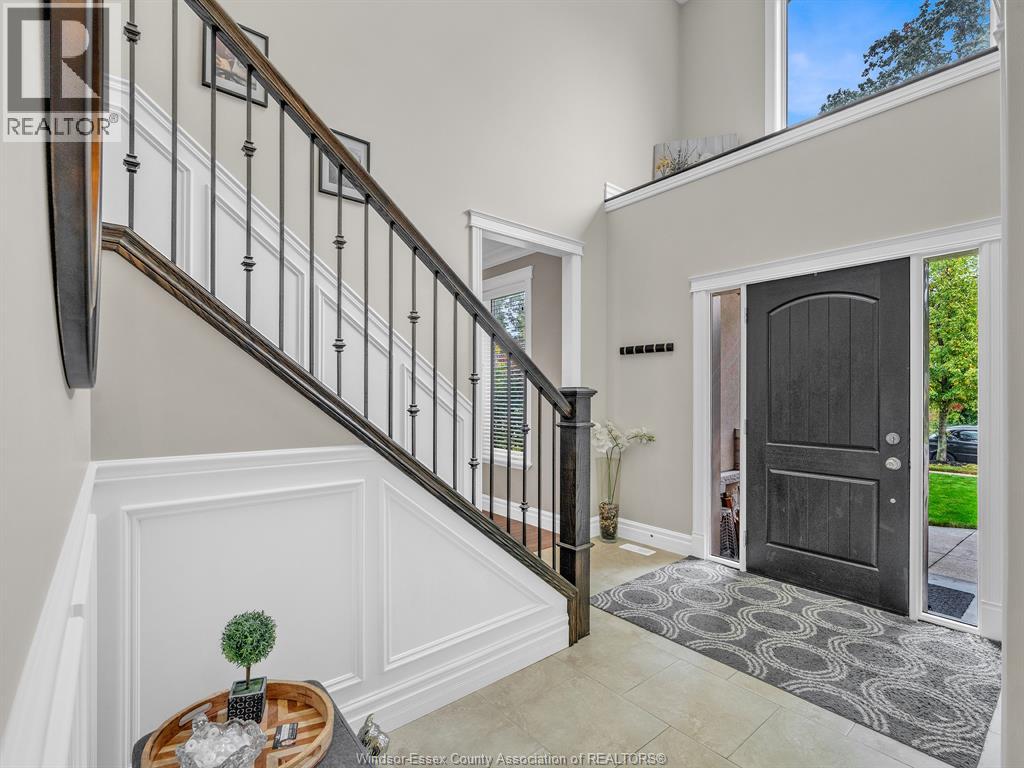
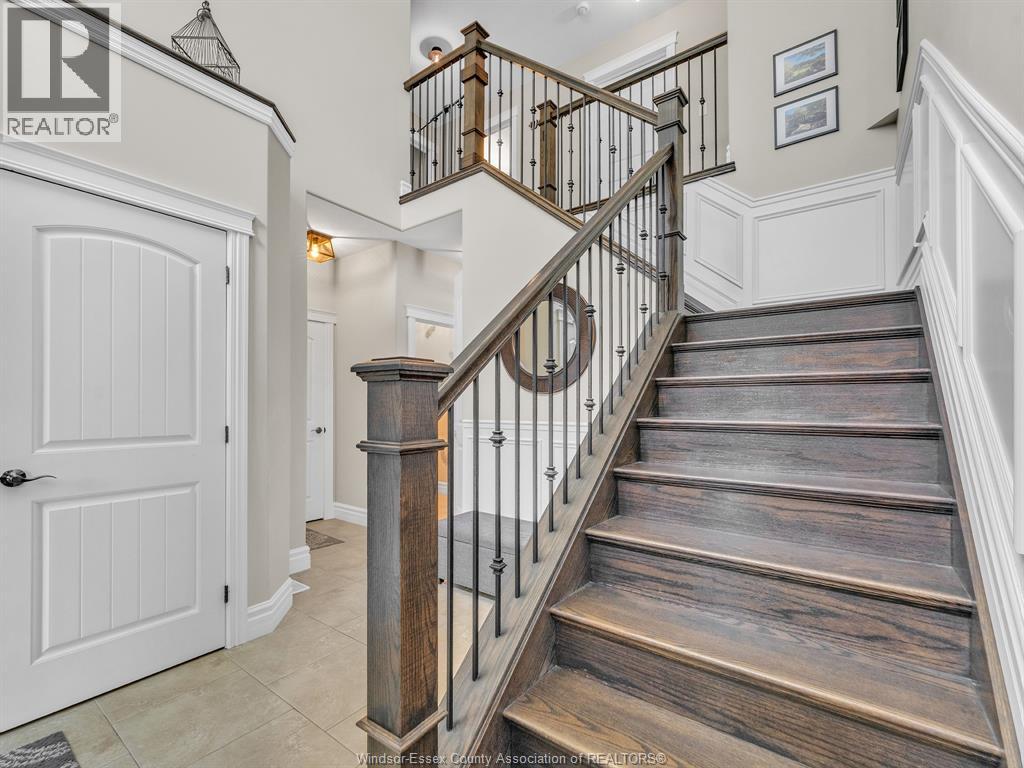
LUXURY MEETS LASALLE! 2 STOREY, 5 BDRM, 3.5 BATH, UPSCALE FAMILY FRIENDLY HOME. approx 2400 + sq/ft, 4 GOOD SIZE BEDRMS ON 2ND STOREY WITH LAUNDRY. MASTER BOASTS A CUSTOM ENTERTAINMENT CENTER, LARGE TUB, GLASS SHOWER, 2 SINKS, WALK IN CLOSET. GRAND STAIRWAY OVERLOOKS FOYER W/UPPER DISPLAY AREA & ARCHED WINDOW TO BRING IN THE LIGHT. MAIN FLOOR DINING RM, STYLISH KITCHEN W/SEATING ISLAND, EATING AREA W/PATIO DOORS OVERLOOKING ENTERTAINING BACK YARD. FAM RM WITH STONE FIREPLACE, 2PC BATH .. ALL HARDWOOD. LL HAS FAM/REC RM W/EGRESS WINDOW, 3RD FULL BATH & BEDRM W/ANOTHER EGRESS WINDOW (PERFECT PRIVACY FOR COMPANY). STORAGE AREA/UTILITY RM (not fin). . FENCED BACKYARD HAS ROW OF PRIVACY TREES, 12X24 HEATED SPORTS POOL(2020) W/RELAXING SPA FEEL DUE TO THE STONEWALL WATERFALL. OUTDOOR COVERED PATIO(PULL AROUND SCREENS), STAMPED CONCRETE WITH EXPOSED AGGREGATE SURROUNDING THE POOL. LOCATION IS KEY .. CLOSE TO PARK, ARENA, SHOPPING, ESSEX GOLF COURSE ,EASY ACCESS TO EC ROW & 401. LISTING AGENT RELATED TO SELLERS. VENDOR HAS THE RIGHT TO ACCEPT OR DECLINE ANY OFFERS.
Map data © OpenStreetMap contributors
No open houses are scheduled for this home.
Can't make it? Request a private viewing.
| 4pc Bathroom | Lower level | — |
| 4pc Bathroom | Second level | — |
| 5pc Ensuite bath | Second level | — |
| 2pc Bathroom | Main level | — |
| Storage | Lower level | — |
| Bedroom | Lower level | — |
| Family room | Lower level | — |
| Laundry room | Second level | — |
| Bedroom | Second level | — |
| Bedroom | Second level | — |
| Bedroom | Second level | — |
| Primary Bedroom | Second level | — |
| Living room/Fireplace | Main level | — |
| Eating area | Main level | — |
| Kitchen | Main level | — |
| Dining room | Main level | — |
| Foyer | Main level | — |