 For sale 50
$849,900
4+1 bed3 bath1,500–2,000 sq ft
5929 Rosewood Crescent
LaSalle
1 month agoMLS® X13762024
EASY LIST REALTY LTD.
1270 Woodmont Crescent
LaSalle, Ontario N9J3H9
For sale· Added
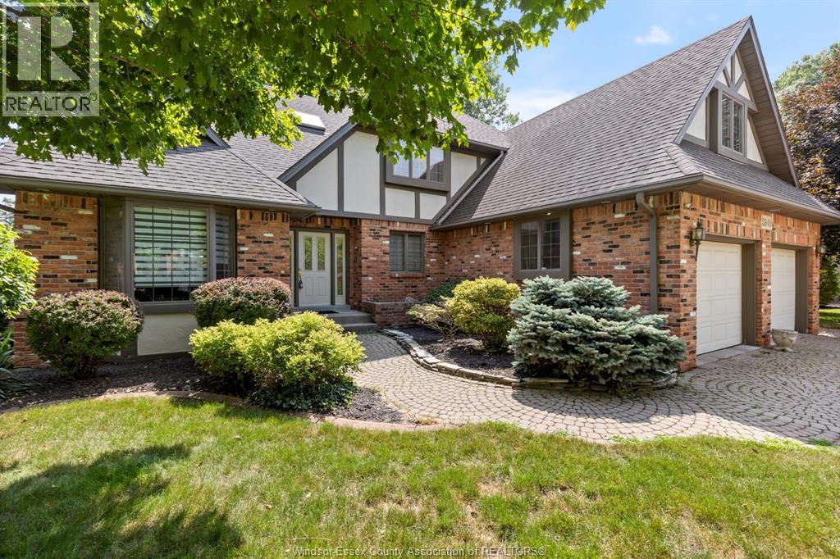
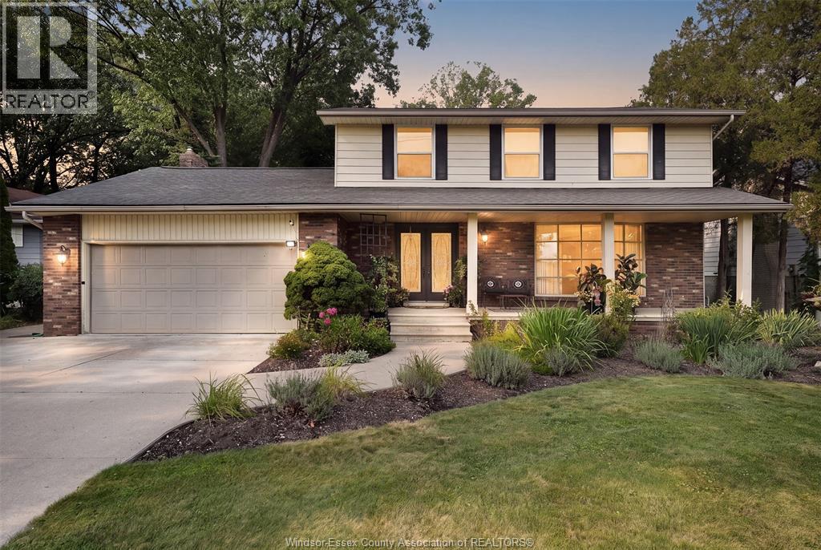
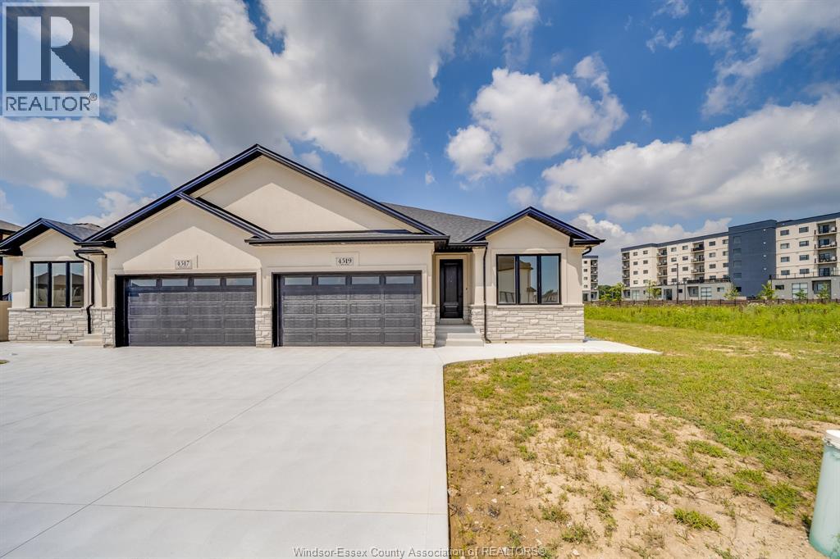
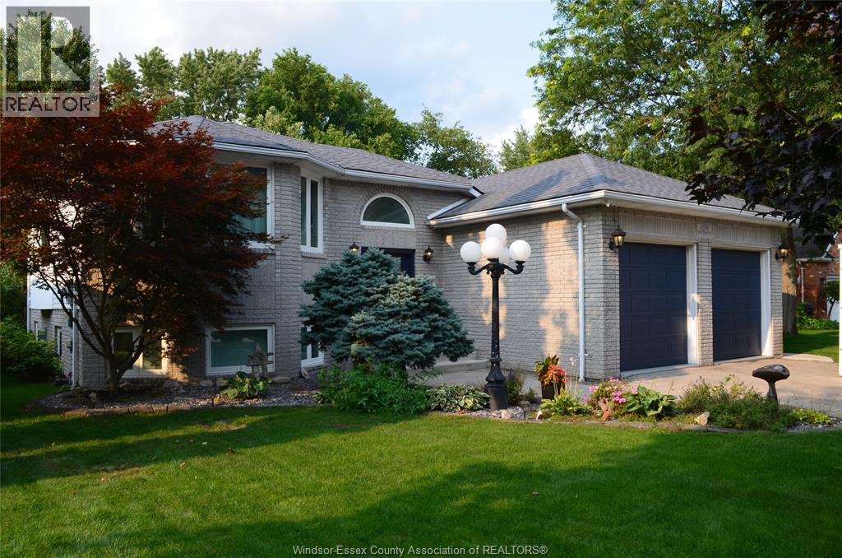
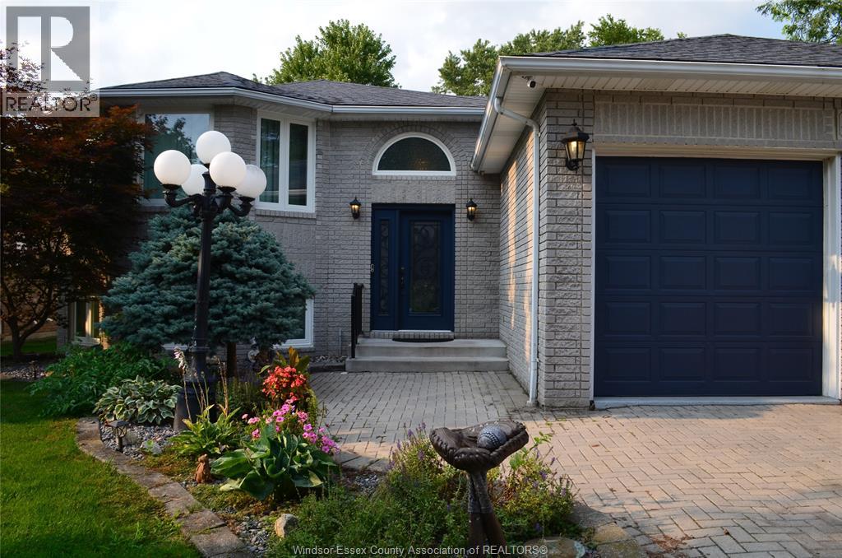
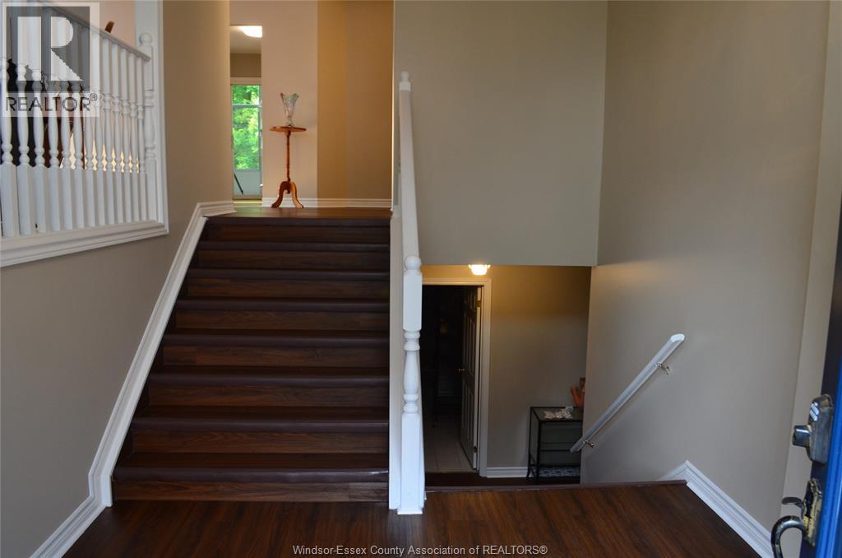
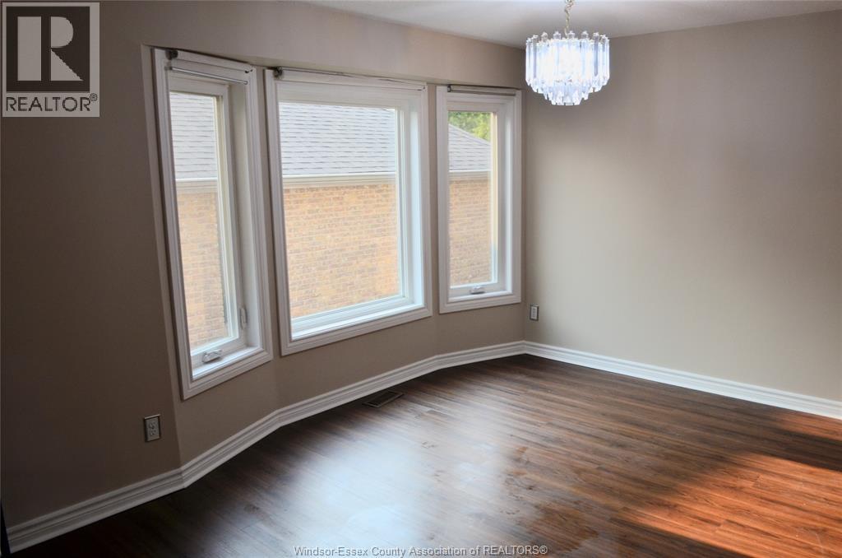
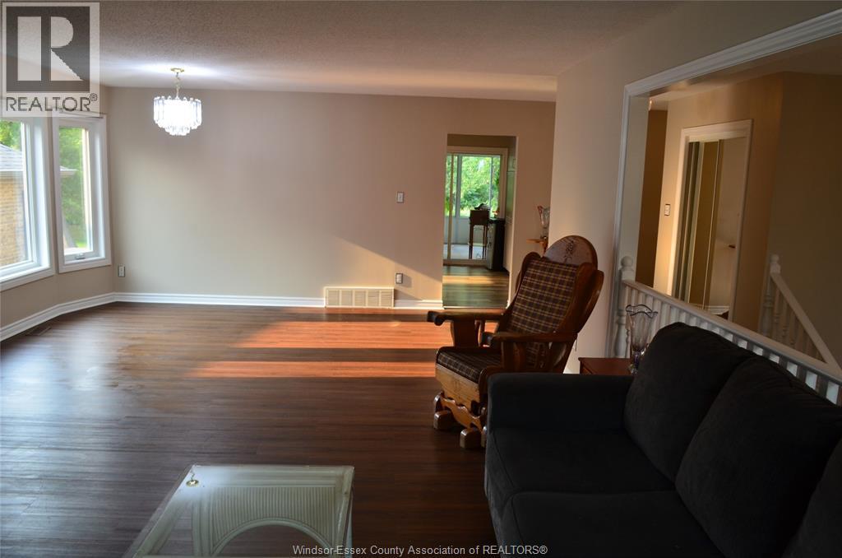
Spacious custom design situated on a large private lot in a sought after area backing onto Turkey Creek where canoeing and kayaking are just steps away. Enjoy this spacious well cared for home offering a generous living space featuring grand entrance ,custom wide staircasing leading to a great living space with attractive flooring. Custom kitchen design with quartz tops ,cabinets have hidden cabinets within, and lrg convenient pantry. Relax in a delightful sunroom overlooking peaceful area with wildlife ,main floor also offers 3 bedrooms,master with 3pc ensuite and additional 4pc bath.Lower level has great bright space and offers a rec room with fireplace ,3 addition bedrooms, sauna, large bath, and storage.Upgrades include newer windows in 2024, in ground sprinkler system,gutter guards and alarm system. A must see home.
Map data © OpenStreetMap contributors
No open houses are scheduled for this home.
Can't make it? Request a private viewing.
| Sep 10, 2026 | $949,000 | ▼ $35,022 |
| Sep 4, 2026 | $984,022 | First recorded price |
Price changes since Sep 4, 2026.
| 3pc Bathroom | Lower level | — |
| 3pc Ensuite bath | Main level | — |
| 4pc Bathroom | Main level | — |
| Storage | Lower level | — |
| Bedroom | Lower level | — |
| Bedroom | Lower level | — |
| Recreation room | Lower level | — |
| Laundry room | Lower level | — |
| Bedroom | Main level | — |
| Bedroom | Main level | — |
| Bedroom | Main level | — |
| Primary Bedroom | Main level | — |
| Sunroom | Main level | — |
| Kitchen | Main level | — |
| Dining room | Main level | — |
| Living room | Main level | — |
| Foyer | Main level | — |