 For sale 50
$699,900
3 bed2 bath
8285 Malden Road
LaSalle
2 months agoMLS® 26019343
REMO VALENTE REAL ESTATE (1990) LIMITED
1488 Harrison Street
LaSalle, Ontario N9H0E1
For sale· Added
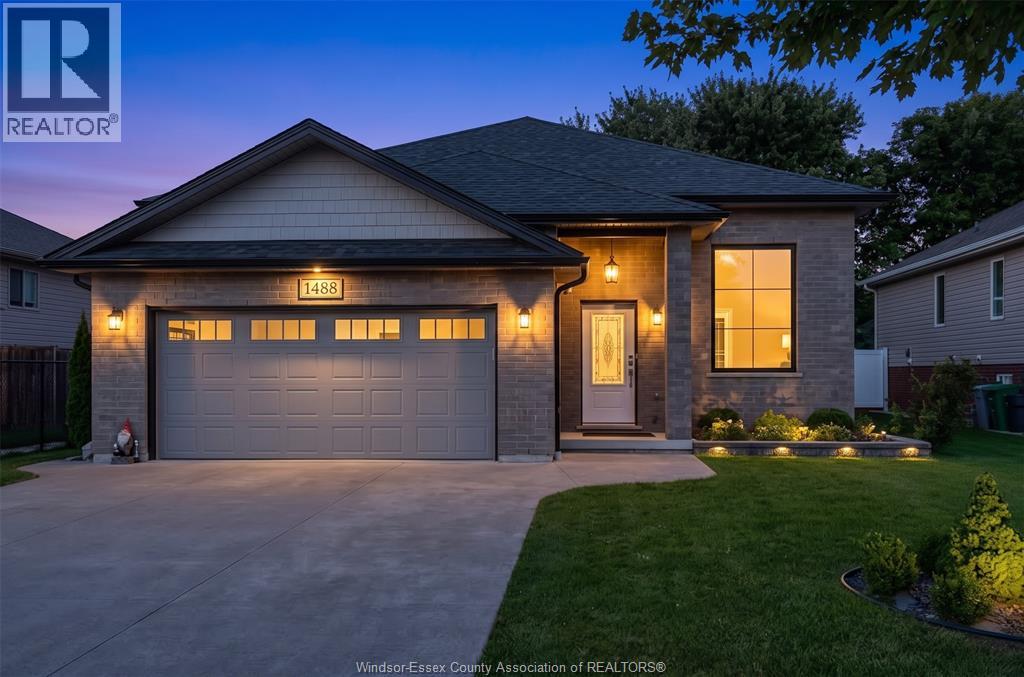
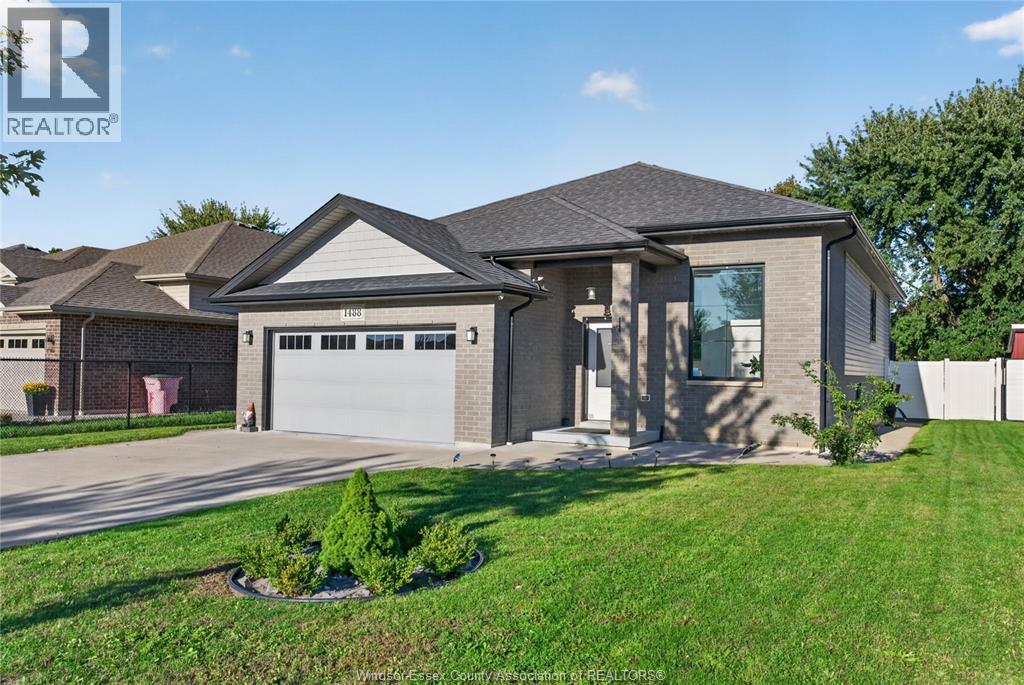
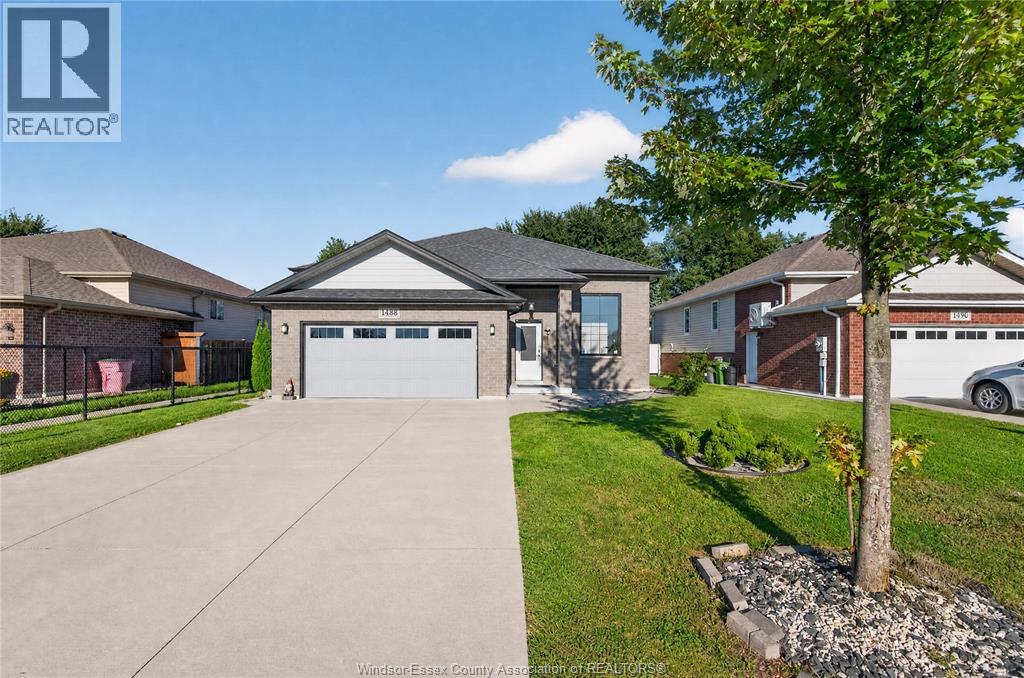
Set on one of the largest lots on the street, this raised ranch gives you room to spread out inside and out. Three spacious bedrooms sit on the main floor, including a primary suite with its own ensuite bath, while a fourth bedroom in the basement adds flexible space for guests, a home office, or a growing household. A double car garage and concrete driveway handle the vehicles and the winters, and full vinyl fencing wraps the yard in privacy and low upkeep. Just minutes to one of the area's top-rated schools, with parks and trails at your doorstep and the new shopping plaza plus Windsor Premium Outlets close enough to reach on foot, all in one of LaSalle's most sought-after communities. A home that has brought its current owners good fortune, ready to carry that same prosperity into your next chapter.
Map data © OpenStreetMap contributors
No open houses are scheduled for this home.
Can't make it? Request a private viewing.
| Oct 6, 2026 | $849,000 | ▼ $50,000 |
| Sep 25, 2026 | $899,000 | First recorded price |
Price changes since Sep 25, 2026.
| Storage | Lower level | — |
| Living room | Lower level | — |
| Laundry room | Lower level | — |
| Bedroom | Lower level | — |
| 3pc Ensuite bath | Lower level | — |
| 3pc Ensuite bath | Main level | — |
| Living room/Dining room | Main level | — |
| Kitchen | Main level | — |
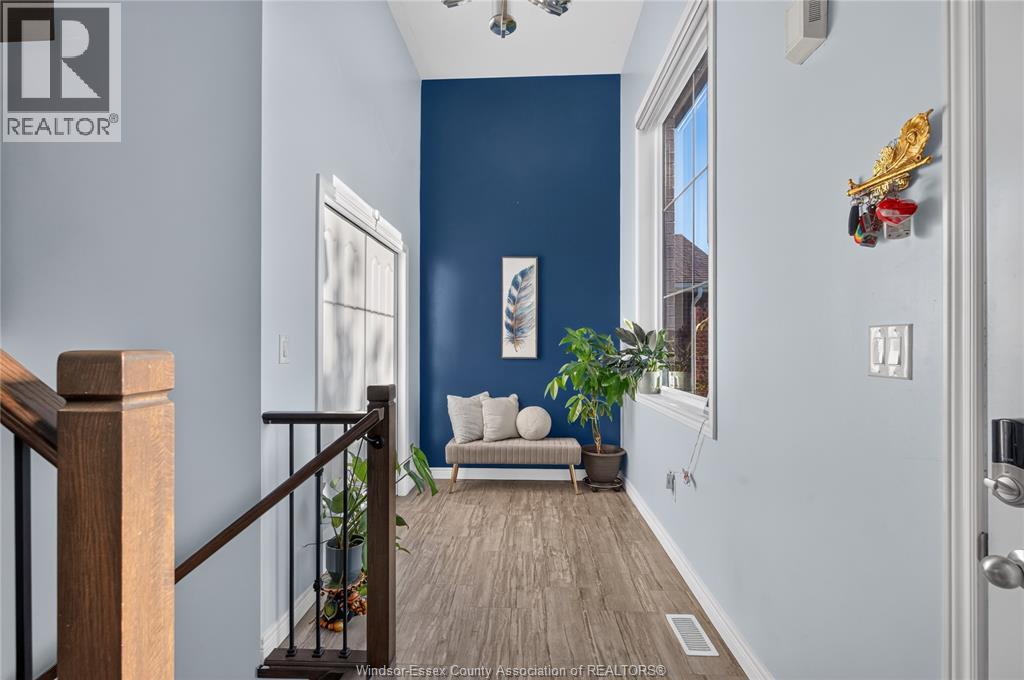
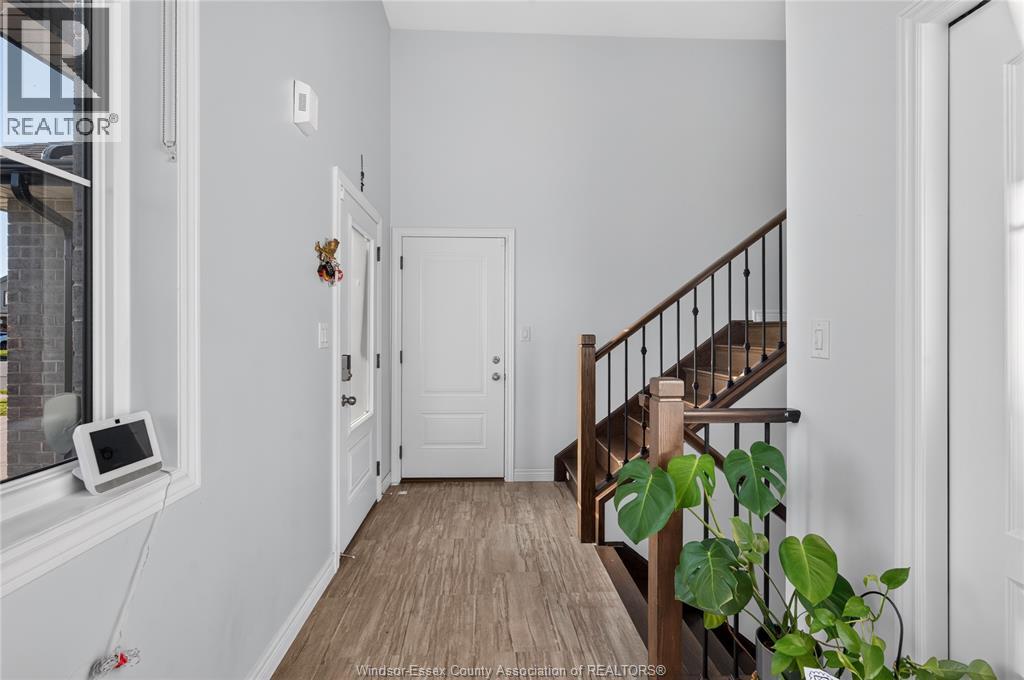
| Foyer | Main level | — |
| 3pc Ensuite bath | Main level | — |
| Bedroom | Main level | — |
| Bedroom | Main level | — |
| Bedroom | Main level | — |