 For sale 50
$599,900
3+1 bed2 bath
8605 Snake Lane
LaSalle
13 days agoMLS® 26024356
REMAX PREFERRED REALTY LTD. - 586
1506 D'Amore Drive
LaSalle, Ontario N9H0A5
For sale· Added
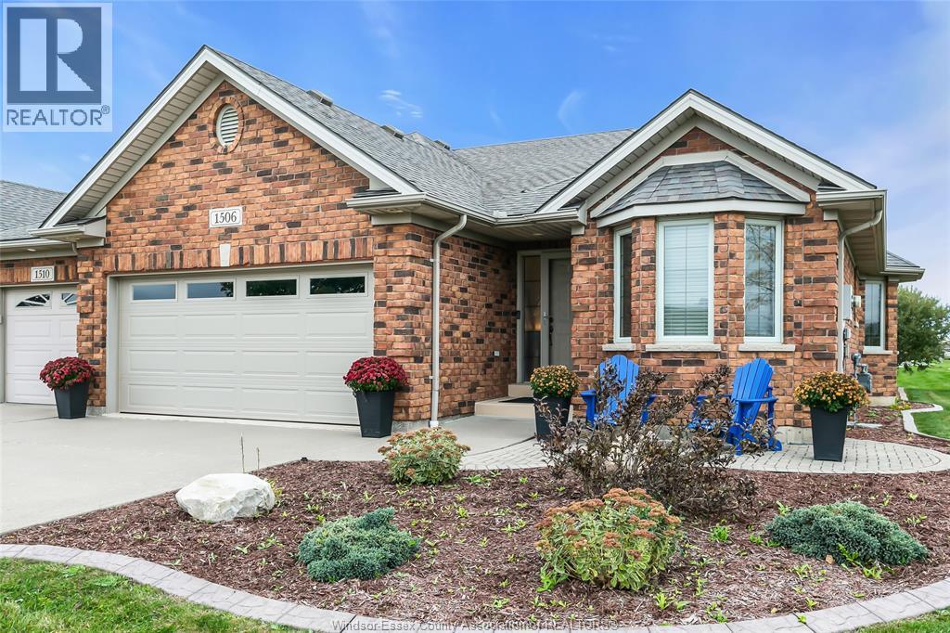
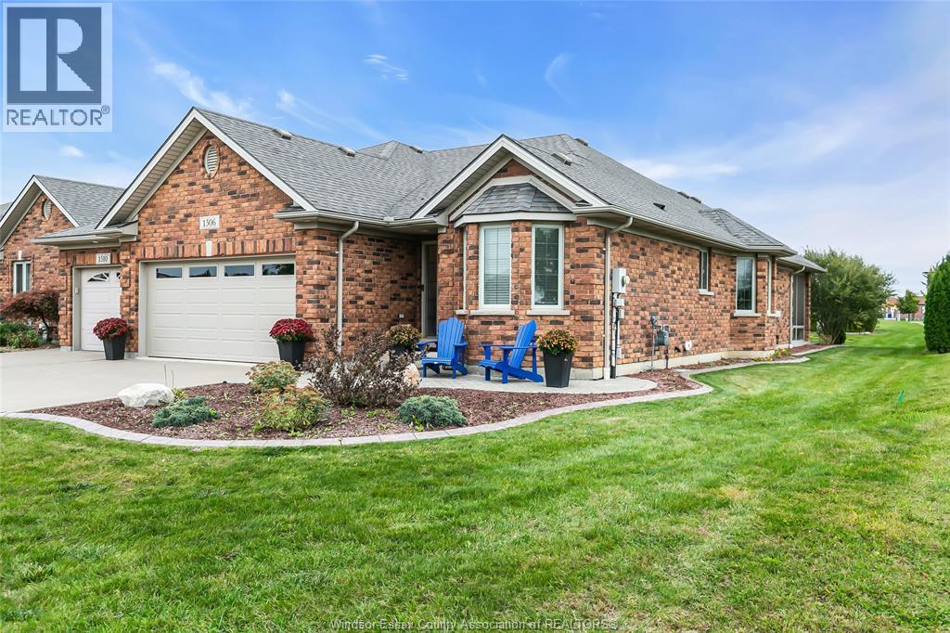
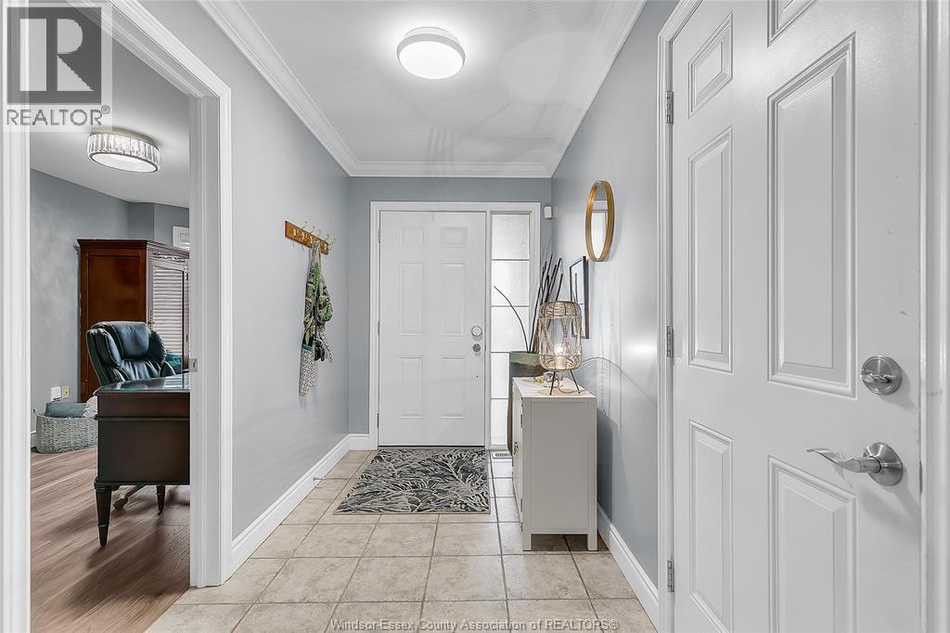
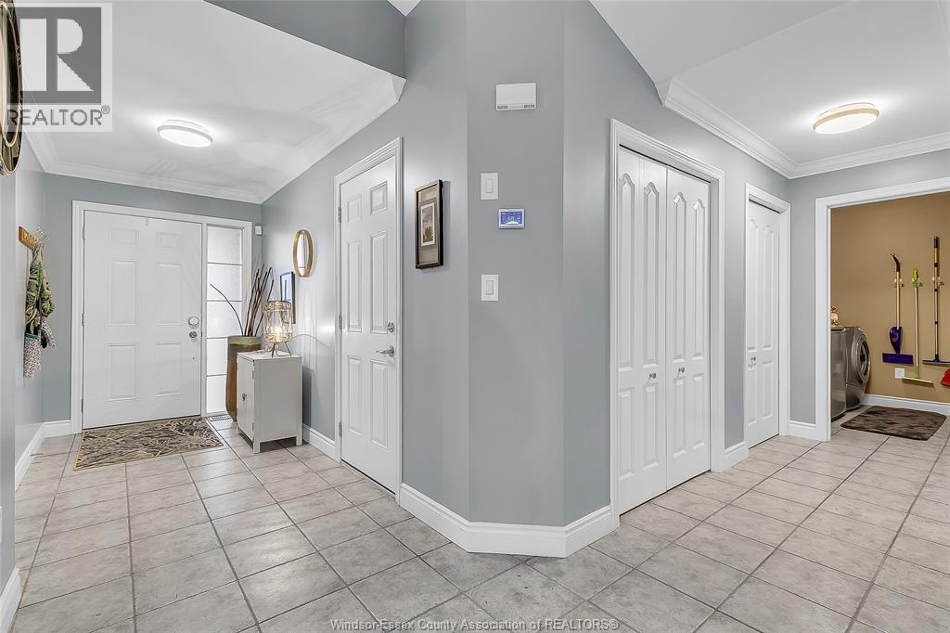
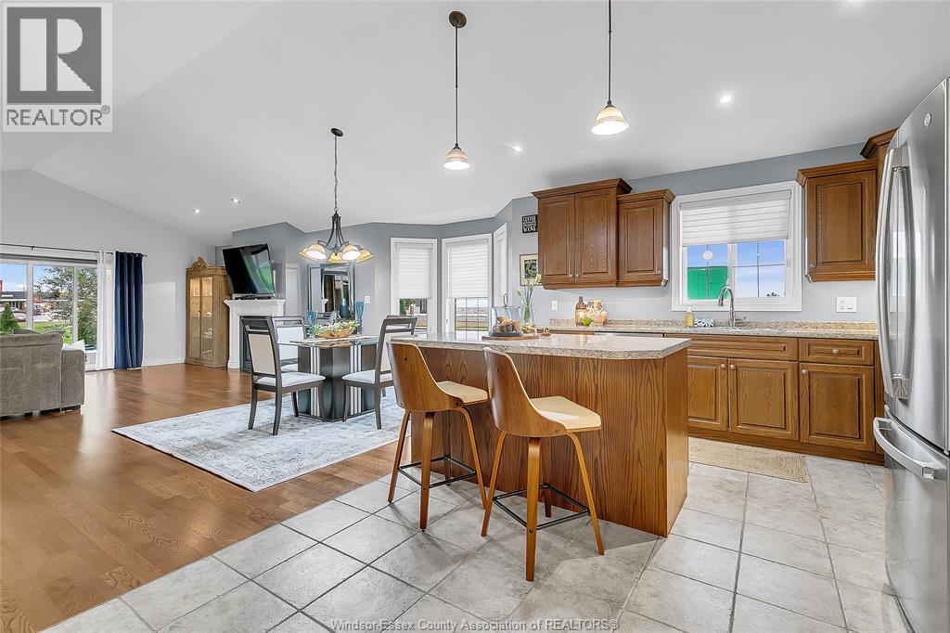
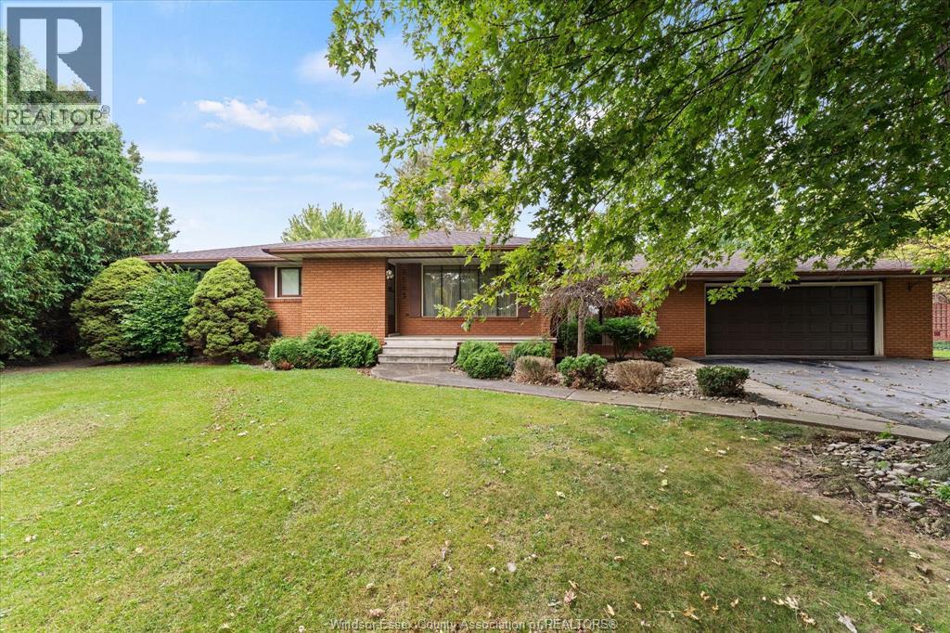
Beautifully kept 1,600 sq ft end unit Evola built townhouse in LaSalle located just steps from everyday conveniences. Features include: an open-concept layout with plenty of natural light, vaulted ceilings, hardwood floors, gas fireplace, an oak kitchen with centre island, and convenient main floor laundry. The oversized master bedroom includes a walk-in closet and ensuite with whirlpool tub. The finished lower level offers a family room with custom bar, third bedroom, gym, full bath, and plenty of storage. Enjoy the private lanai for comfortable evenings outdoors, plus a heated 2-car garage. Association lawn maintenance and snow removal. Carefree living at its best.
Map data © OpenStreetMap contributors
No open houses are scheduled for this home.
Can't make it? Request a private viewing.
| 3pc Bathroom | Basement | — |
| 4pc Ensuite bath | Main level | — |
| 4pc Bathroom | Main level | — |
| Utility room | Basement | — |
| Storage | Basement | — |
| Bedroom | Basement | — |
| Recreation room | Basement | — |
| Family room | Basement | — |
| Laundry room | Main level | — |
| Bedroom | Main level | — |
| Primary Bedroom | Main level | — |
| Living room/Fireplace | Main level | — |
| Dining room | Main level | — |
| Kitchen | Main level | — |
| Foyer | Main level | — |