 For sale 50
$849,900
4+1 bed4 bath3,690 sq ft
5940 Oxley
LaSalle
1 month agoMLS® 26020703
MANOR WINDSOR REALTY LTD.
1985 Omira Street
LaSalle, Ontario N9H1R4
For sale· Added
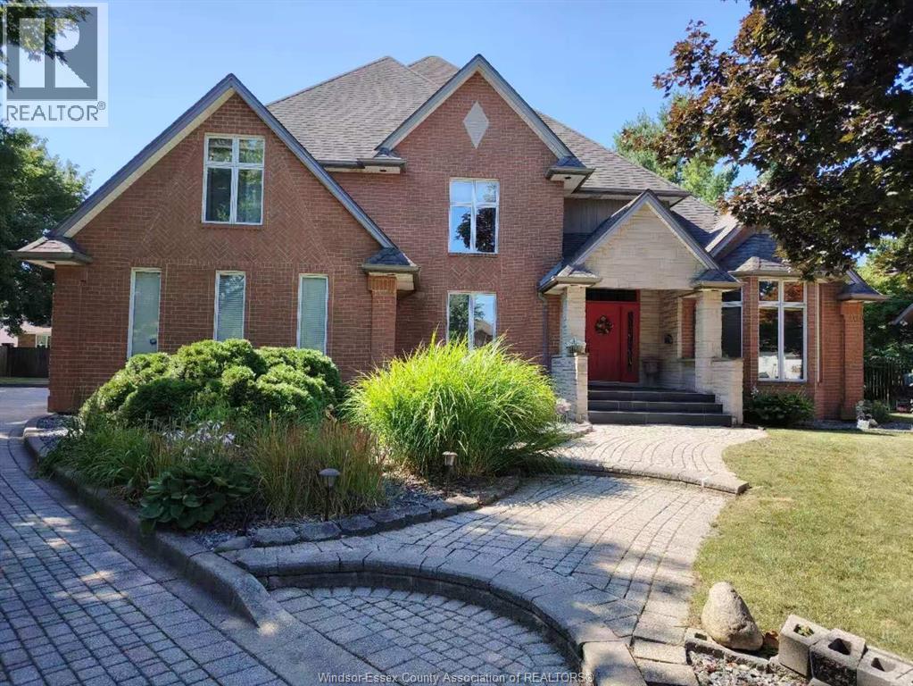
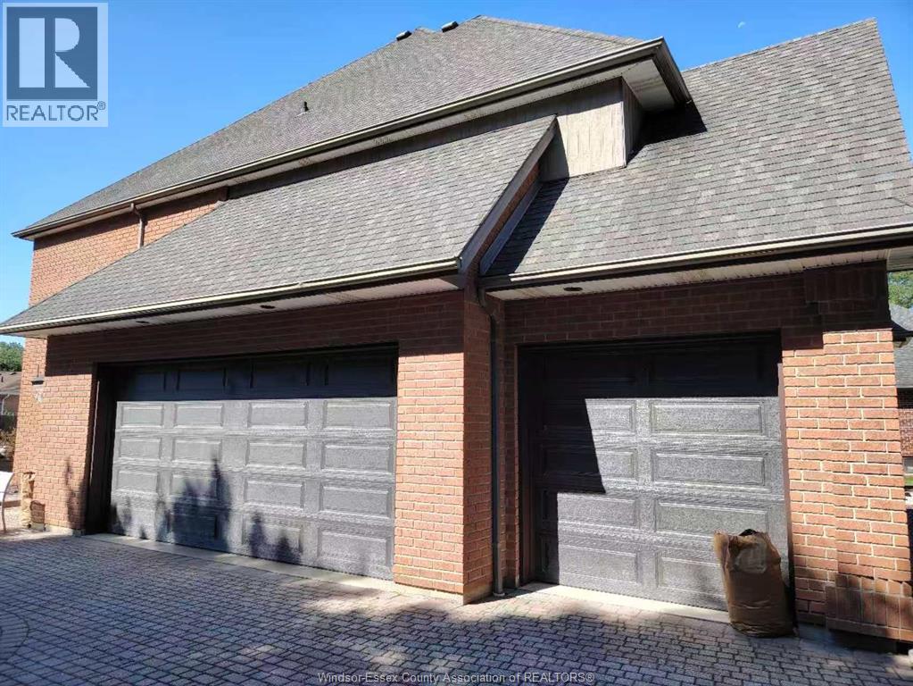
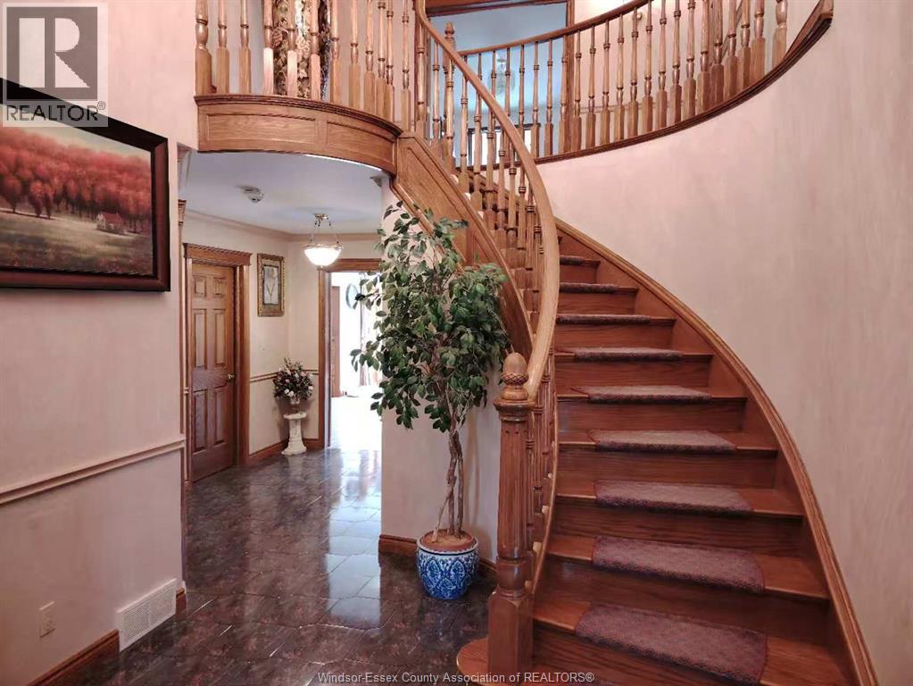
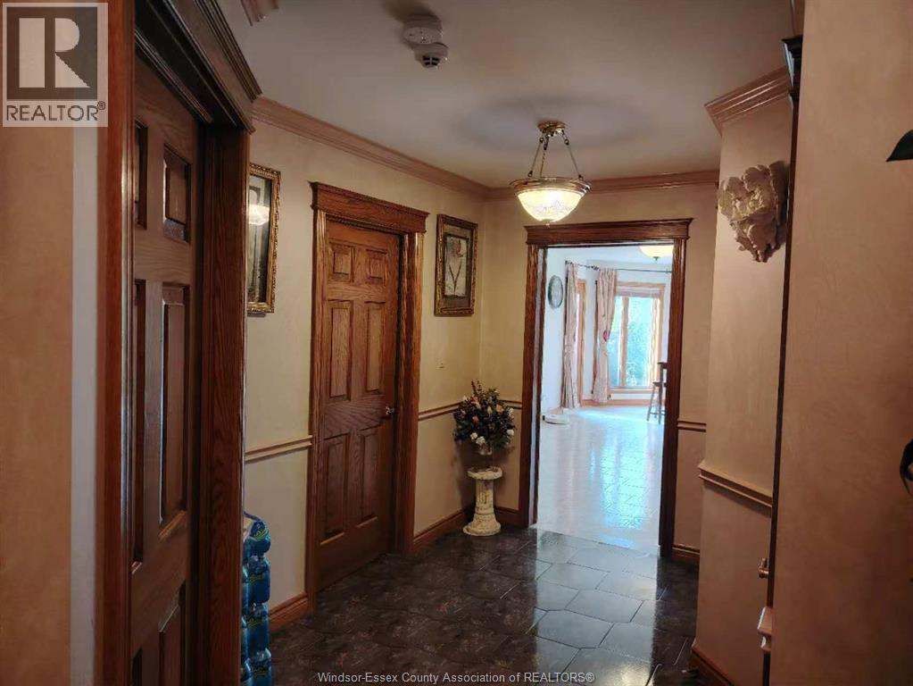
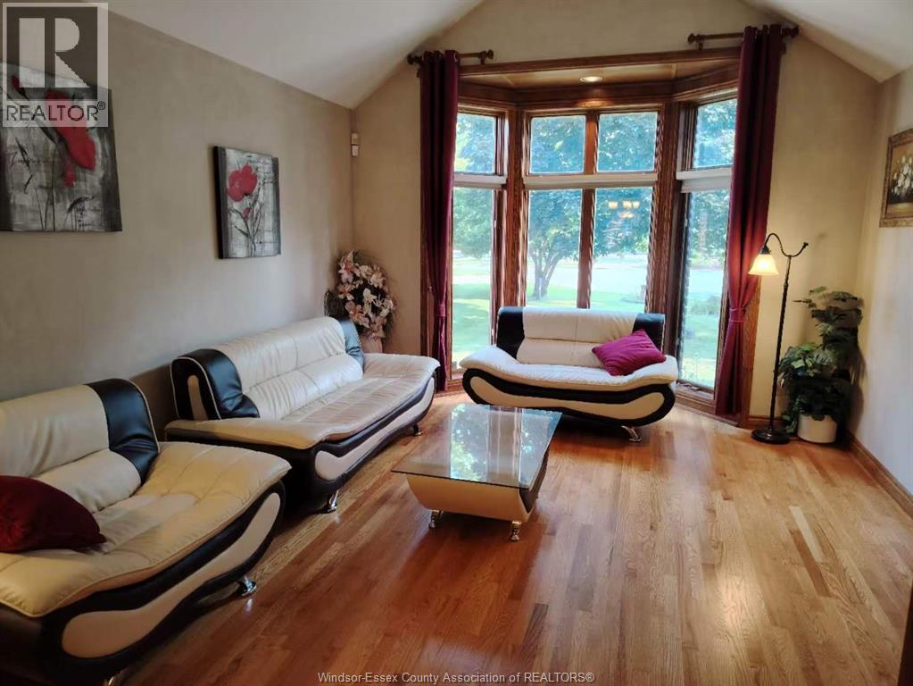
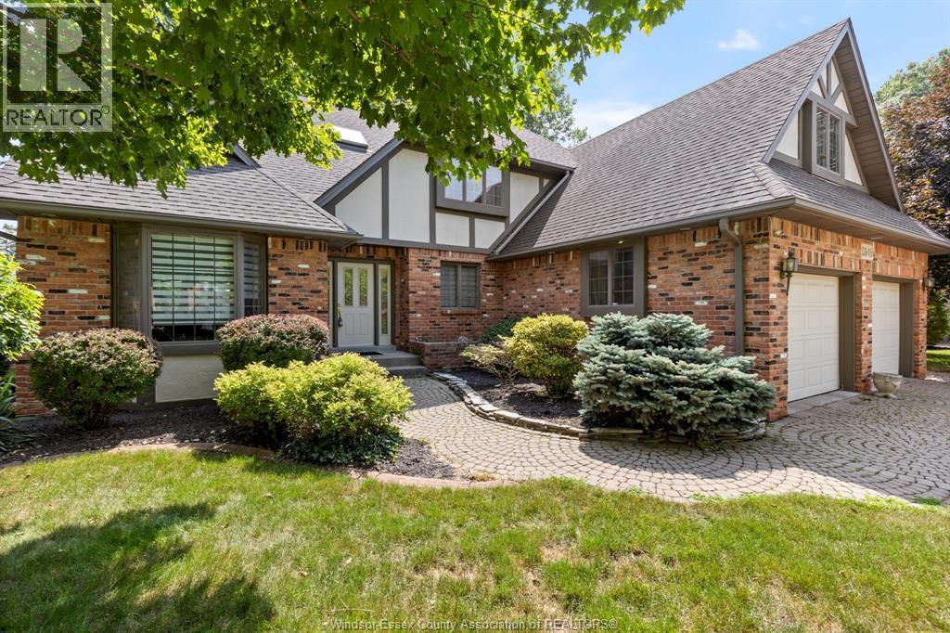
THIS IS ONE OF THE OPPORTUNITIES THAT DON'T COME AROUND OFTEN. AN EXCLUSIVE LASALLE CUL DE SAC, SURROUNDED BY CUSTOM HOMES, NEARBY THE TURKEY CREEK STEPS TO THE LASALLE CONVENIENCES, TRAILS & CONVENIENT LOCATION FOR THE BORDER & ESSEX GOLF, ALL SITUATED ON A LRG, PROFESSIONALLY LANDSCAPED PIE SHAPED LOT. THIS CUSTOM BUILT, FULL BRICK SOLID HOME IS NOW AVAILABLE & OFFERS 4 BDRMS, 4.5 BATHS, 3 CAR GARAGE, HARDWOOD/ CERAMIC FLRS, GRANITE COUNTERS, FORMAL LIVING & DINING RMS, MAIN FLR OFFICE & LAUNDRY. IDEAL ENTERTAINING LAYOUT THAT OPENS UP TO THE GRAND SUNKEN FAMILY RM WITH FIREPLACE. PARTIALLY FIN BSMNT FOR MORE SPACE W/REC RM & COMPLETE SUMMER KITCHEN WITH GRADE ENTRANCE. APPROX. 4200 SQ FT.
Map data © OpenStreetMap contributors
No open houses are scheduled for this home.
Can't make it? Request a private viewing.
| 4pc Bathroom | Main level | — |
| Cold room | Lower level | — |
| Recreation room | Lower level | — |
| Storage | Lower level | — |
| Kitchen | Lower level | — |
| 4pc Bathroom | Second level | — |
| Bedroom | Second level | — |
| Bedroom | Second level | — |
| 4pc Ensuite bath | Second level | — |
| Bedroom | Second level | — |
| 4pc Ensuite bath | Second level | — |
| Primary Bedroom | Second level | — |
| Laundry room | Main level | — |
| 2pc Bathroom | Main level | — |
| Eating area | Main level | — |
| Kitchen | Main level | — |
| Family room/Fireplace | Main level | — |
| Office | Main level | — |
| Living room | Main level | — |
| Foyer | Main level | — |