 For sale 50
$839,000
3+3 bed4 bath
2703 Lombardy Cres
LaSalle
13 days agoMLS® 26023829
KW SIGNATURE
225 Elsworth
LaSalle, Ontario N9J0C6
For sale· Added
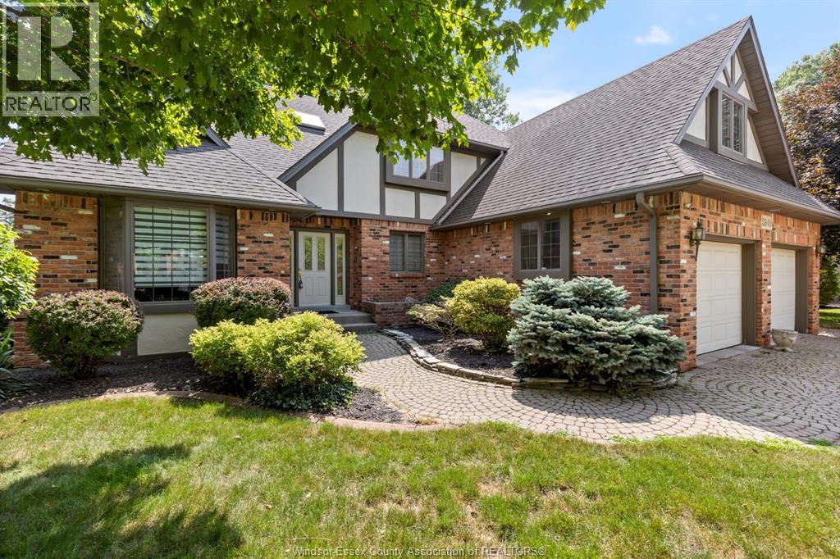
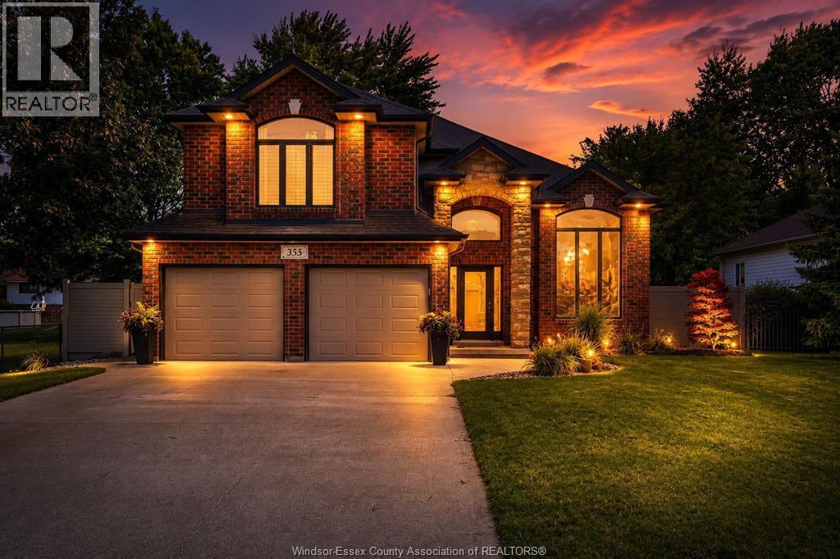
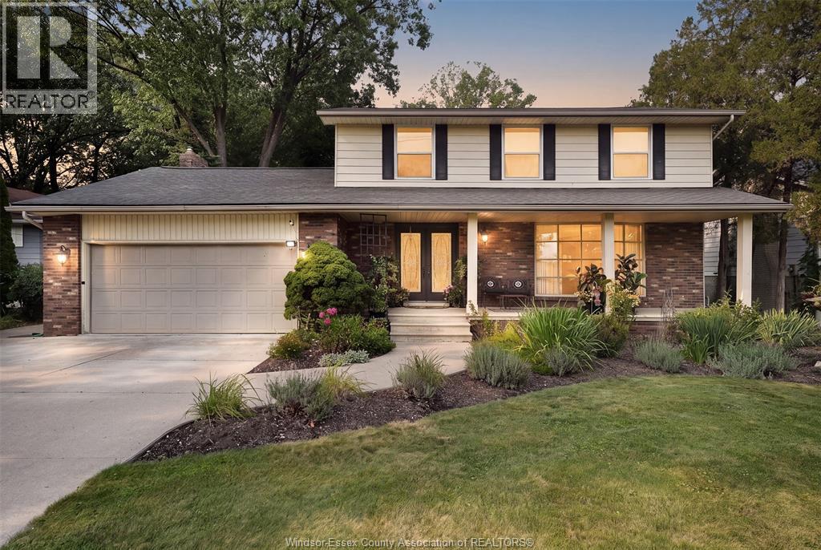
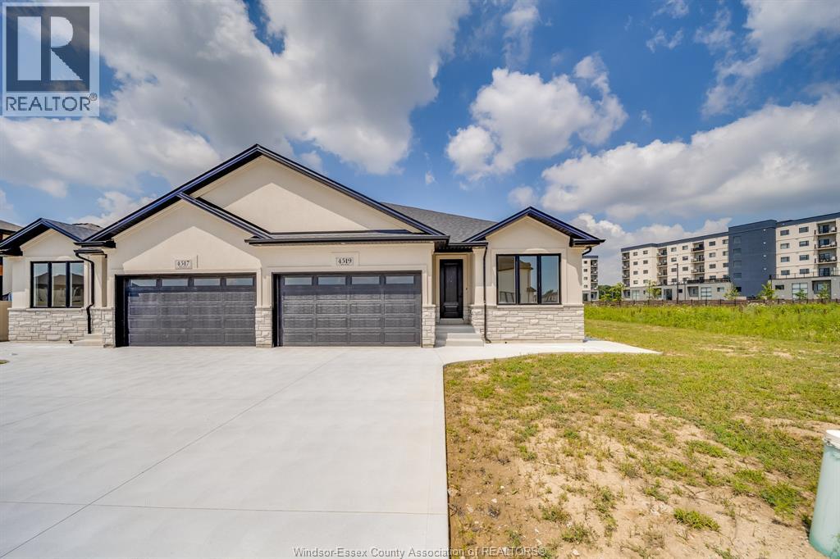
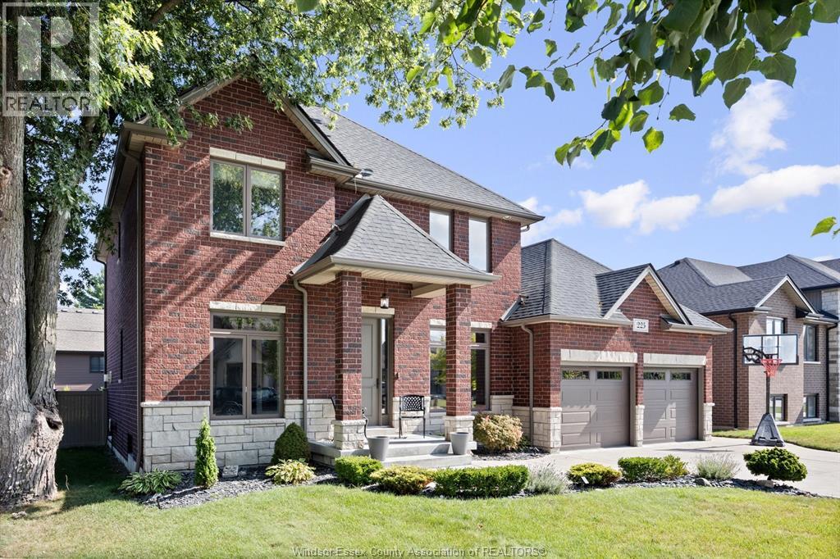
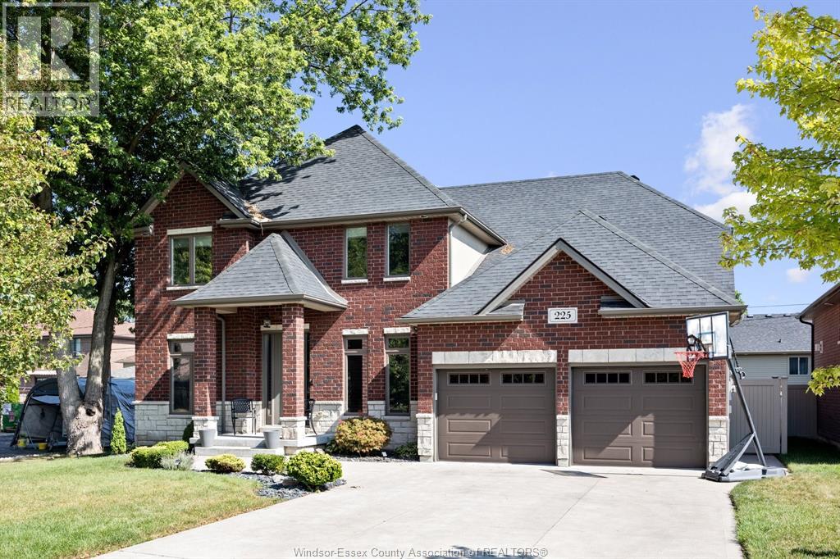
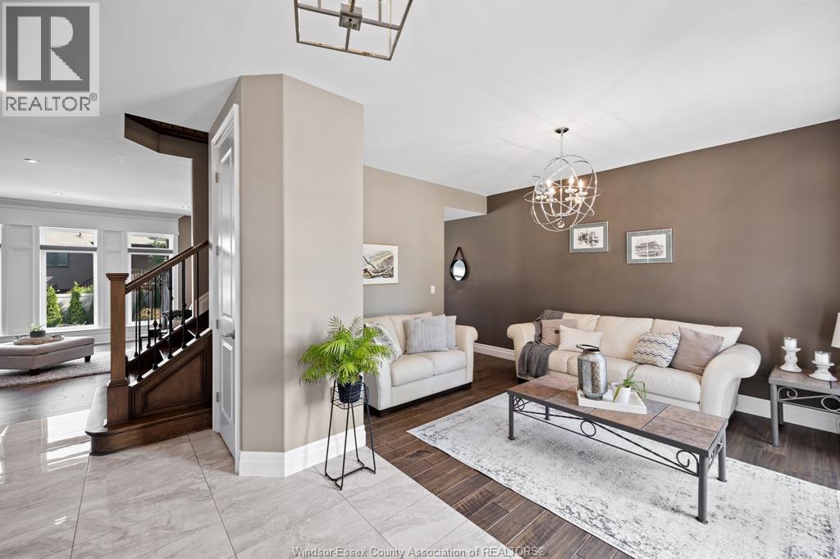
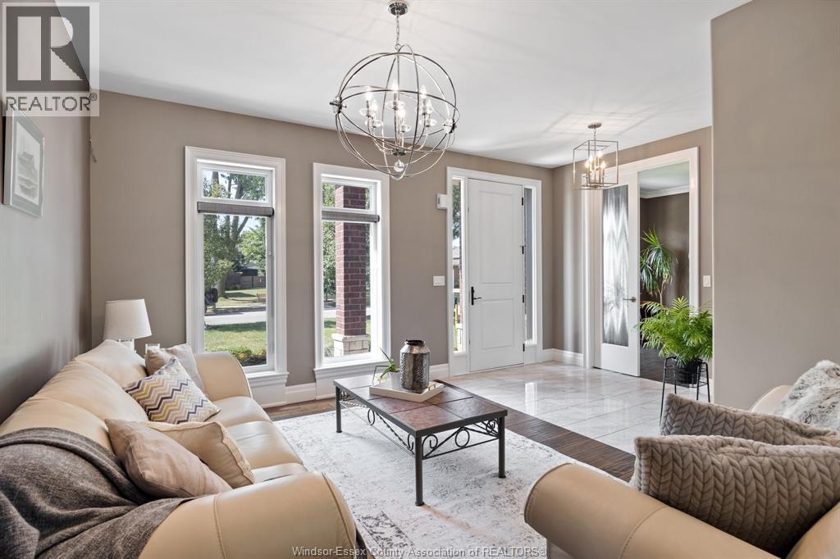
Introducing this beautiful turn-key 2-storey home located in a quiet, newer neighborhood in LaSalle. This 3000 sq ft home sits on a 59ft frontage and features a fantastic open-concept layout. Enter the home into a grand foyer with an office to the left & an open dining room to The right. Along the back of the home is a family room with large windows for natural light, connected to the eating area, and kitchen with more than enough storage space. Mudroom & pantry are located conveniently behind the kitchen, with access to the 2 car finished garage. Upstairs you have 4 large bedrooms all including walk-in closets as well as 2 full baths, with a primary ensuite. Finished basement provides space for living, storage, & entertainment with a large family room, 2 bedrooms, a storage room, & a 3-piece bath. The backyard has a large covered concrete patio & an inground pool. Close to Lasalle waterfront & Malden Rd amenities.
Map data © OpenStreetMap contributors
No open houses are scheduled for this home.
Can't make it? Request a private viewing.
| 3pc Bathroom | Basement | — |
| 4pc Ensuite bath | Second level | — |
| 5pc Bathroom | Second level | — |
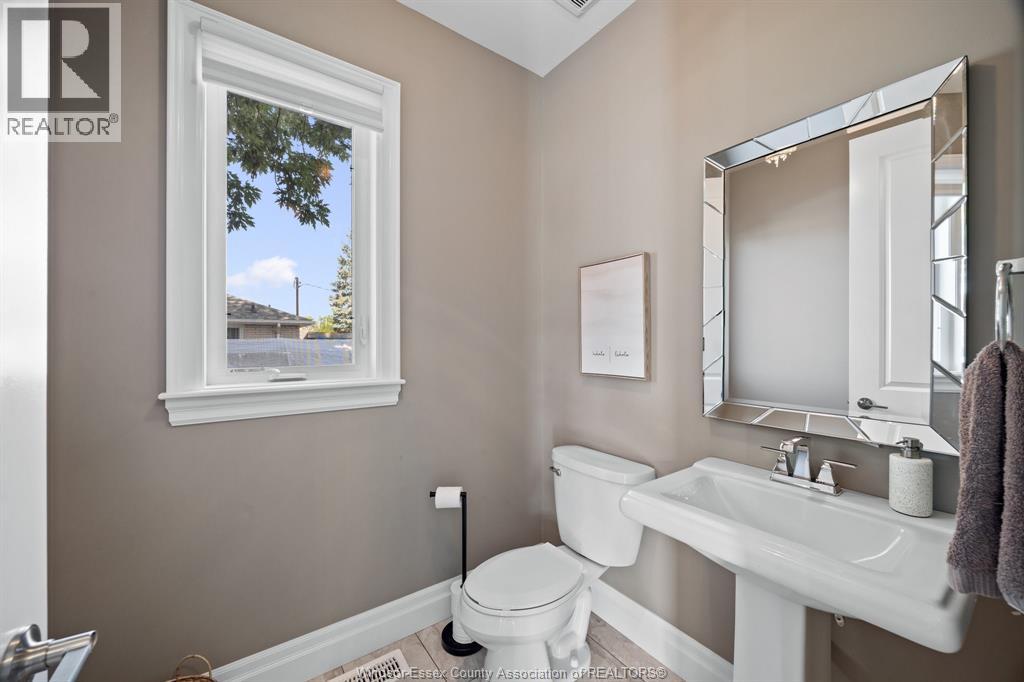
| 2pc Bathroom | Main level | — |
| Bedroom | Basement | — |
| Bedroom | Basement | — |
| Family room | Basement | — |
| Laundry room | Second level | — |
| Primary Bedroom | Second level | — |
| Bedroom | Second level | — |
| Bedroom | Second level | — |
| Bedroom | Second level | — |
| Mud room | Main level | — |
| Kitchen | Main level | — |
| Eating area | Main level | — |
| Family room/Fireplace | Main level | — |
| Dining room | Main level | — |
| Office | Main level | — |
| Foyer | Main level | — |