 NewFor sale 50
$659,000
2+1 bed3 bath
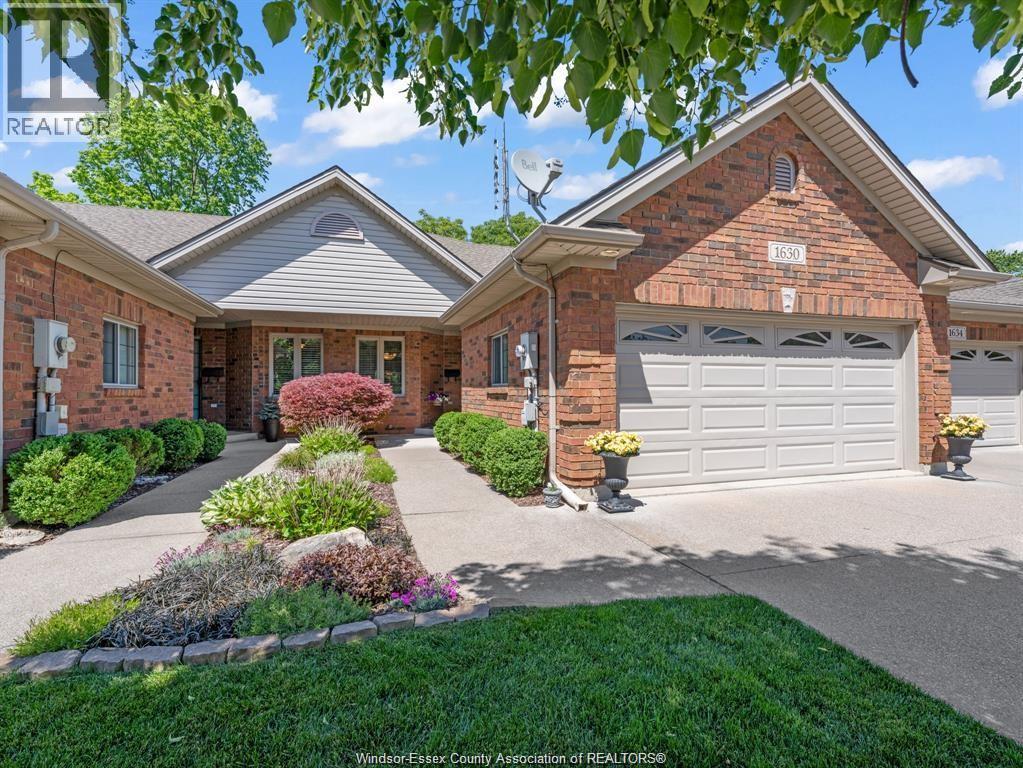
1630 Naples Crescent
LaSalle
11 hours agoMLS® 26025131
BUCKINGHAM REALTY (WINDSOR) LTD.
2705 Lombardy Crescent
LaSalle, Ontario N9H2L7
For sale· Added
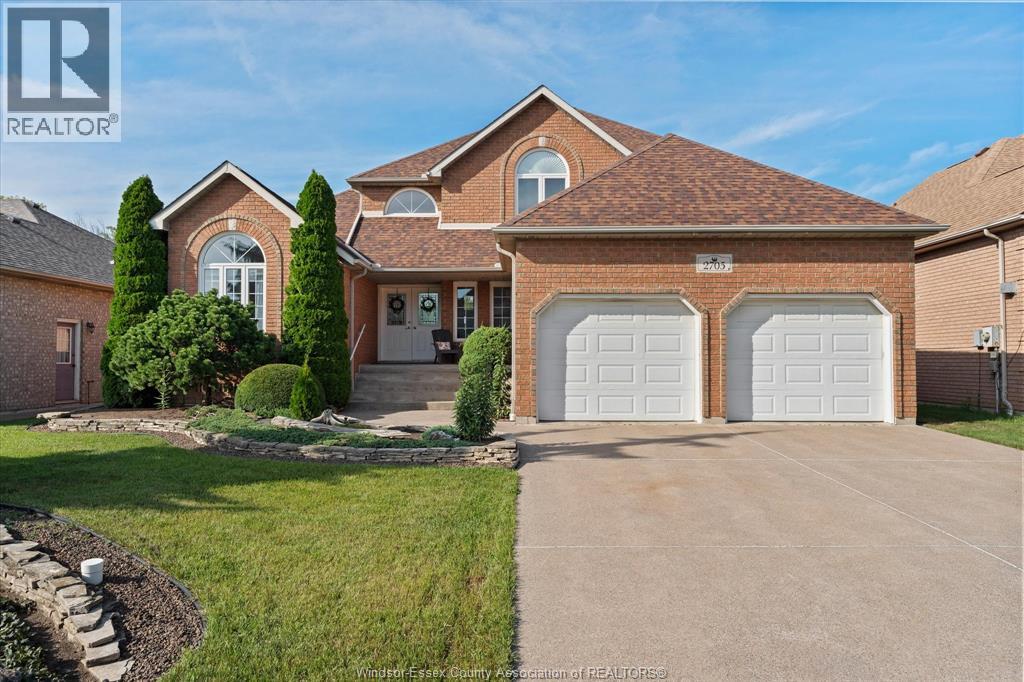
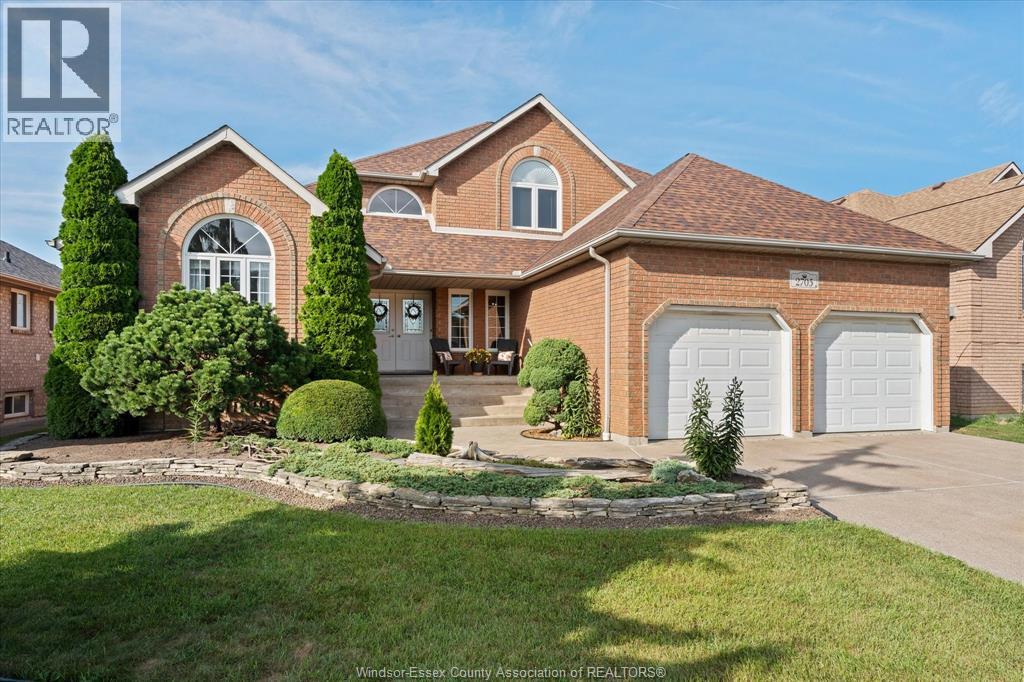
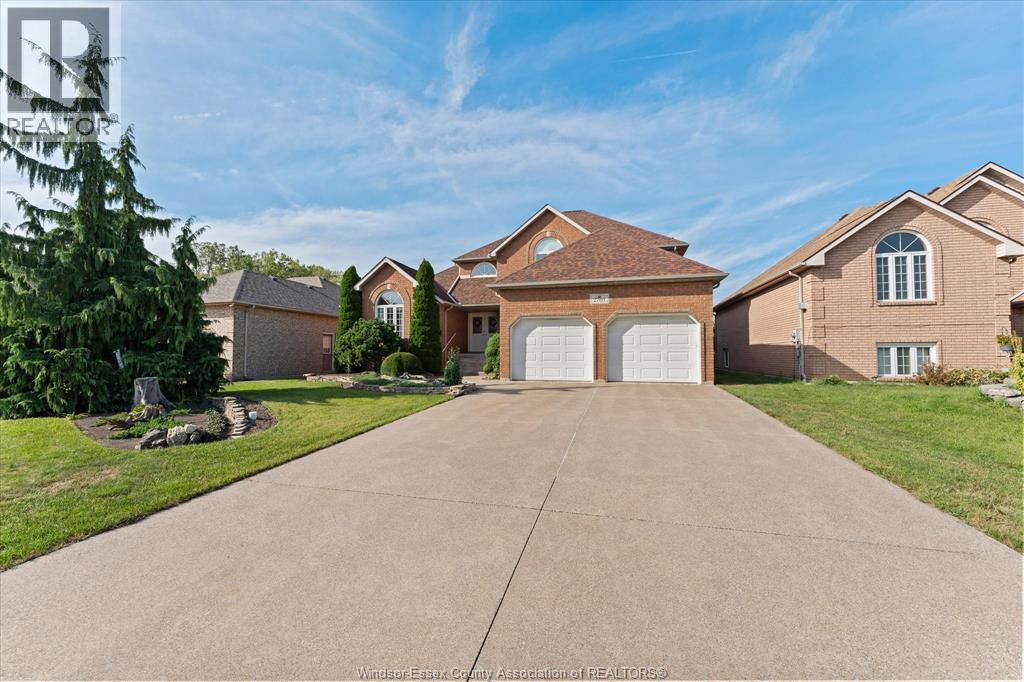
Welcome to 2705 Lombardy Crescent, located in one of LaSalle's most sought-after, family-friendly neighbourhoods. This spacious 4 bedroom, two-storey home offers the perfect combination of comfort, space and location for a growing family. The main and upper levels provide a functional layout with plenty of room for everyday living, while the fully finished basement offers additional space for a family room, home office, workshop or entertaining. Step outside onto the back deck and enjoy the peaceful setting with no rear neighbours, backing onto green space. Situated in a prime LaSalle location within a highly desirable school district, just off the 401 and close to parks, trails, shopping and everyday amenities. A wonderful opportunity to settle into an established neighbourhood and make this home your own!
Map data © OpenStreetMap contributors
No open houses are scheduled for this home.
Can't make it? Request a private viewing.
| Workshop | Basement | — |
| Living room | Basement | — |
| Games room | Basement | — |
| 4pc Bathroom | Second level | — |
| Bedroom | Second level | — |
| Bedroom | Second level | — |
| Bedroom | Second level | — |
| Laundry room | Main level | — |
| 4pc Ensuite bath | Main level | — |
| Primary Bedroom | Main level | — |
| 2pc Bathroom | Main level | — |
| Dining room | Main level | — |
| Kitchen | Main level | — |
| Living room | Main level | — |
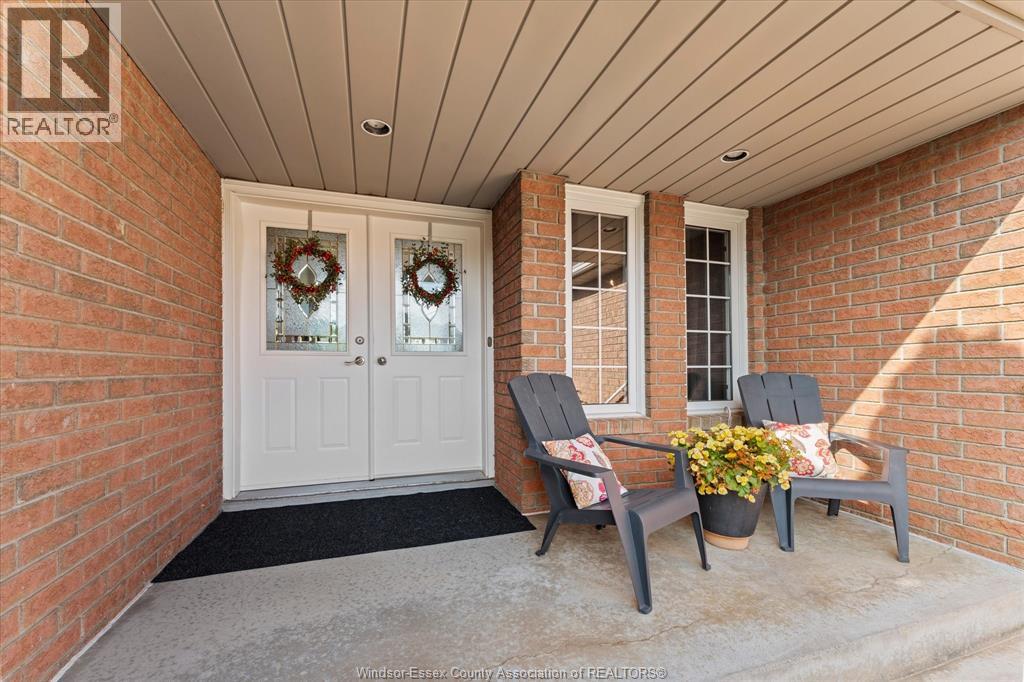
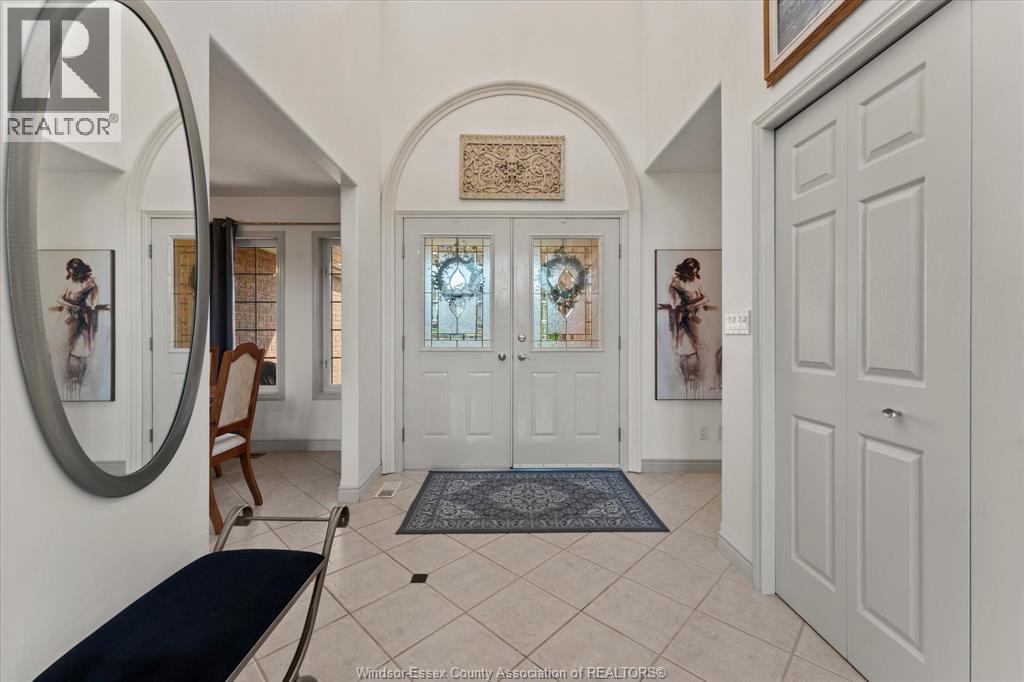
| Foyer | Main level | — |