 NewFor sale 50
$659,000
2+1 bed3 bath
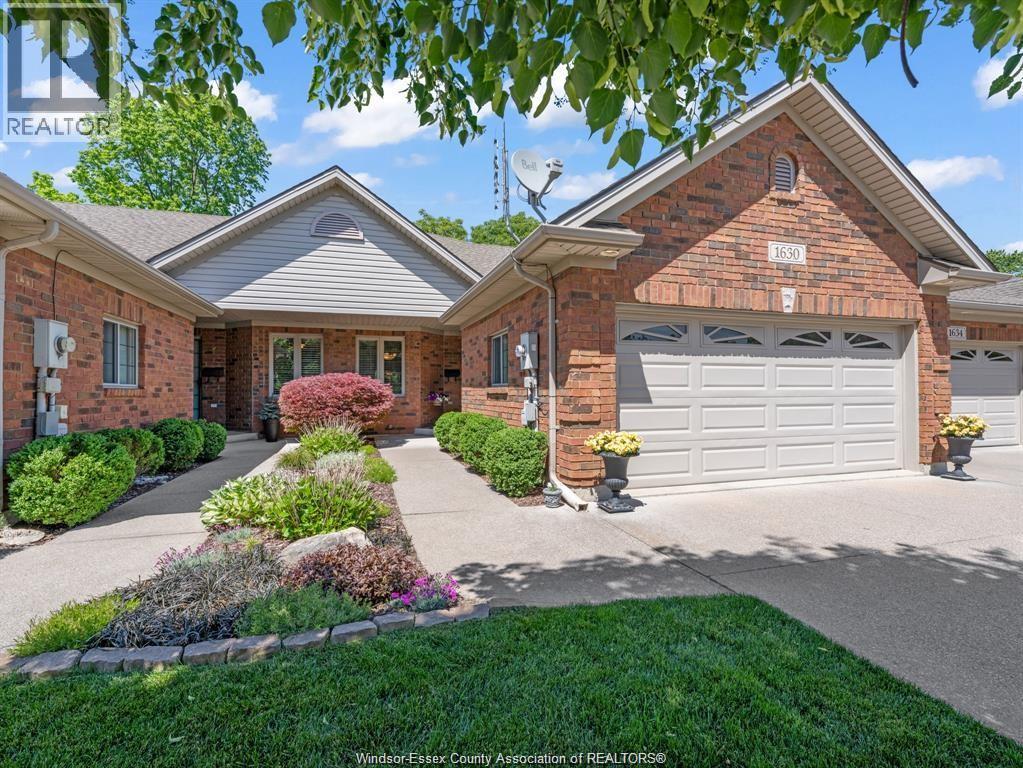
1630 Naples Crescent
LaSalle
12 hours agoMLS® 26025131
BUCKINGHAM REALTY (WINDSOR) LTD.
2770 Sandwich West Parkway
LaSalle, Ontario N9H1H3
For sale· Added
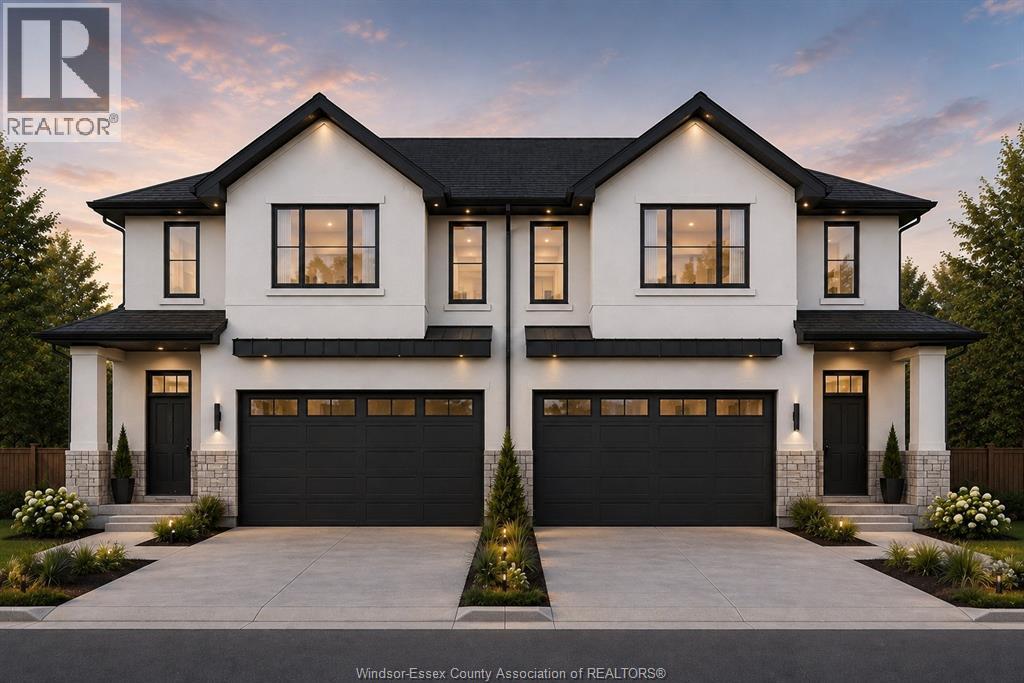
Fantastic LaSalle location for these Custom designs by DeThomasis Custom Homes. Silverleaf Estates-Nestled Btwn Huron Church & Disputed, Steps from Holy Cross School, Parks & Windsor Crossing/Outlet. Only the finest finishes and details. 3 Bdrm, 2.5 Bth, Grade entrance & optional 2nd Kitchen. Rear covered area, gorgeous custom cabinets, quartz backsplash & tops thru-out, Spacious Primary Bdrm Features Lrg Walk-in Clst & Ensuite w/ceramic glass shwr, 3 mins to 401 & 10 Mins to USA Border. Please Note: Asking price reflects HST Rebate for ELIGIBLE NEW HOME BUYERS FROM APRIL 1, 2026 TO MARCH 31, 2027.
Map data © OpenStreetMap contributors
No open houses are scheduled for this home.
Can't make it? Request a private viewing.
| 4pc Bathroom | Second level | — |
| Bedroom | Second level | — |
| Bedroom | Second level | — |
| Enclosed porch | Main level | — |
| 4pc Ensuite bath | Second level | — |
| Primary Bedroom | Second level | — |
| Kitchen | Main level | — |
| Family room/Fireplace | Main level | — |
| Eating area | Main level | — |
| Laundry room | Main level | — |
| 2pc Bathroom | Main level | — |
| Foyer | Main level | — |