 For sale 50
$1,499,000
4+2 bed5 bath
1120 Deerview
LaSalle
1 month agoMLS® 26021350
KW SIGNATURE
30 Augustus Court
LaSalle, Ontario N9H0G6
For sale· Added
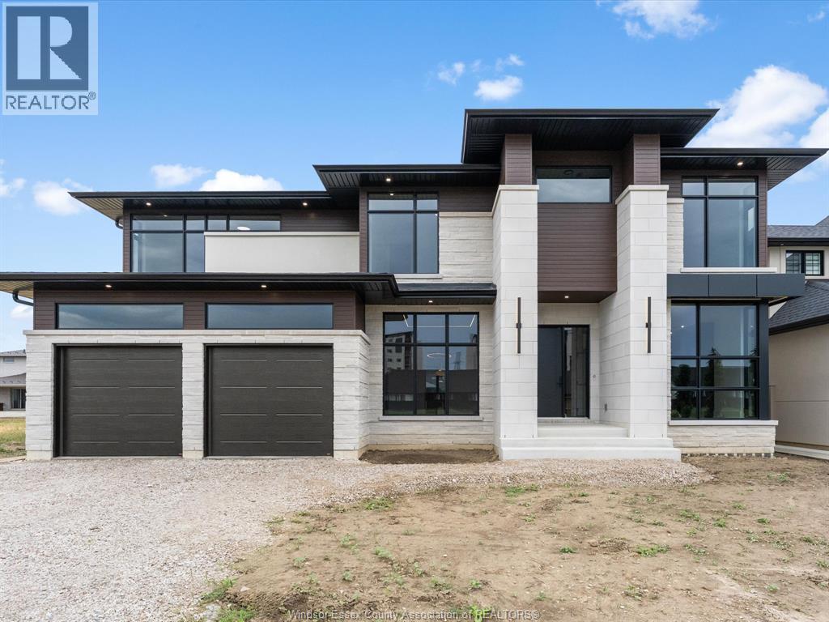
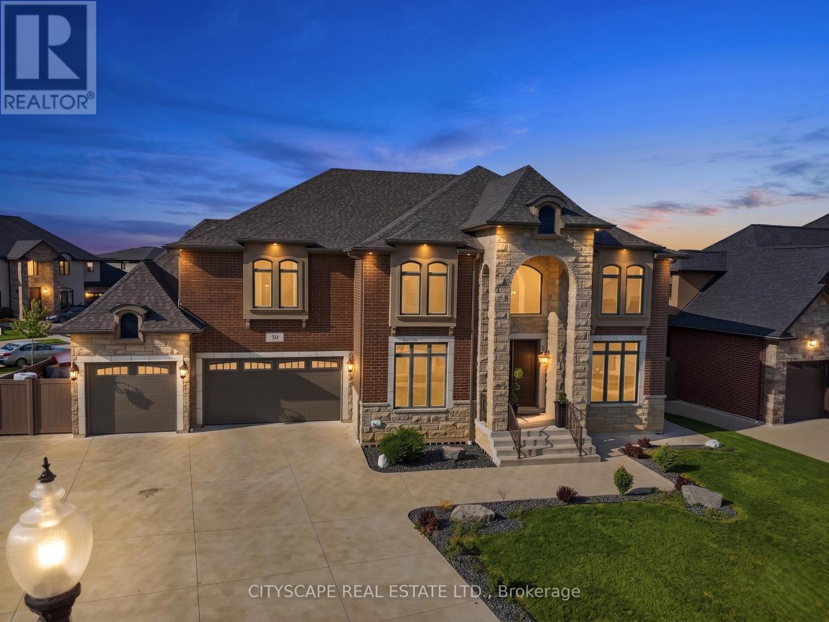
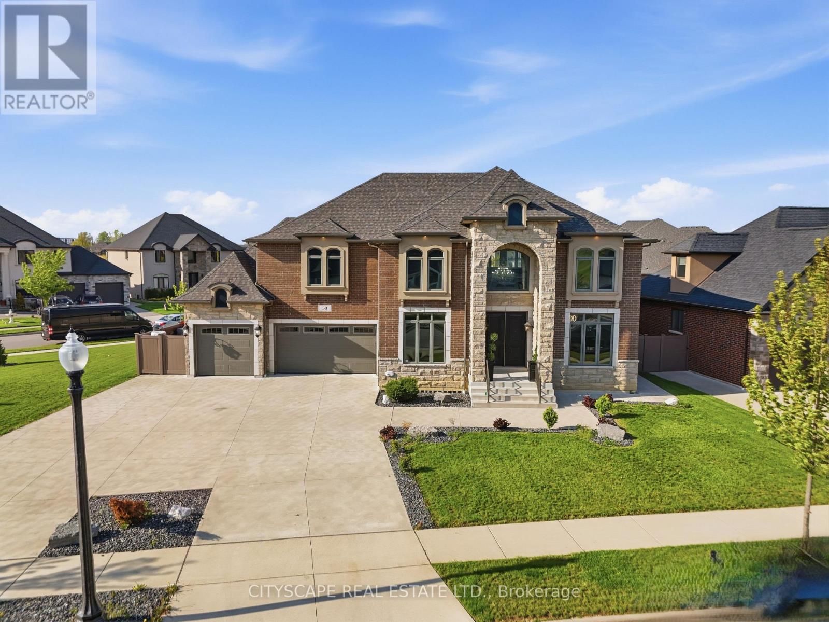
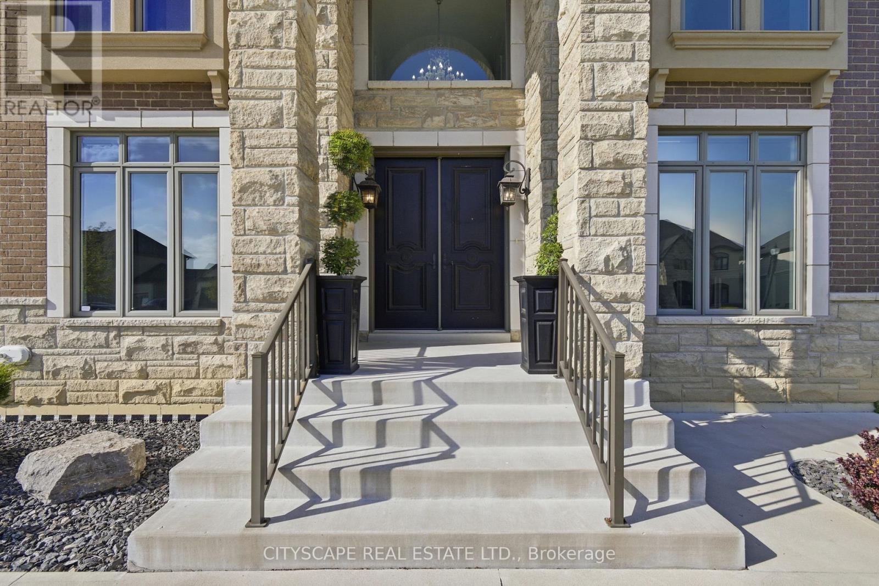
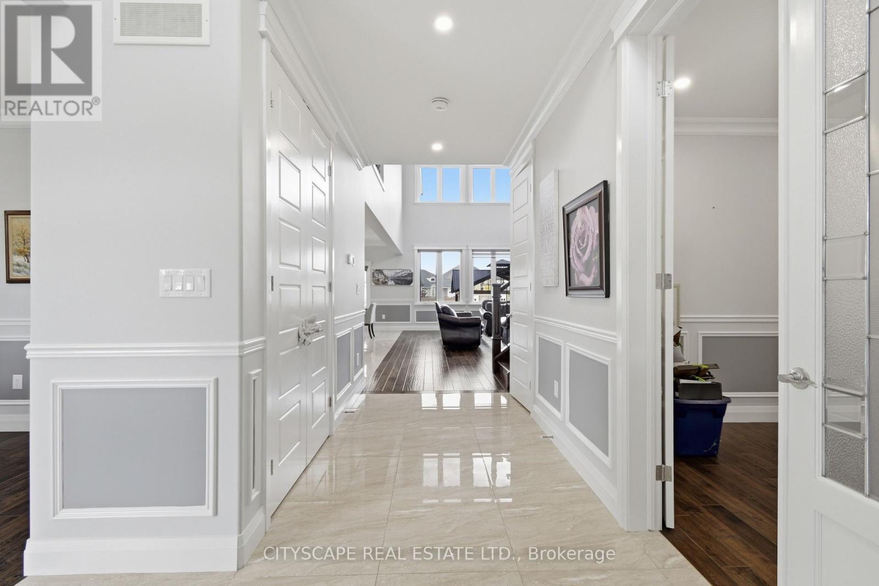
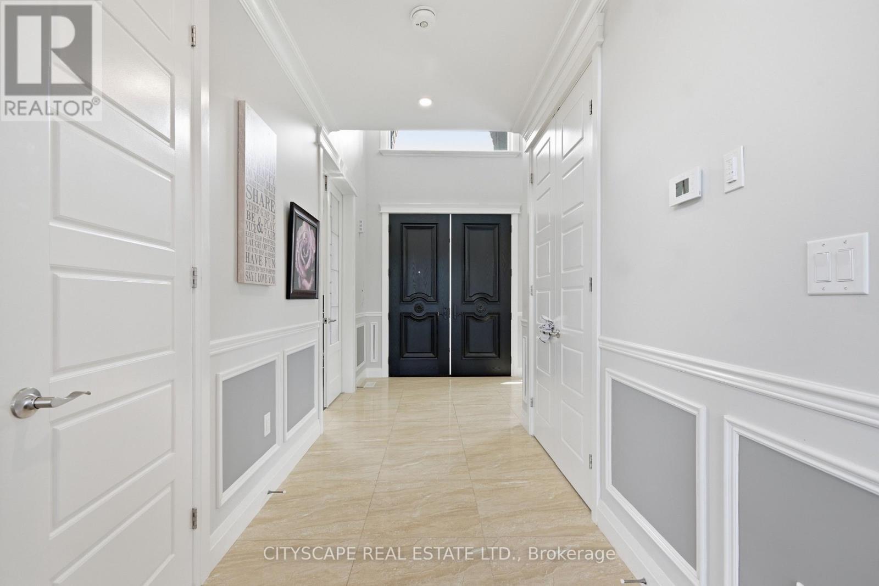
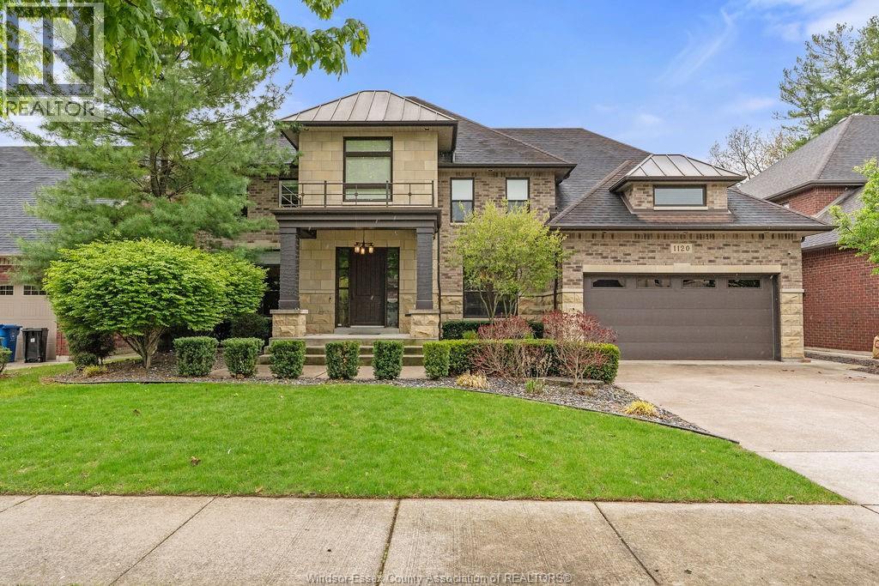
**Luxury Estate Home with Resort-Style Backyard & Finished Basement** Welcome to this impressive full-brick luxury residence on a quiet court in one of LaSalle's desirable neighbourhoods. Featuring soaring ceilings, elegant finishes, a front attached triple-car garage, and exceptional indoor-outdoor living, this home offers outstanding space for families and entertaining. **Main Level** Step through the double-door entrance into a dramatic open-to-above foyer with 18-ft ceilings. The main level features hardwood flooring throughout the formal living and dining areas, large windows, and a spectacular family room with soaring ceilings and gas fireplace. The chef-inspired kitchen offers granite countertops, large island, built-in gas stove and oven-microwave, stainless steel appliances, pantry, and breakfast area with walk-out to the patio. A main-floor bedroom and 3-piece bath with glass shower provide flexibility for guests or multi-generational living. **Upper Level** The spacious primary suite features a tray ceiling, private balcony, walk-in closet, and luxurious 6-piece ensuite with double glass shower and soaker tub. A second bedroom includes a private 3-piece ensuite, while two additional bedrooms feature hardwood flooring and double closets. A 4-piece bath and second-floor laundry complete the level. **Finished Basement** The finished lower level features a grade entrance, second kitchen with granite counters and island, wet bar, recreation room with fireplace, billiards area, dining space with electric fireplace, 3 additional bedrooms, 3-piece bath, second laundry, and ample storage. **Outdoor Living & Location** Enjoy a beautifully designed backyard with a covered deck, inground pool, and gazebo - ideal for entertaining and relaxing. Close to parks, schools, shopping, trails, golf courses, Windsor, and the U.S. border.An exceptional opportunity offering luxury, space, and multi-generational living potential in sought-after LaSalle.
Map data © OpenStreetMap contributors
No open houses are scheduled for this home.
Can't make it? Request a private viewing.
| Foyer | Ground level | 5.162 x 2.81 m |
| Bathroom | Second level | 0 x 0 m |
| Bedroom 3 | Second level | 3.939 x 3.731 m |
| Bedroom 4 | Second level | 3.962 x 3.719 m |
| Games room | Basement | 5.841 x 3.807 m |
| Bedroom | Basement | 5.183 x 3.04 m |
| Dining room | Basement | 3.391 x 3.048 m |
| Kitchen | Basement | 4.938 x 4.431 m |
| Recreational, Games room | Basement | 6.339 x 5.213 m |
| Bedroom 2 | Basement | 3.759 x 3.625 m |
| Bedroom 3 | Basement | 3.65 x 3.049 m |
| Dining room | Ground level | 4.818 x 3.726 m |
| Bathroom | Basement | 0 x 0 m |
| Utility room | Basement | 3.458 x 3.002 m |
| Living room | Ground level | 4.663 x 3.686 m |
| Kitchen | Ground level | 5.322 x 4.556 m |
| Dining room | Ground level | 4.719 x 3.327 m |
| Family room | Ground level | 6.458 x 5.69 m |
| Bedroom | Ground level | 3.627 x 3.324 m |
| Bathroom | Ground level | 0 x 0 m |
| Primary Bedroom | Second level | 5.671 x 5.056 m |
| Bedroom 2 | Second level | 5.826 x 3.77 m |