 NewFor sale 50
$659,000
2+1 bed3 bath
1630 Naples Crescent
LaSalle
6 hours agoMLS® 26025131
BUCKINGHAM REALTY (WINDSOR) LTD.
348 Mayrand Street
LaSalle, Ontario N9J0E7
For sale· Added
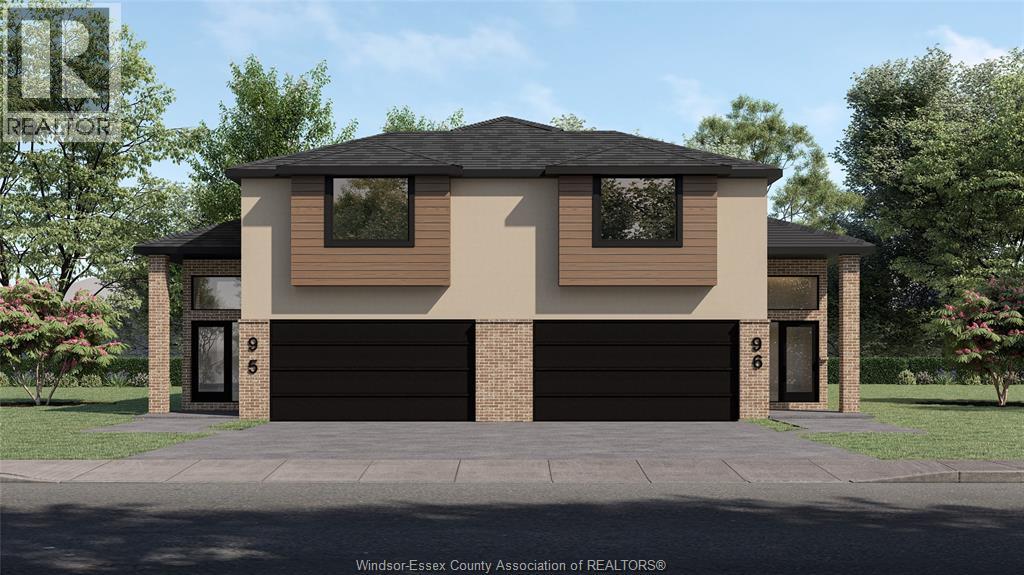
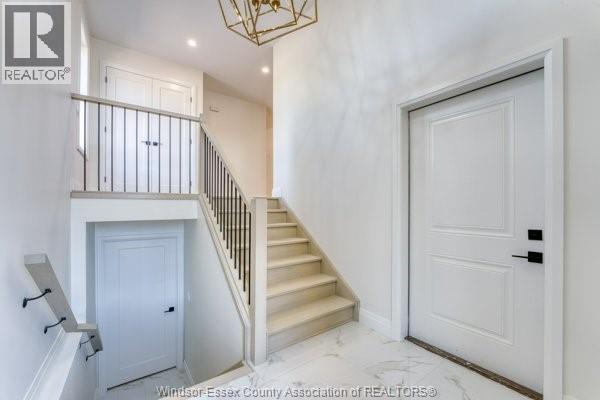
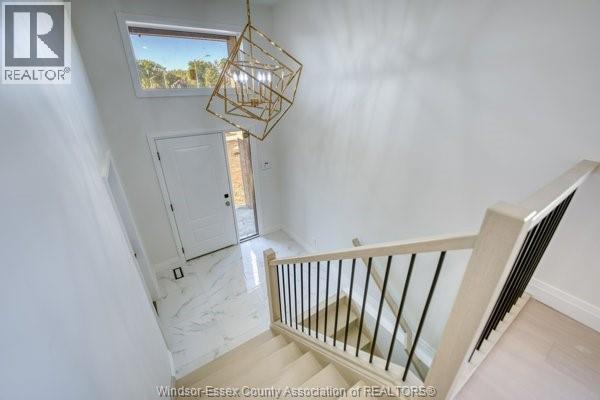
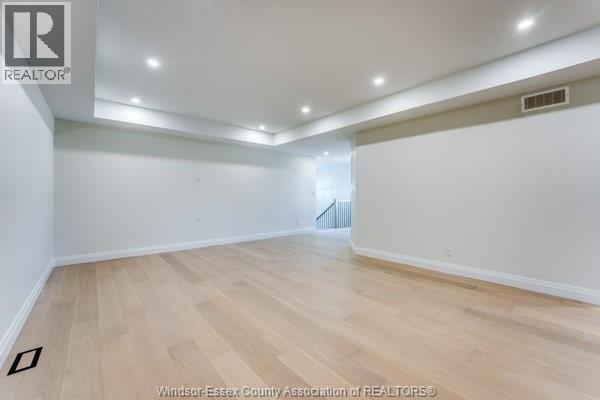
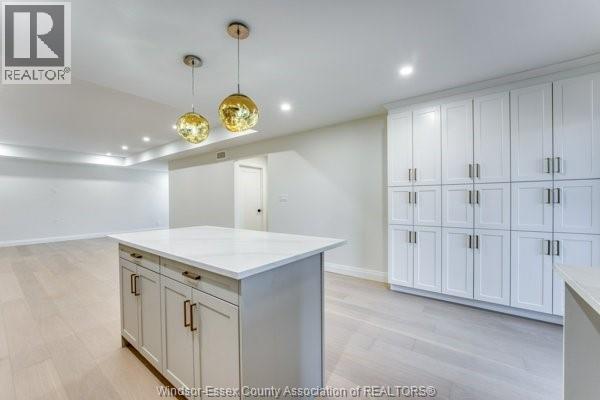
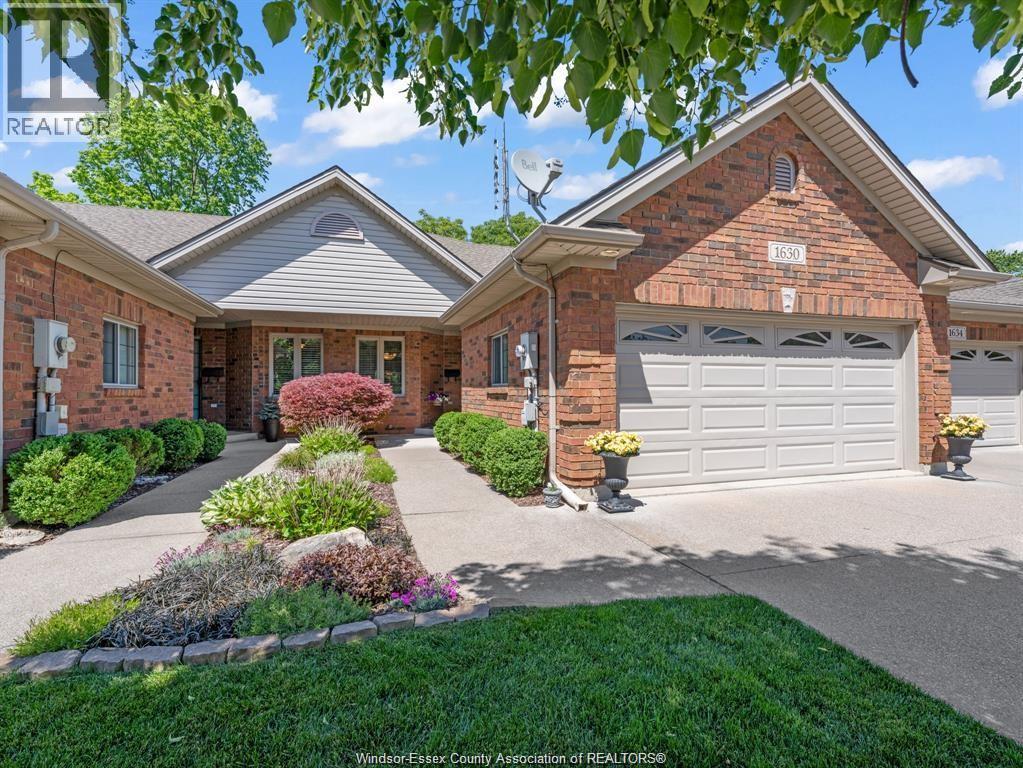
FOR A LIMITED TIME - HST REBATE PRICING AND PROMO: FINISHED CONCRETE DRIVEWAY AND APPLIANCE PACKAGE!! Welcome to Mayrand Street in the new Villa Oaks Estates Subdivision! The 'Terra' model is a spacious Raised Ranch semi-detached home with bonus room and attached double garage features 3 Bedrooms & 2 Bathrooms in a quiet neighbourhood just minutes from many amenities. Step inside to the bright, welcoming space with hardwood floors in the kitchen and all living areas and tile flooring in the foyer and baths. The open floor plan seamlessly connects the living room to the dining area and kitchen, making it ideal for entertaining and family gatherings. The kitchen’s functional layout features plenty of cabinet space, island, solid surface countertops and beautiful coffee bar. The upper level features a large primary bedroom with 4-piece ensuite and walk-in closet- a private oasis! The unfinished basement features the laundry room, a grade entrance, and rough-in bath. Located in a desirable LaSalle neighborhood with easy access to local schools, shopping, and major highways. This home only- the Builder is providing a finished concrete driveway and stainless steel fridge, stove, combination microwave hoodfan, dishwasher, white washer and dryer! Pricing reflects the current HST rebate in place for a limited time of one (1) year and is available to eligible buyers only. Buyers must meet applicable qualification criteria to benefit from this rebate.
Map data © OpenStreetMap contributors
No open houses are scheduled for this home.
Can't make it? Request a private viewing.
| Utility room | Lower level | — |
| Laundry room | Lower level | — |
| 4pc Ensuite bath | Second level | — |
| Primary Bedroom | Second level | — |
| 4pc Bathroom | Main level | — |
| Bedroom | Main level | — |
| Bedroom | Main level | — |
| Kitchen | Main level | — |
| Living room/Dining room | Main level | — |
| Foyer | Main level | — |