 For sale 50
$1,399,999
4+2 bed4 bath
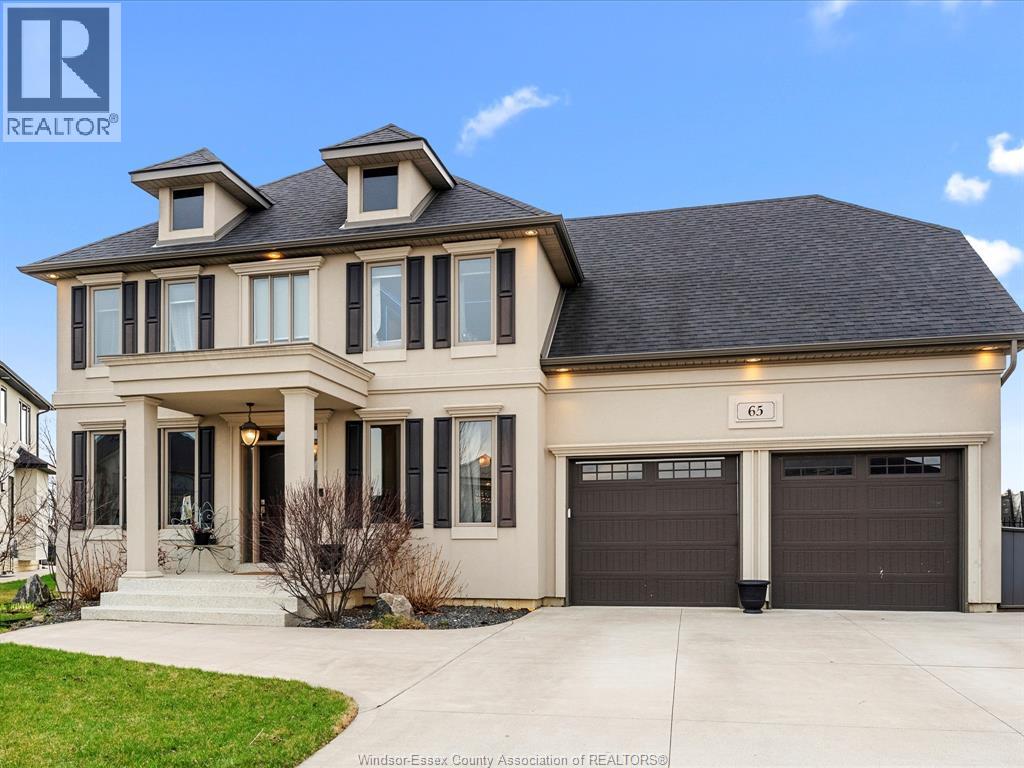
65 Augustus
LaSalle
27 days agoMLS® 26022812
REMAX CAPITAL DIAMOND REALTY
3580 Oke Drive
LaSalle, Ontario N9J0E9
For sale· Added
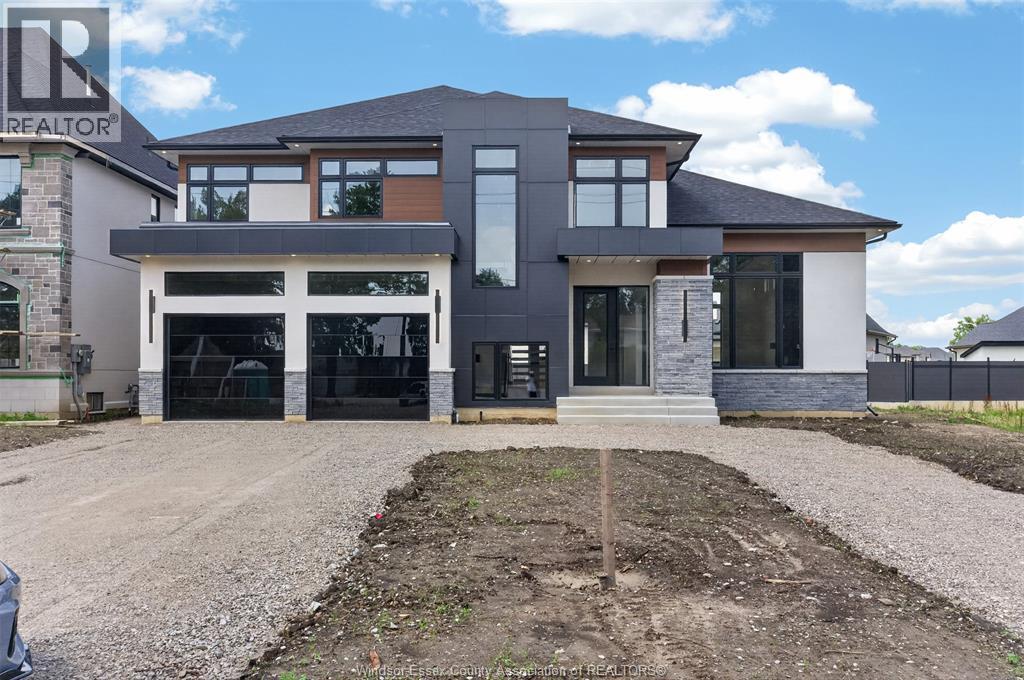
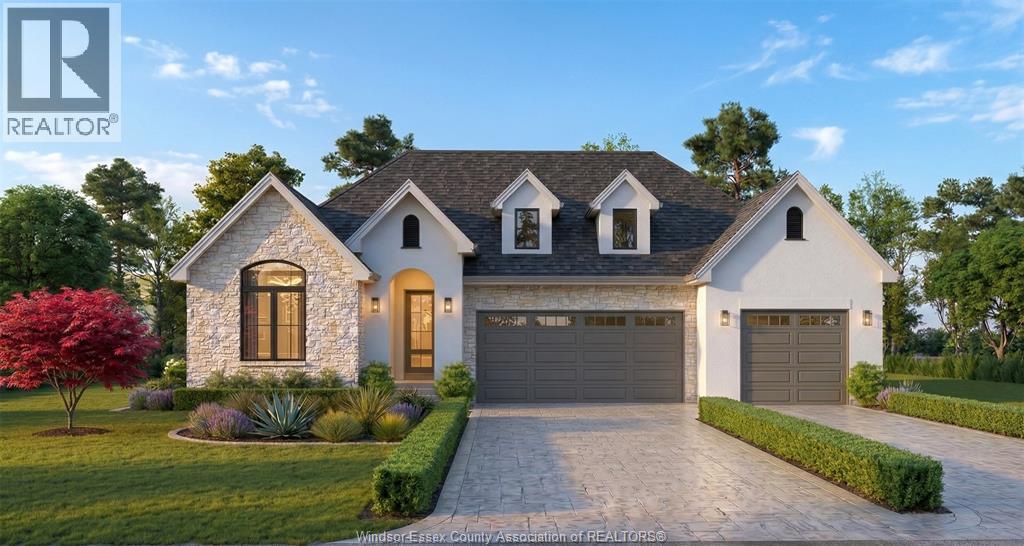
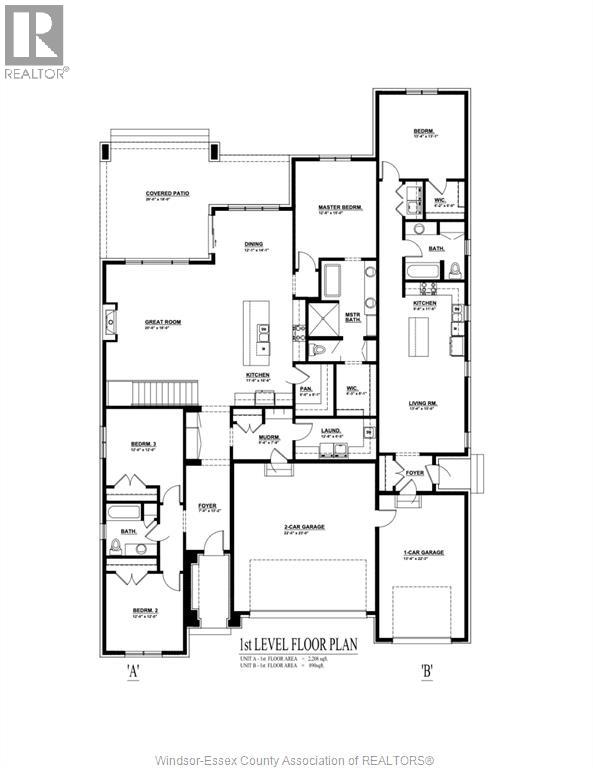
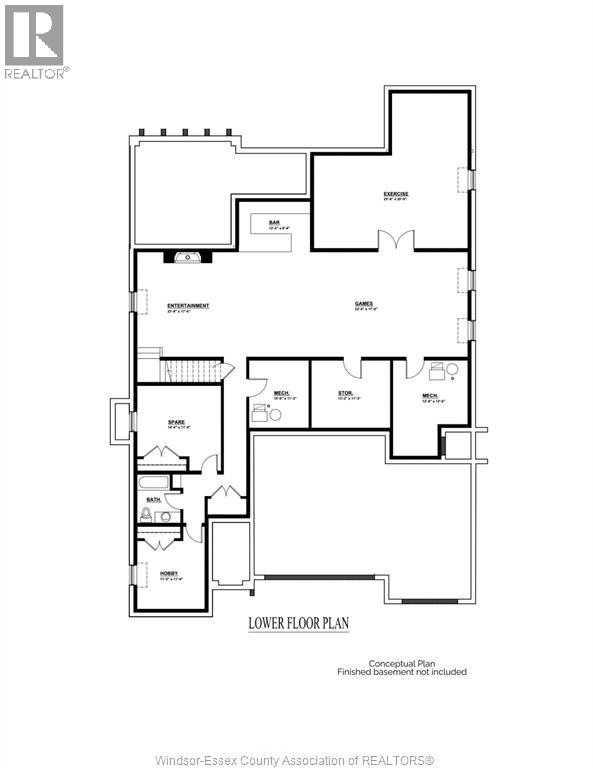
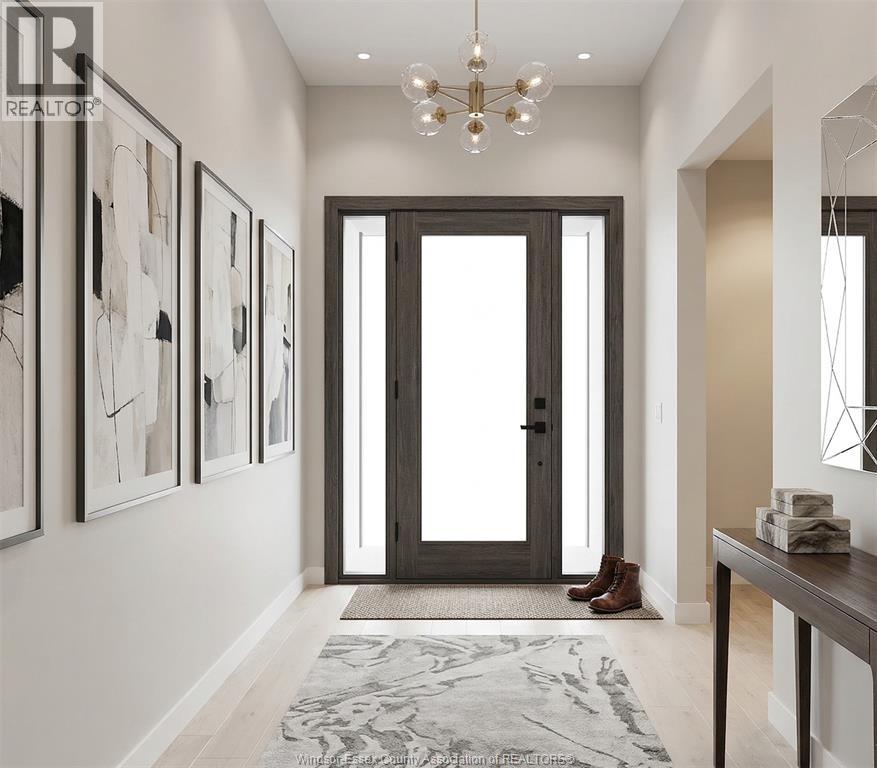
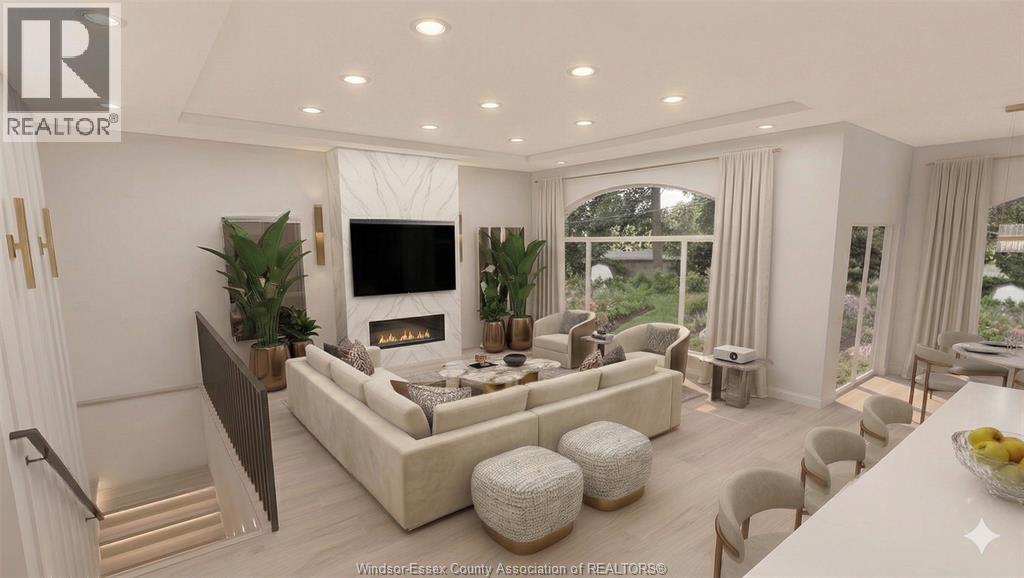
Welcome to Oke Drive in Villa Oaks Estates, LaSalle's newest and prestigious development. Renowned luxury builder, Wescon Builders, is excited to unveil this unparalleled creation! With much consideration & careful planning, it's our pleasure to bring to you this 4 bdrm/3 bath extravagant Ranch on an Executive lot, featuring an innovative separate main floor In-Law Suite for the multi-generational family. A blend of thoughtful design, sleek lines, and the highest-quality materials & finishes that give it its lavish charm further boasting its captivating appeal. The use of neutral tones and earthy colour pallets makes for a calm and relaxed yet elegant environment. While embracing modern design principles, it exudes a timeless elegance that will transcend trends. It will remain a symbol of luxury and sophistication for years to come. Opt for a completed lower level and maximize your living experience to 6200sf of finished living space. Inquire today for more info, model, lot options.
Map data © OpenStreetMap contributors
No open houses are scheduled for this home.
Can't make it? Request a private viewing.
| 4pc Bathroom | Main level | — |
| 4pc Bathroom | Main level | — |
| 5pc Ensuite bath | Main level | — |
| Bedroom | Main level | — |
| Laundry room | Main level | — |
| Kitchen | Main level | — |
| Living room | Main level | — |
| Foyer | Main level | — |
| Utility room | Basement | — |
| Primary Bedroom | Main level | — |
| Great room | Main level | — |
| Dining room | Main level | — |
| Kitchen | Main level | — |
| Laundry room | Main level | — |
| Mud room | Main level | — |
| Bedroom | Main level | — |
| Bedroom | Main level | — |
| Foyer | Main level | — |