 For sale 50
$849,900
4+1 bed3 bath1,500–2,000 sq ft
5929 Rosewood Crescent
LaSalle
1 month agoMLS® X13762024
EASY LIST REALTY LTD.
3639 Seven Lakes Drive
LaSalle, Ontario N9H0E5
For sale· Added
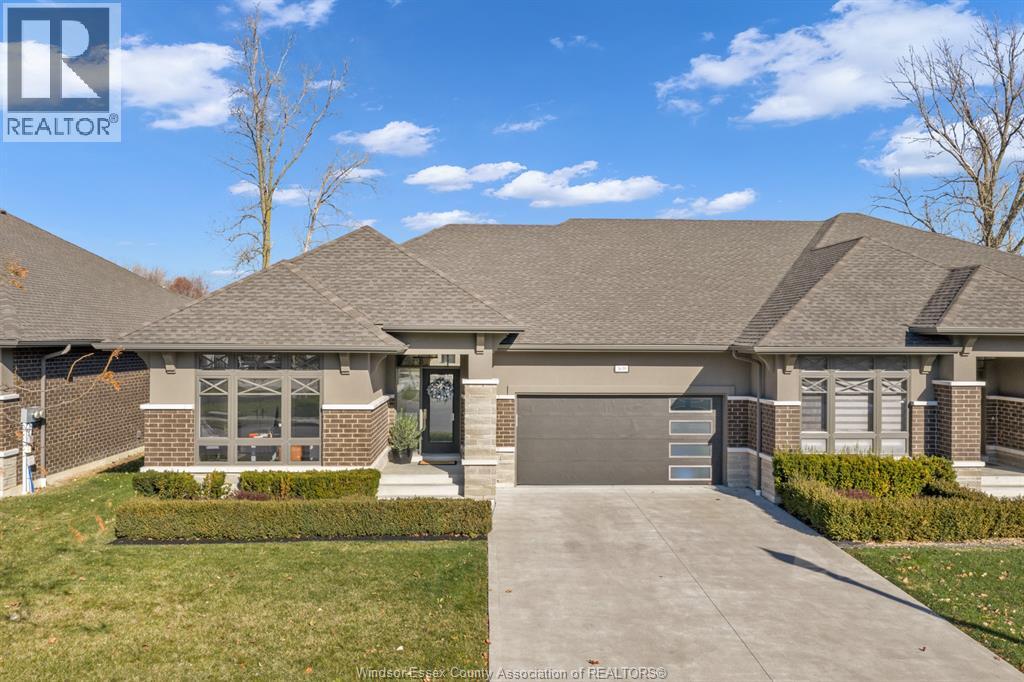
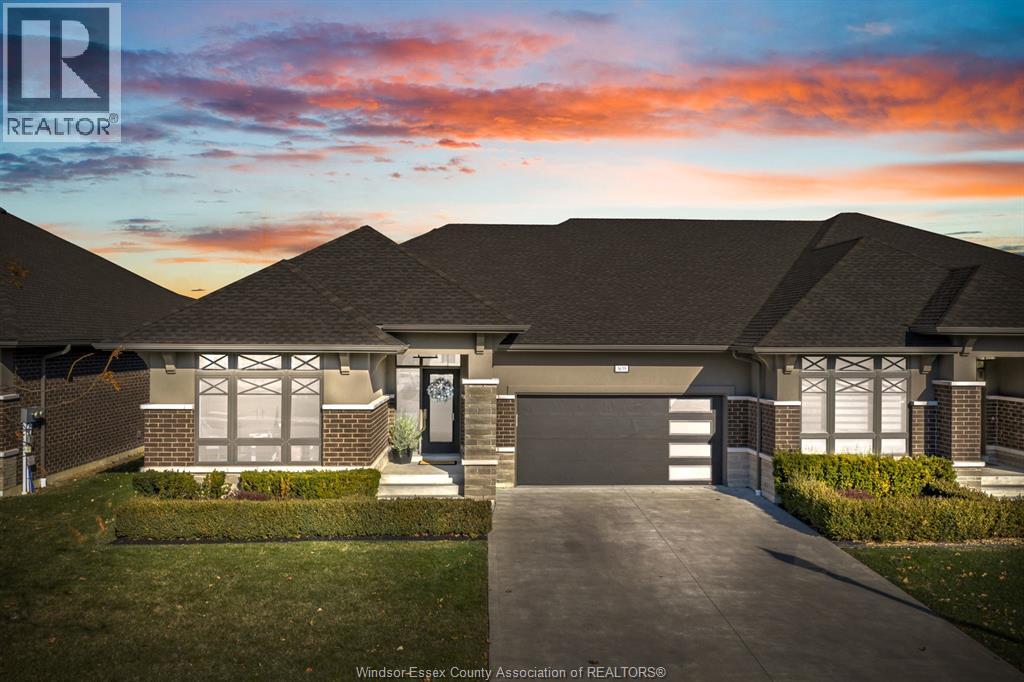
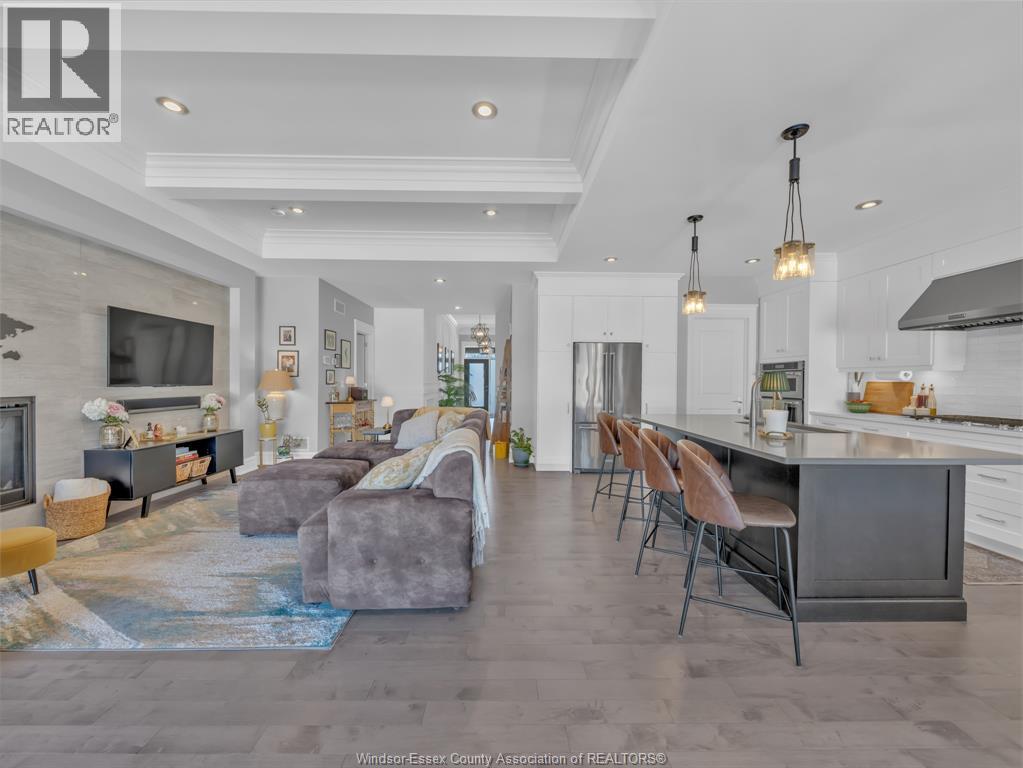
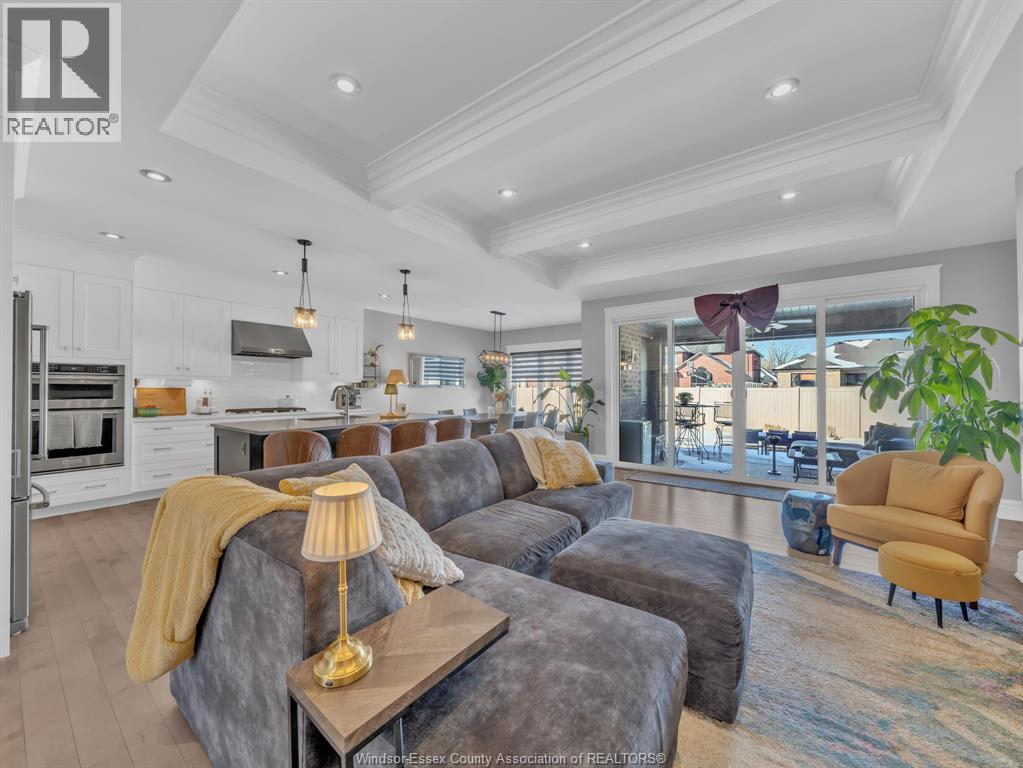
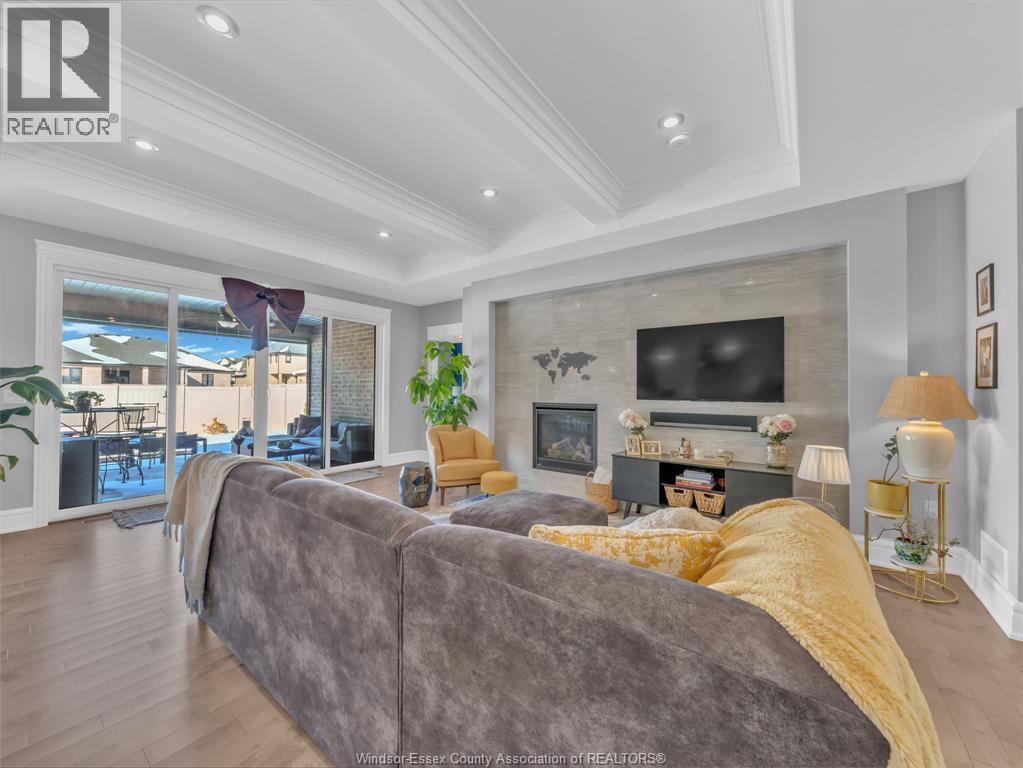
This fully upgraded townhome Approx. 2050 square feet on Main Floor features 3+1 Bedrooms, 3 full bathrooms with granite, glass and tiles. Premium selections on flooring trim, doors , glass, porcelain, wood, hardware and more! Coffered ceilings, beautiful tile wall gas fireplace, tall doors, modern kitchen w/stainless built in appliance appliances, tiled backsplash, crown moldings. Large primary bedroom suite with walk-in closet, and stunning en-suite with his/hers sinks, jacuzzi tub & amp; glass shower. Large laundry on main floor/ lots of cabinets. Covered rear area patio for entertaining with extended patio. Large fully finished lower/ beautiful bar area and recreation room with additional room or office space. Move in ready, immediate possession/flexible closing. Double garage with driveway that is fully independent from others. Townhome Assoc is $127/month incl grass/snow/sprinkler/window maintenance.
Map data © OpenStreetMap contributors
No open houses are scheduled for this home.
Can't make it? Request a private viewing.
| 3pc Bathroom | Main level | — |
| 5pc Ensuite bath | Main level | — |
| 3pc Bathroom | Main level | — |
| Storage | Lower level | — |
| Other | Lower level | — |
| Bedroom | Lower level | — |
| Recreation room | Lower level | — |
| Laundry room | Main level | — |
| Bedroom | Main level | — |
| Bedroom | Main level | — |
| Primary Bedroom | Main level | — |
| Family room/Fireplace | Main level | — |
| Eating area | Main level | — |
| Dining room | Main level | — |
| Other | Main level | — |
| Kitchen | Main level | — |
| Foyer | Main level | — |