 NewFor sale 50
$659,000
2+1 bed3 bath
1630 Naples Crescent
LaSalle
11 hours agoMLS® 26025131
BUCKINGHAM REALTY (WINDSOR) LTD.
420 Jolly
LaSalle, Ontario N9J0E7
For sale· Added
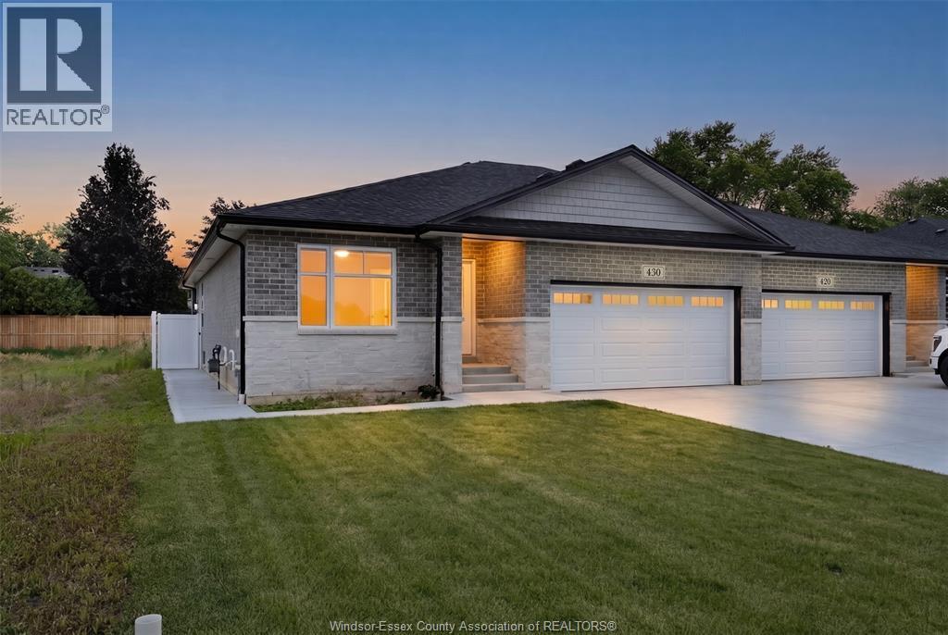
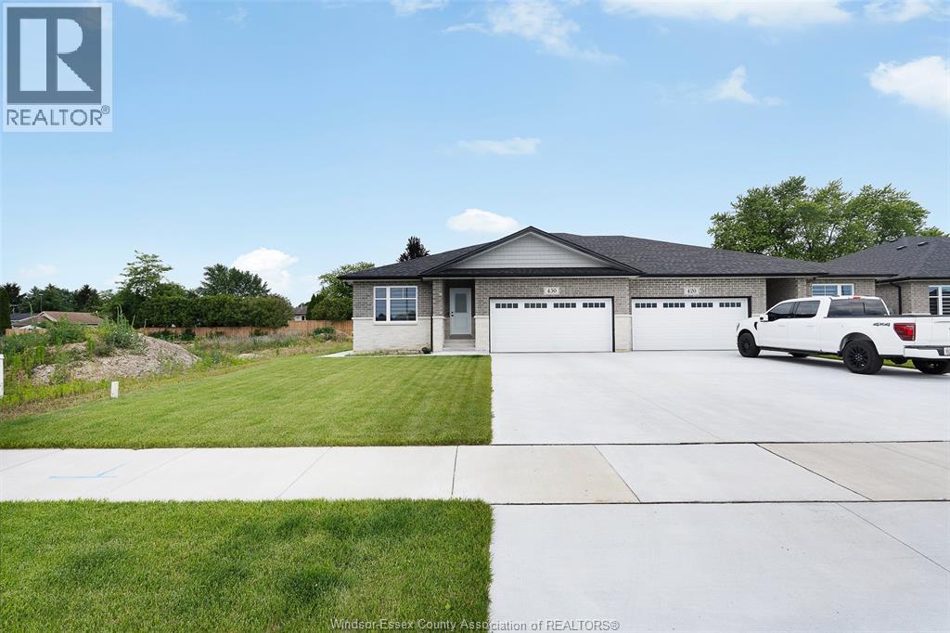
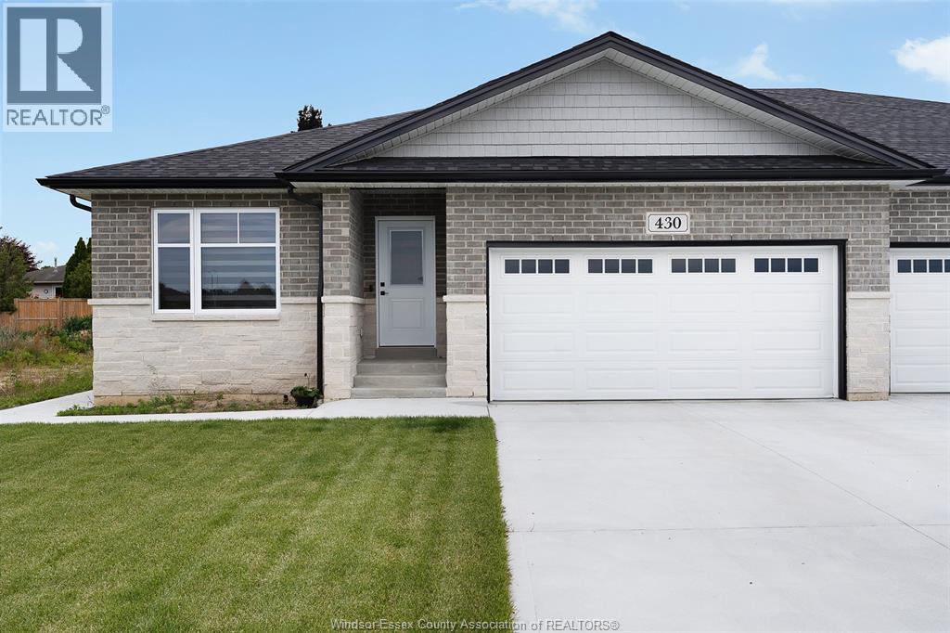
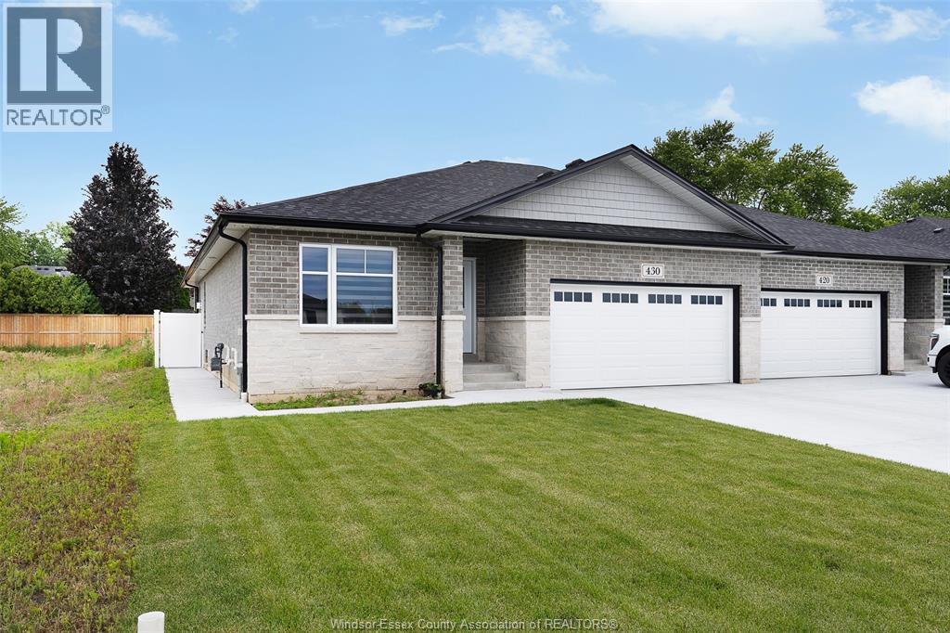
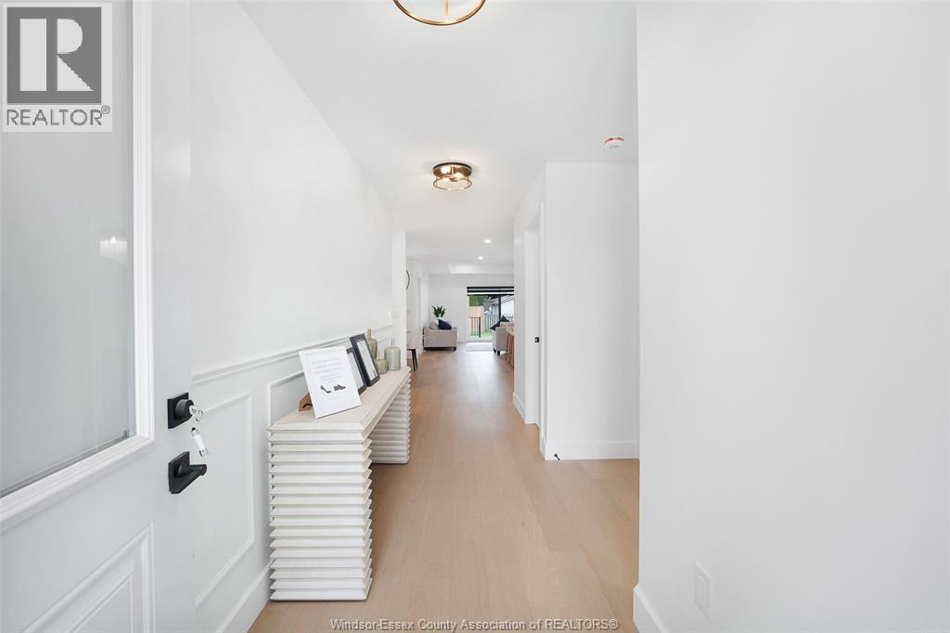
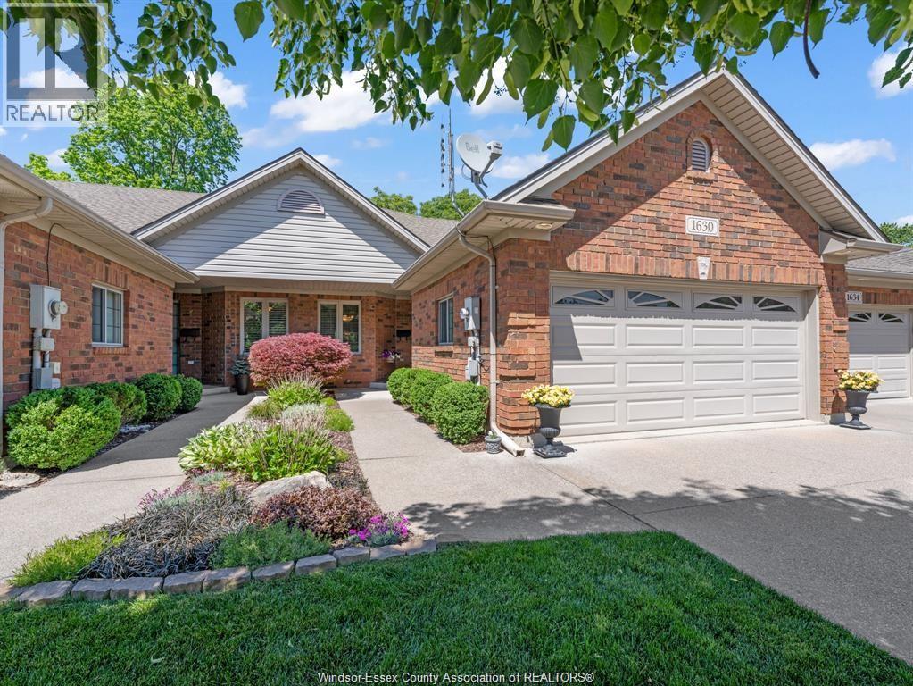
The main floor features 2 spacious bedrooms and 2 full baths, including a stunning primary suite with walk-in closet and ensuite. The open-concept living and dining area showcases tray and coffered ceilings, designer lighting, and a gorgeous kitchen complete with island, walk-in pantry, quartz countertops, subway tile backsplash, under-cabinet lighting, and a full Whirlpool stainless steel appliance package. Hardwood flooring flows through the main living areas and bedrooms, with ceramic tile in all wet areas. The finished basement adds 2 large bedrooms, a full bath, oversized closets, a spacious family room, and ample storage ideal for guests, family, or multi-generational living. Loaded with upgrades including custom window treatments, rear covered porch, sprinkler system, concrete driveway, front and back sod, and professional landscaping.
Map data © OpenStreetMap contributors
No open houses are scheduled for this home.
Can't make it? Request a private viewing.
| Storage | Lower level | — |
| Laundry room | Lower level | — |
| 3pc Bathroom | Lower level | — |
| Bedroom | Lower level | — |
| Bedroom | Lower level | — |
| Living room | Lower level | — |
| 5pc Ensuite bath | Main level | — |
| 4pc Bathroom | Main level | — |
| Primary Bedroom | Main level | — |
| Living room | Main level | — |
| Kitchen | Main level | — |
| Dining room | Main level | — |
| Bedroom | Main level | — |
| Foyer | Main level | — |