 For sale 50
$2,099,000
4+2 bed6 bath
4200 Donato Drive
LaSalle
1 month agoMLS® 26020907
LC PLATINUM REALTY INC.
4330 Caterina
LaSalle, Ontario N9H0N3
For sale· Added
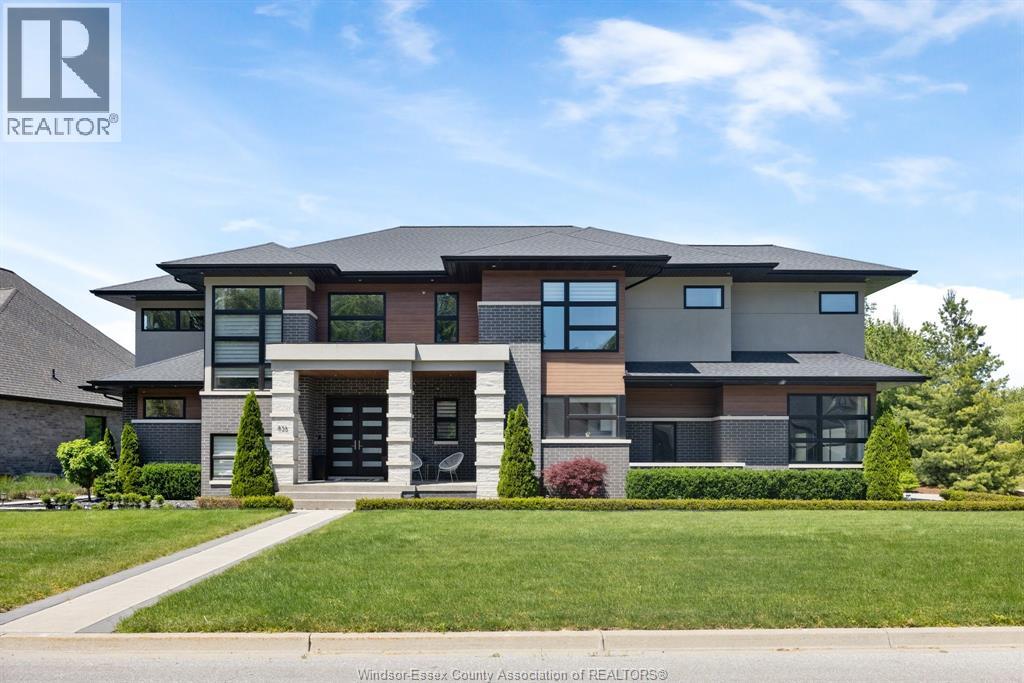
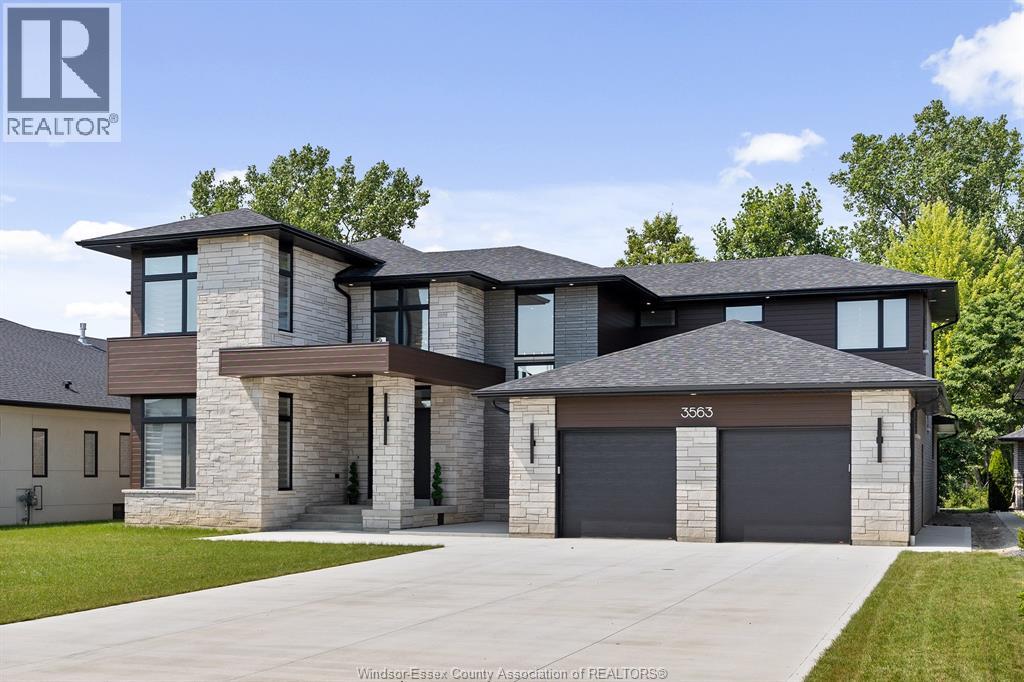
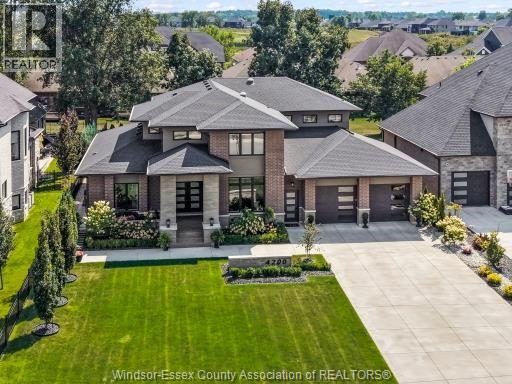
Welcome to a one-of-a-kind luxury estate in prestigious Laurier Heights, just minutes from the US border. Set on a rare pie-shaped lot backing onto both pond and park, this custom-built home offers approx 5,000 sq ft above grade with 11 bedrooms and 9.5 baths—ideal for multi-generational living. A striking stone and brick exterior leads to a dramatic interior with soaring ceilings, floating glass staircase, and a breathtaking 2-storey great room with statement fireplace. The designer kitchen features an oversized island, custom cabinetry, and a hidden spice/butler’s kitchen, flowing into a 4-season sunroom. The primary suite offers a spa-like ensuite, boutique walk-in closet, and private balcony. Finished basement with in-law suite potential. Exceptional scale, design, and location rarely offered.
Map data © OpenStreetMap contributors
No open houses are scheduled for this home.
Can't make it? Request a private viewing.
| Laundry room | Second level | — |
| Primary Bedroom | Second level | — |
| Other | Second level | — |
| 2pc Bathroom | Main level | — |
| 4pc Ensuite bath | Second level | — |
| Laundry room | Lower level | — |
| Bedroom | Lower level | — |
| Other | Lower level | — |
| 4pc Ensuite bath | Second level | — |
| Kitchen | Lower level | — |
| Bedroom | Main level | — |
| Other | Main level | — |
| 4pc Ensuite bath | Main level | — |
| 4pc Ensuite bath | Third level | — |
| Kitchen | Main level | — |