 NewFor sale 50
$659,000
2+1 bed3 bath
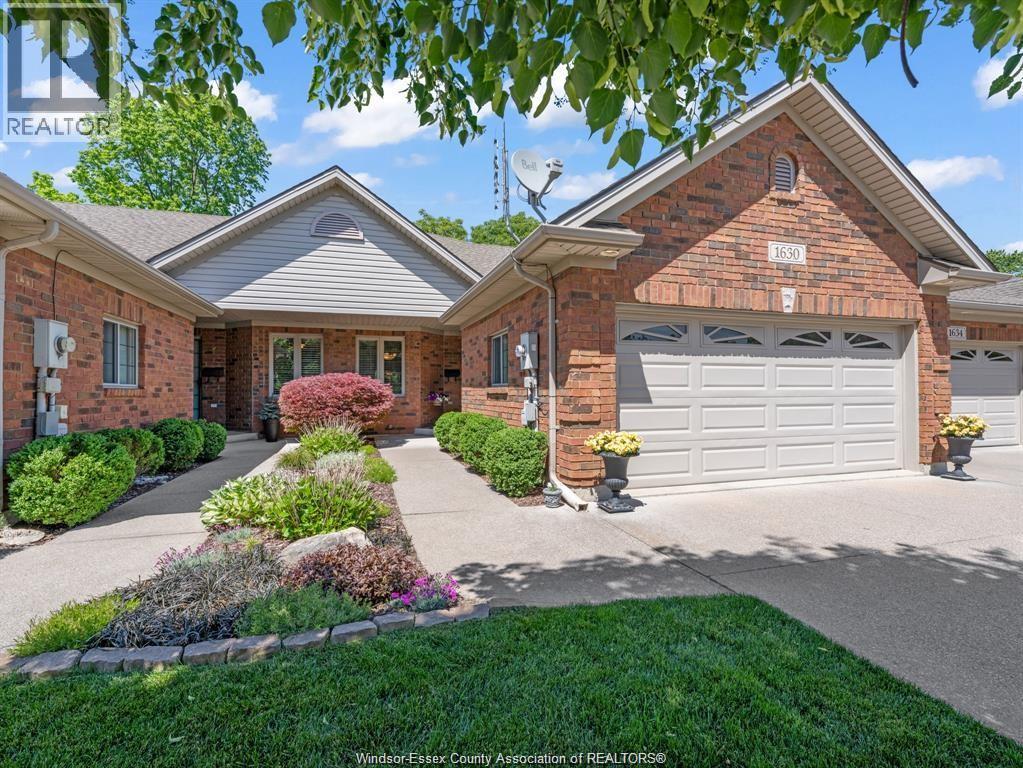
1630 Naples Crescent
LaSalle
6 hours agoMLS® 26025131
BUCKINGHAM REALTY (WINDSOR) LTD.
5753 Bishop Street
LaSalle, Ontario N9H1N8
For sale· Added
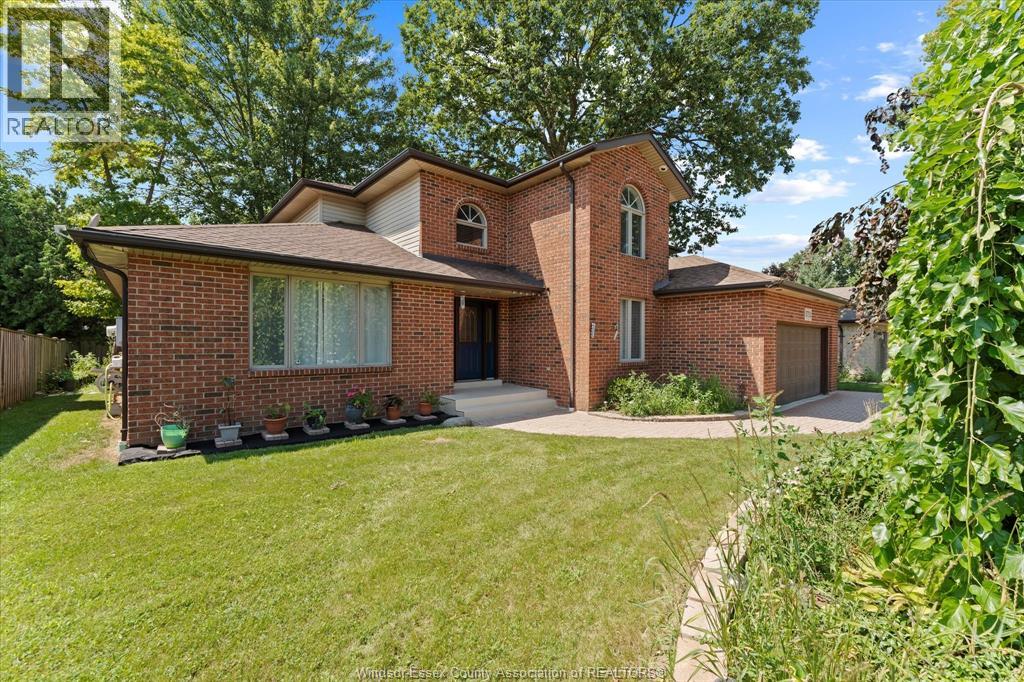
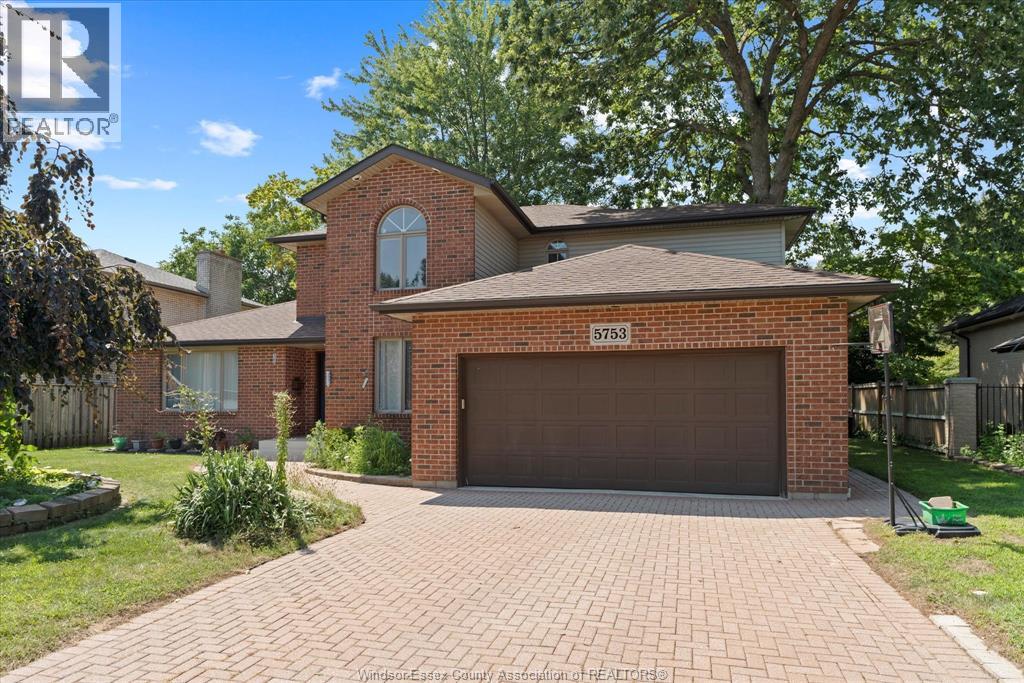
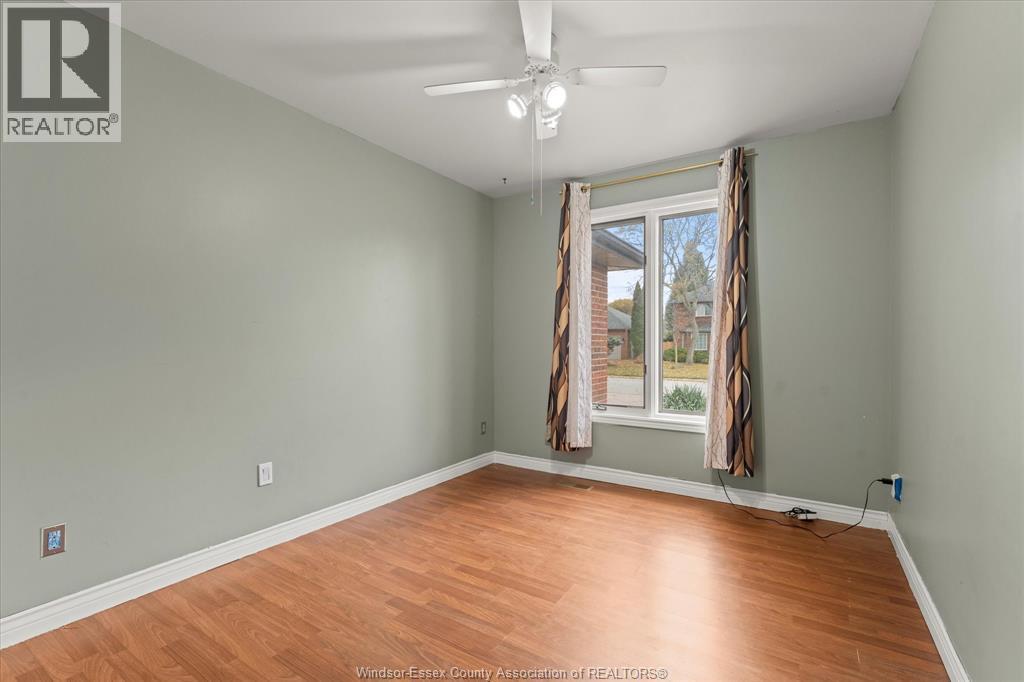
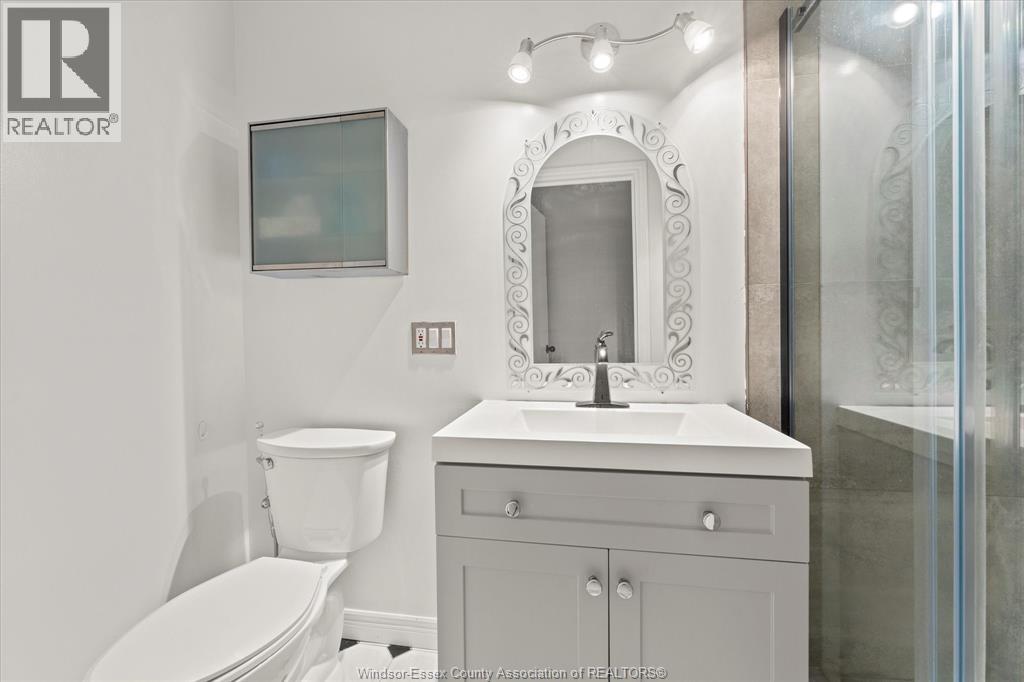
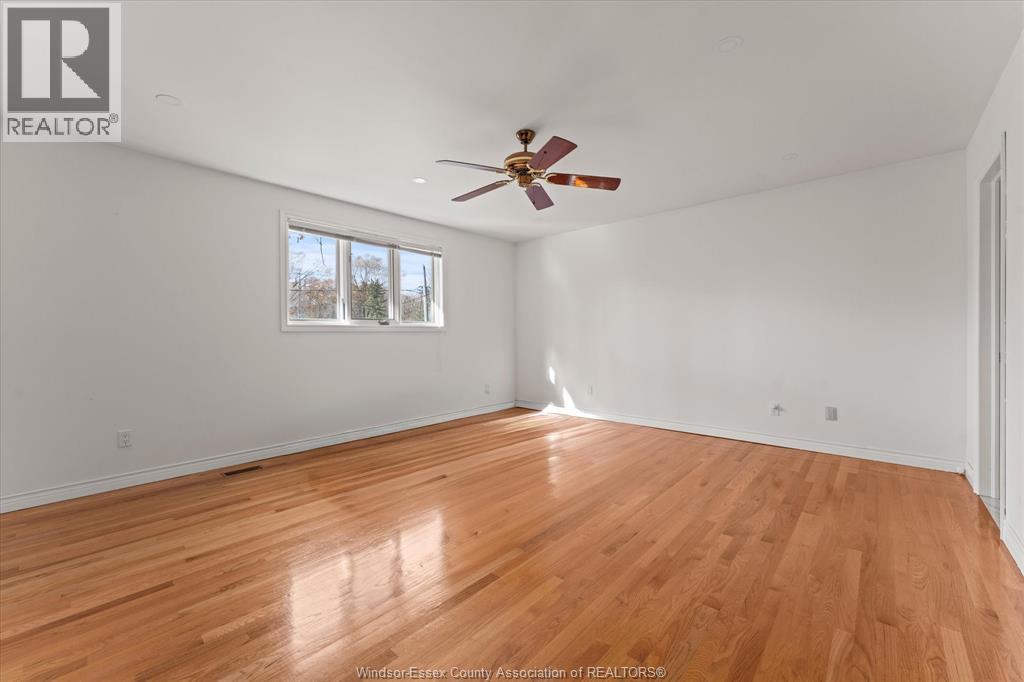
Large Multi generational home features 4 plus 2 bedroom, 4 bath, 2-storey home with approx 4,000SF of living space. Featuring a main floor bedroom, renovated 3pc Bath(2025)ideal for guests or multi-generational living. Upgrades 2025 Paint, kitchen & living room Flooring, quartz countertops & backsplash, backyard gazebo great for outdoor entertaining. Sump pump w/battery backup (2022), washer, dryer, fridge (2020), stove (2025), front & back porches (2025), doors & trim painted (2025). Move-in ready for a large family. Conveniently located minutes from a great school district shopping, parks, major highways, and the Detroit border. Contact agent for more info & to book a private Viewing!
Map data © OpenStreetMap contributors
No open houses are scheduled for this home.
Can't make it? Request a private viewing.
| 3pc Bathroom | Basement | — |
| 5pc Ensuite bath | Second level | — |
| 3pc Bathroom | Second level | — |
| 3pc Bathroom | Main level | — |
| Bedroom | Basement | — |
| Bedroom | Basement | — |
| Utility room | Basement | — |
| Family room | Basement | — |
| Games room | Basement | — |
| Family room/Fireplace | Main level | — |
| Bedroom | Second level | — |
| Bedroom | Second level | — |
| Bedroom | Second level | — |
| Primary Bedroom | Second level | — |
| Bedroom | Main level | — |
| Living room | Main level | — |
| Laundry room | Main level | — |
| Kitchen | Main level | — |
| Dining room | Main level | — |
| Foyer | Main level | — |