 For sale 50
$979,900
4 bed4 bath
510 Huron Street
LaSalle
11 days agoMLS® 26024222
REMO VALENTE REAL ESTATE (1990) LIMITED
580 Herdman
LaSalle, Ontario N9J3Y3
For sale· Added
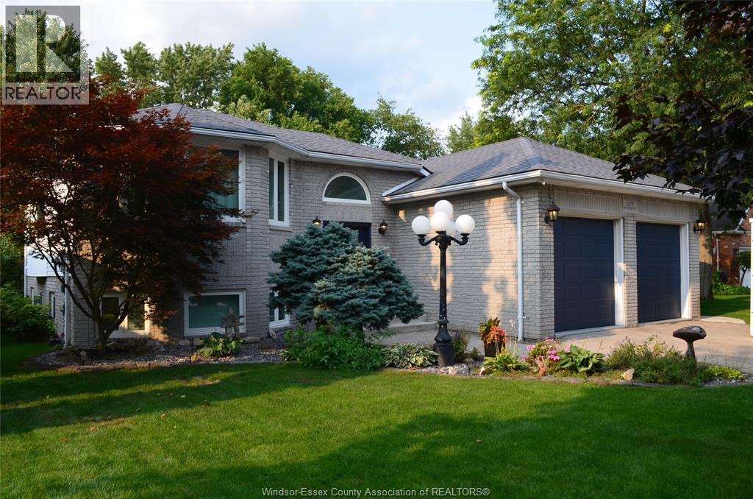
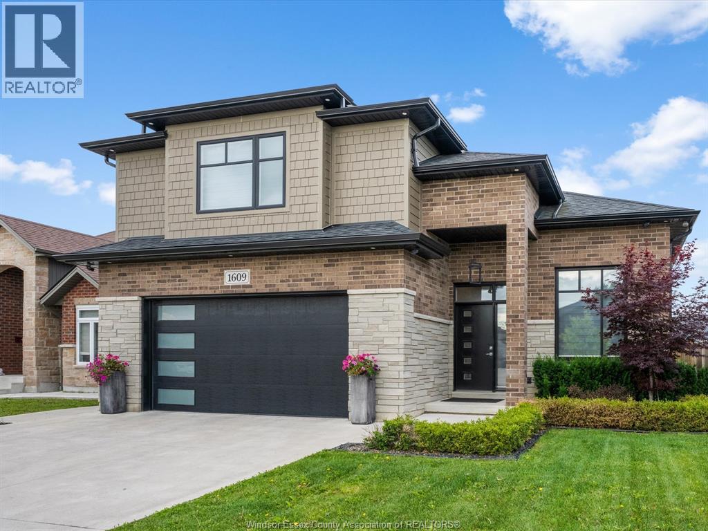
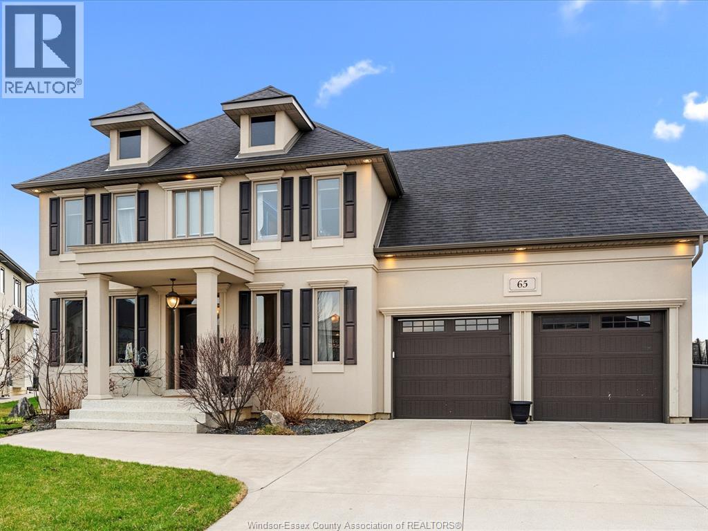
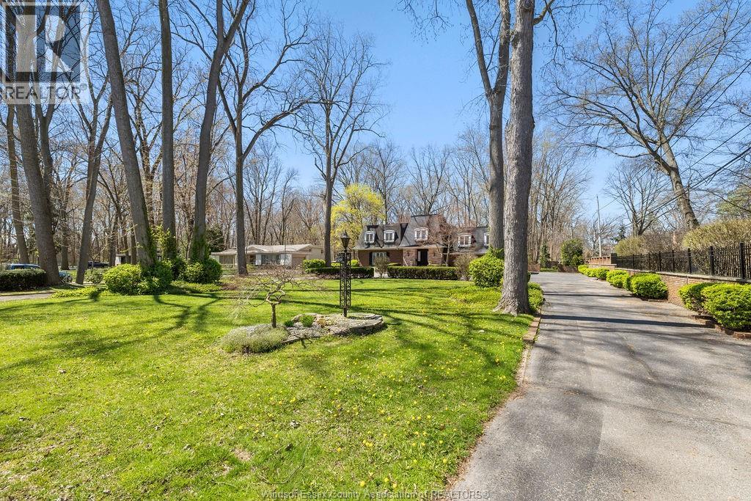
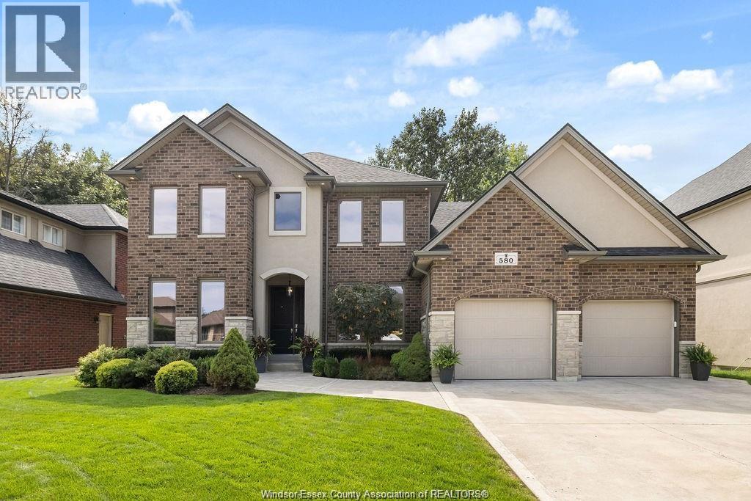
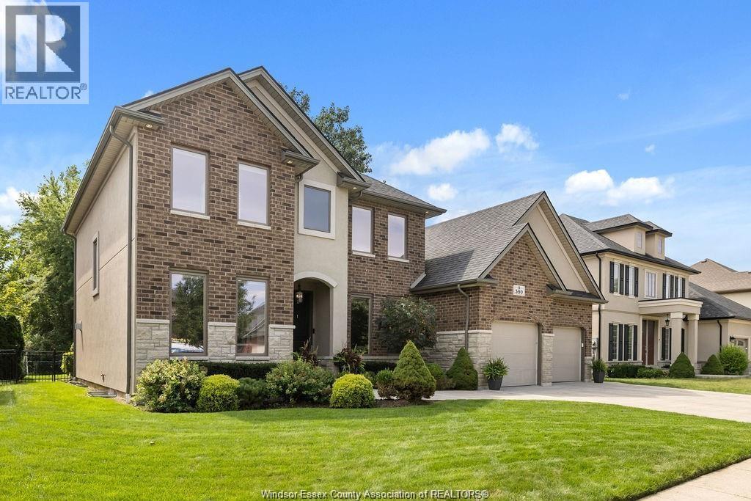
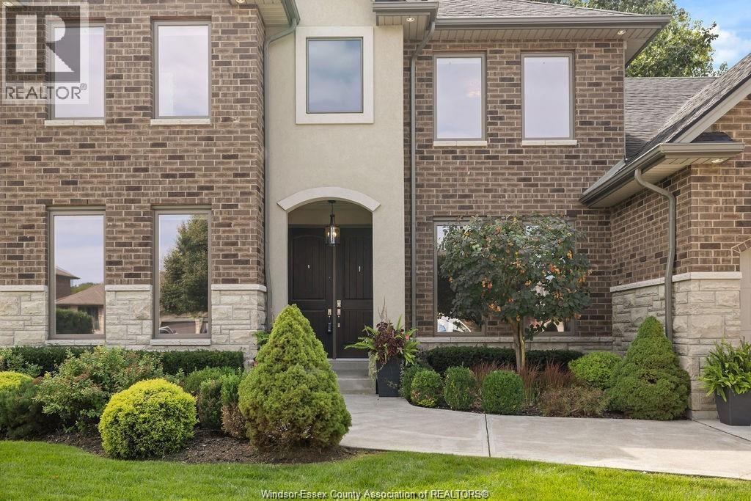
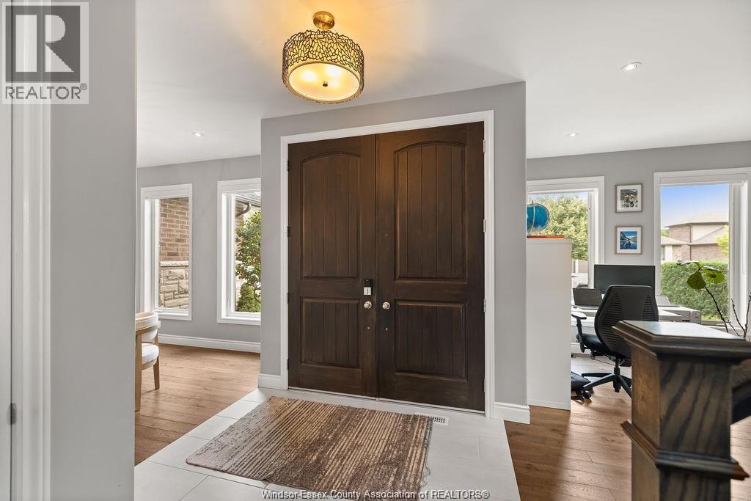
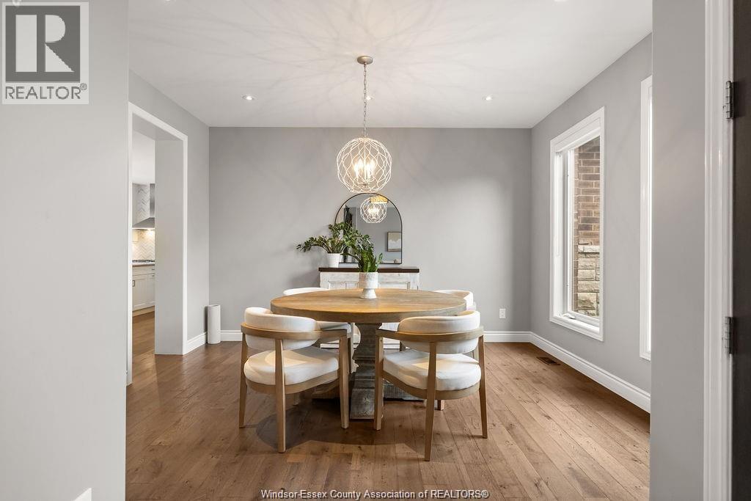
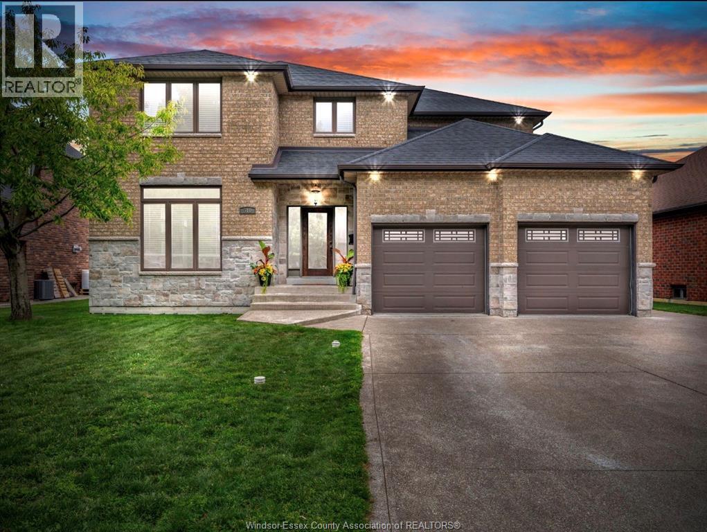
EXECUTIVE LIVING AT ITS FINEST! Set on an extraordinary 69 x 155 ft oversized lot backing onto protected green space, this distinguished residence offers a rare combination of sophistication, privacy, and exceptional family living. From the moment you enter, you’ll appreciate the thoughtfully designed open-concept layout, where the chef-inspired kitchen, elegant dining area, and expansive family room come together seamlessly. The gourmet kitchen showcases premium stone countertops, abundant cabinetry, and generous workspace, creating a stunning focal point for entertaining and everyday living. Rich hardwood flooring and quality finishes throughout elevate the home’s timeless appeal. Offering four generously proportioned bedrooms and 3½ beautifully appointed bathrooms, the home provides an impressive level of comfort and functionality. The fully finished lower level adds substantial living space, ideal for a sophisticated media or recreation area, home gym, office, or private retreat. The true showstopper awaits outside. The massive, private backyard overlooks mature trees and protected natural green space, creating an unparalleled sense of tranquility and seclusion. With an exceptional lot rarely found in today’s market, there is endless room for entertaining, relaxing, and enjoying the outdoors. Tucked away in a quiet, sought-after family setting, yet designed for those who appreciate space, privacy, and refined living. A truly exceptional property offering the scale and setting of a luxury estate with the warmth and functionality of a family home. An extraordinary opportunity for the most discerning buyer. Contact listing agent for your private viewing.
Map data © OpenStreetMap contributors
No open houses are scheduled for this home.
Can't make it? Request a private viewing.
| 3pc Bathroom | Basement | — |
| 2pc Bathroom | Main level | — |
| 4pc Bathroom | Second level | — |
| 5pc Bathroom | Second level | — |
| Bedroom | Lower level | — |
| Storage | Lower level | — |
| Family room | Lower level | — |
| Bedroom | Second level | — |
| Bedroom | Second level | — |
| Bedroom | Second level | — |
| Primary Bedroom | Second level | — |
| Laundry room | Main level | — |
| Kitchen | Main level | — |
| Family room | Main level | — |
| Dining room | Main level | — |
| Living room | Main level | — |