 For sale 50
$599,900
3+1 bed2 bath
8605 Snake Lane
LaSalle
11 days agoMLS® 26024356
REMAX PREFERRED REALTY LTD. - 586
6310 Matchette Road
LaSalle, Ontario N9J2J7
For sale· Added
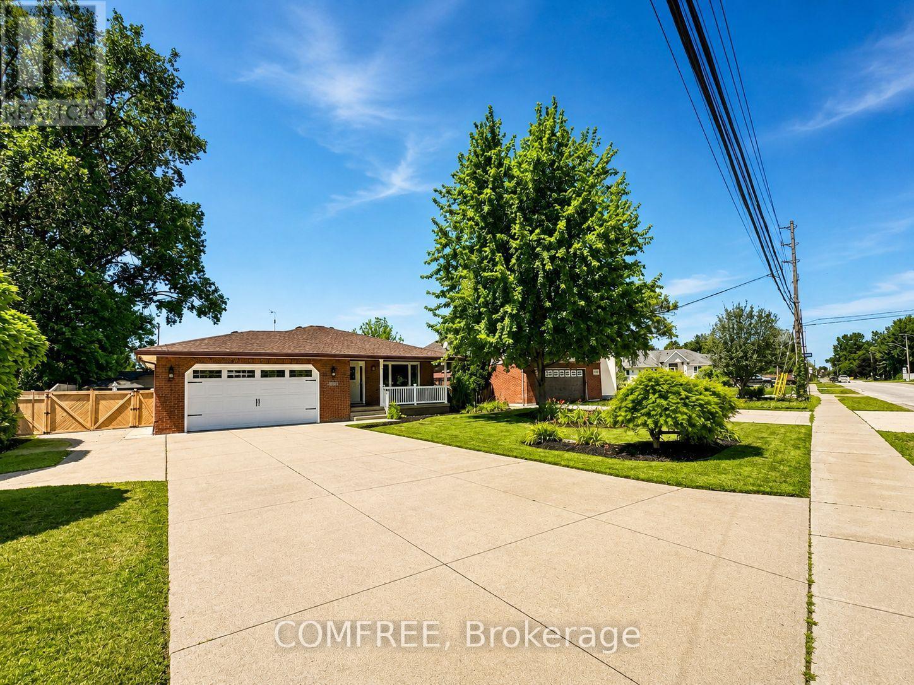
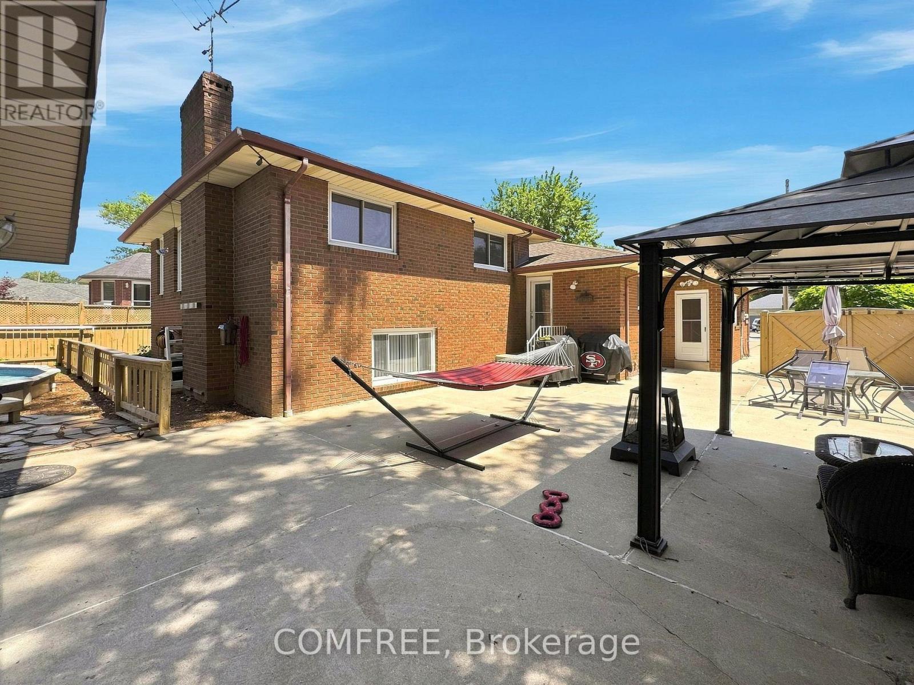
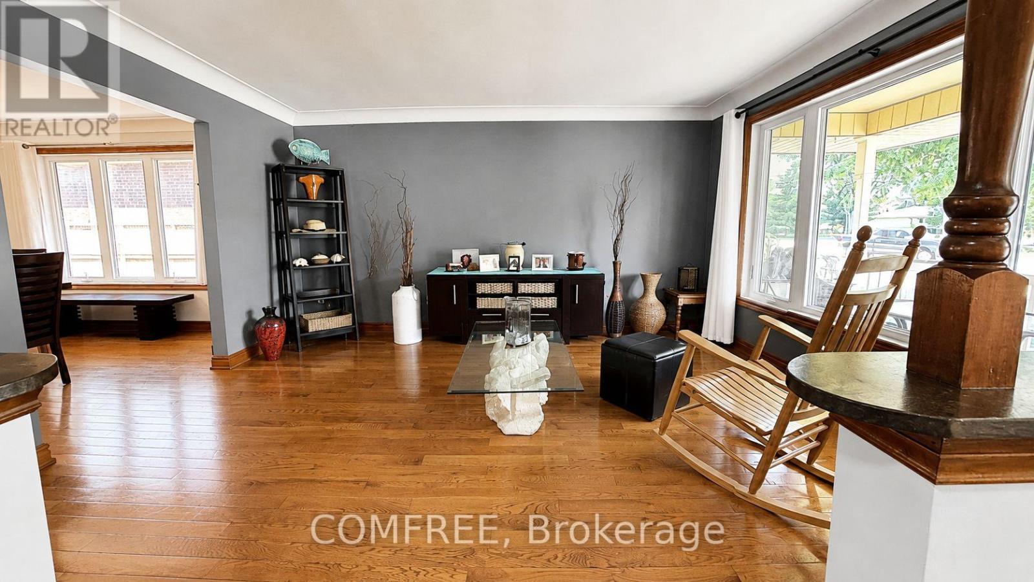
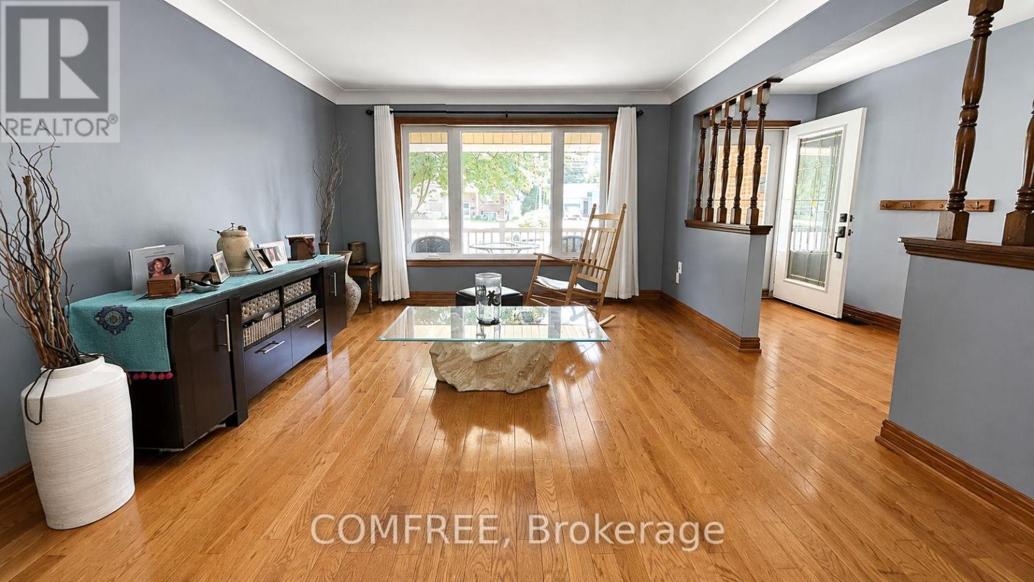
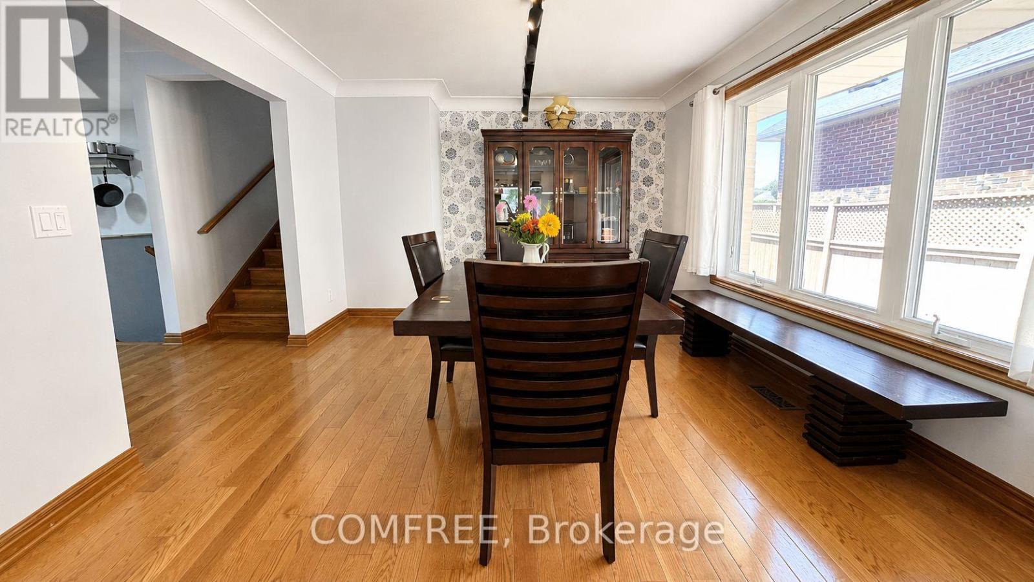
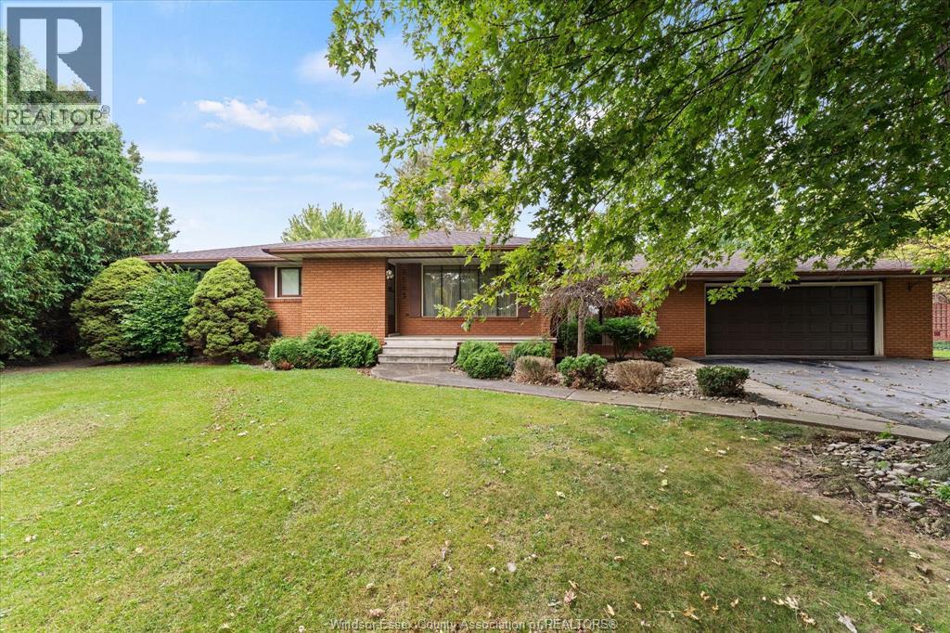
Welcome to this beautifully maintained 4 level back split in the heart of Lasalle! This spacious home offers 4 plus 1 bedrooms and is perfect for families or those who love to entertain. Enjoy your private backyard oasis featuring a heated 24-foot above ground pool, beautifully manicured landscaping, and plenty of outdoor space. Carenthusiasts and hobbyists will appreciate the heated and cooled detached 2-car garage , plus an attached 2-car garage and ample additional parking with additional home access from the garage. Relax and unwind in your own sauna after a long day. Ideally located just minutes from a sought after golf course and close to parks, walking trails, schools, shopping and all amenities. A rare opportunity to own a move in ready home in one of LaSalle's most desirable locations!
Map data © OpenStreetMap contributors
No open houses are scheduled for this home.
Can't make it? Request a private viewing.
| Bedroom | Upper Level | 3.66 x 4.27 m |
| Bedroom | Main level | 3.66 x 3.66 m |
| Bedroom | Main level | 3.66 x 3.66 m |
| Bedroom | Basement | 3.66 x 3.66 m |
| Bedroom | Basement | 3.5 x 5 m |
| Kitchen | Main level | 5.49 x 4.27 m |