 For sale 50
$599,900
3+1 bed2 bath
8605 Snake Lane
LaSalle
11 days agoMLS® 26024356
REMAX PREFERRED REALTY LTD. - 586
6660 Disputed
LaSalle, Ontario N9H1V1
For sale· Added
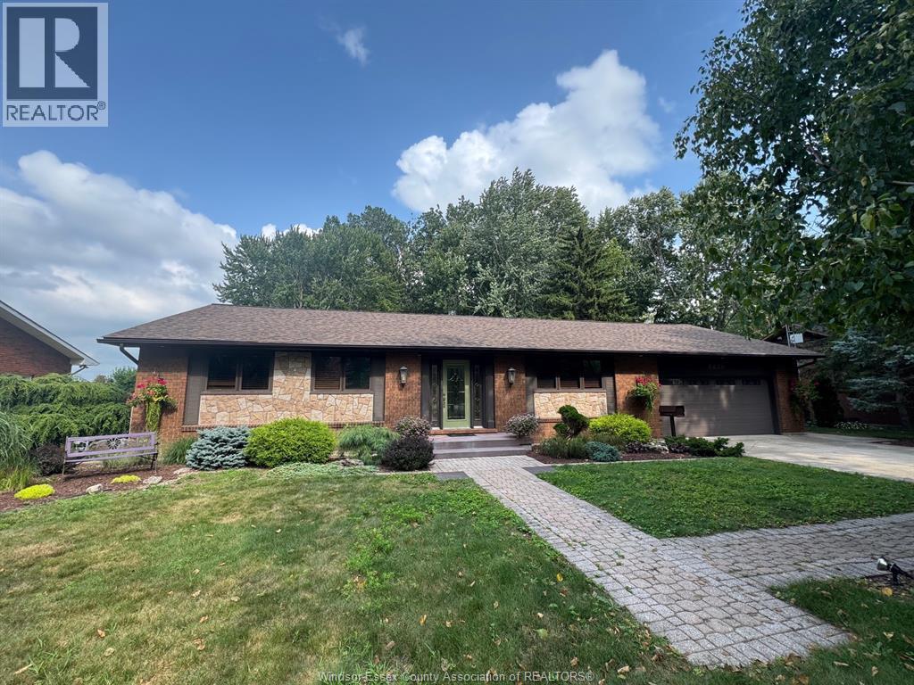
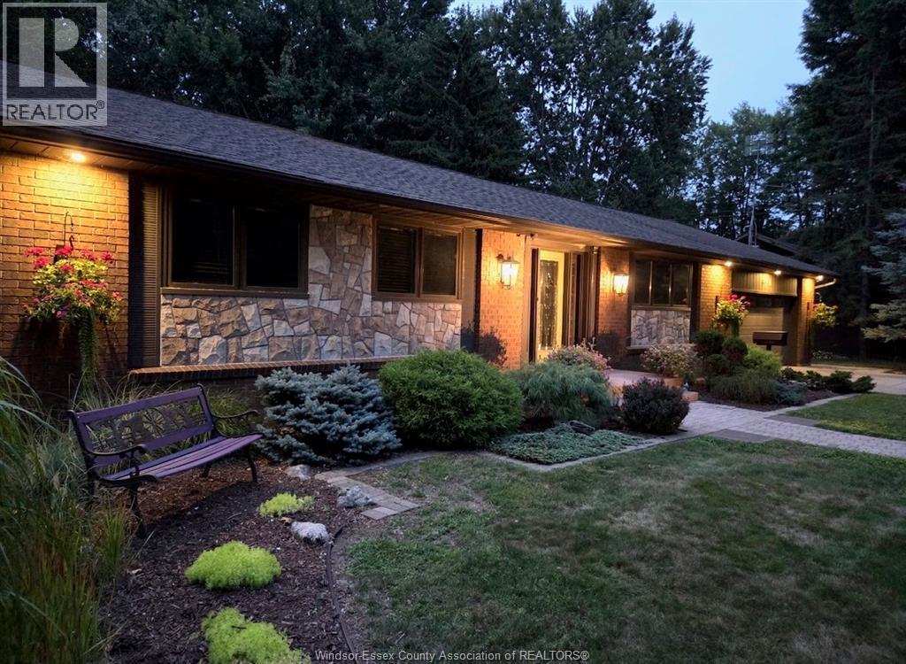
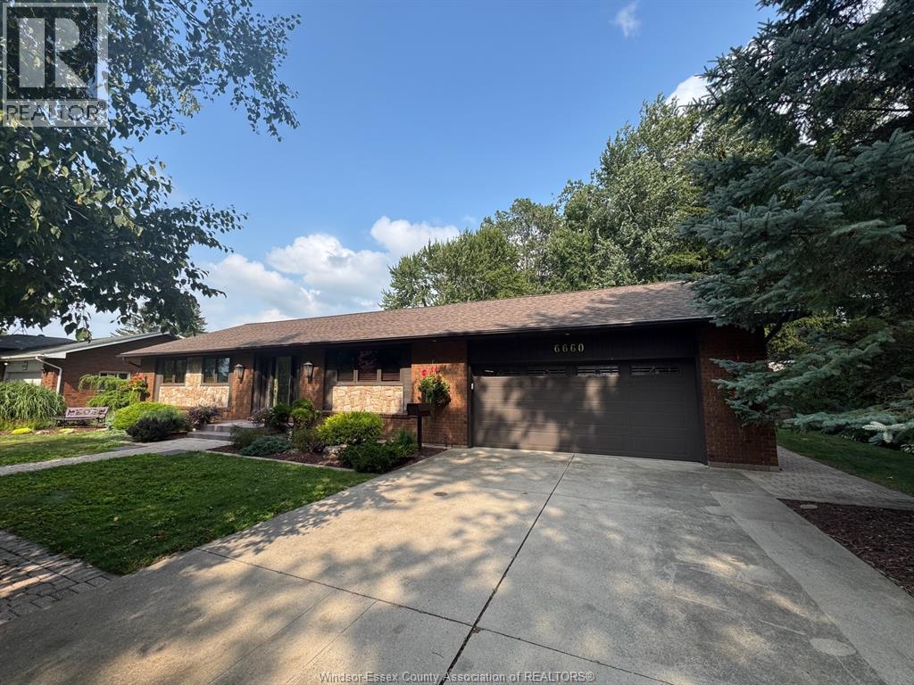
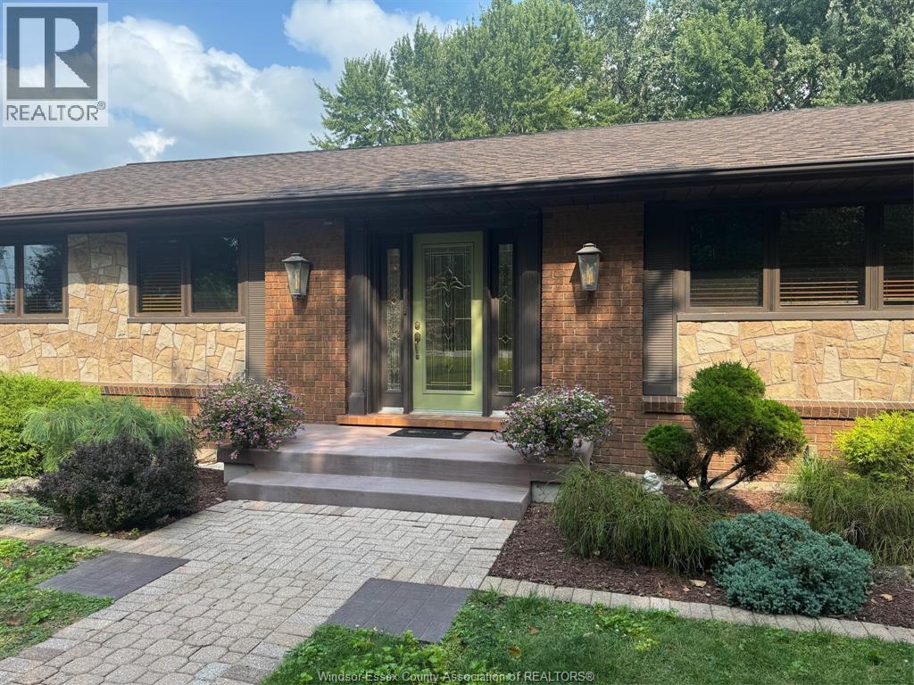
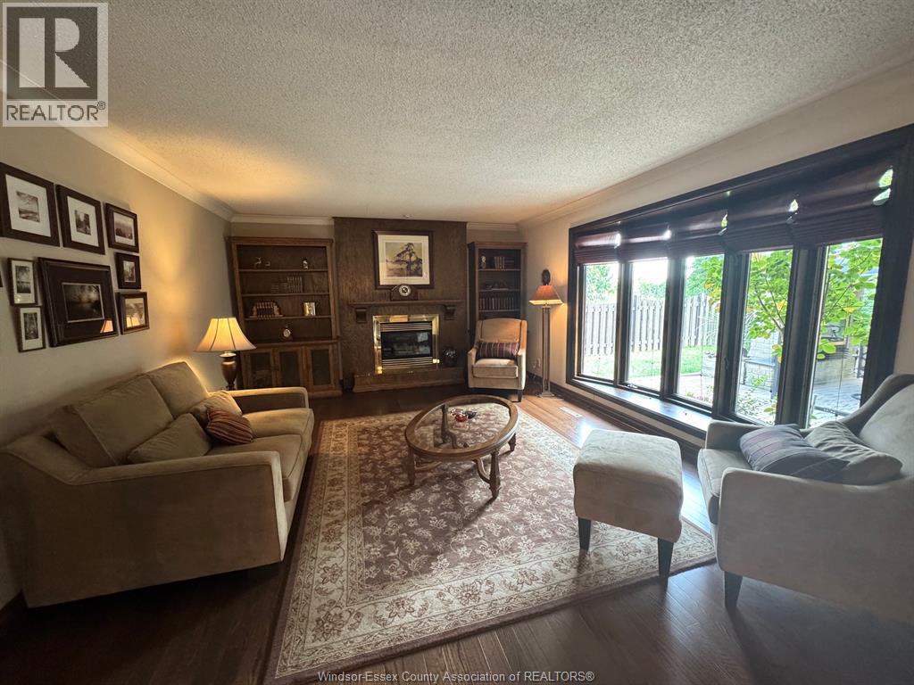
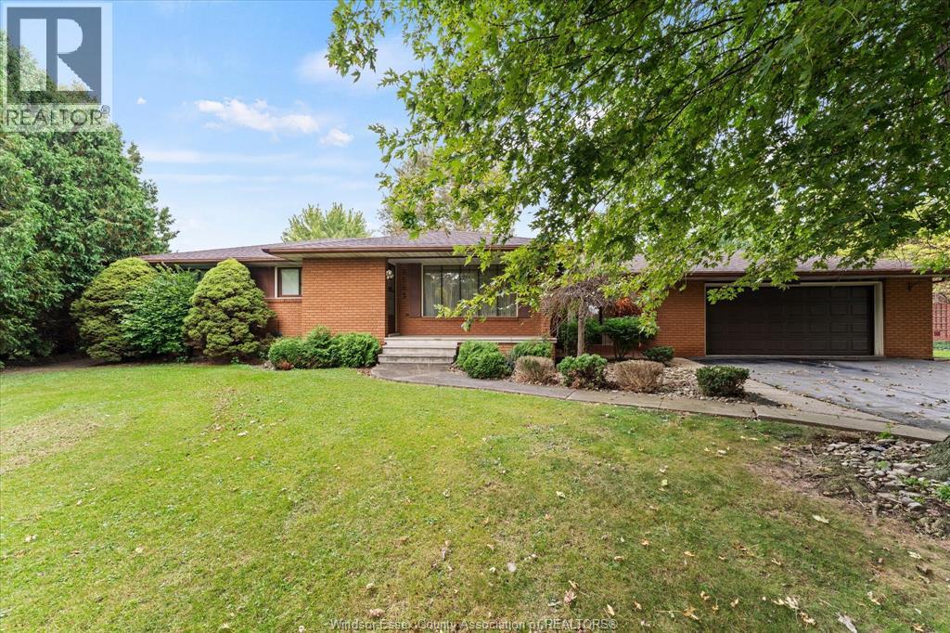
Beautiful brick ranch on a gorgeous treed country setting overlooking a wooded area featuring a formal living room with gas fireplace and dining room. You'll be amazed at the huge addition with oak clad cathedral ceiling in the family room with gas fireplace, panoramic windows overlooking the parklike setting and including a dining area and cozy office. There's a large oak kitchen with eating area, three spacious bedrooms, updated 4 pc bath with heated floor, a 3 pc bath and main floor laundry. The outdoor entertainment area features a large brick pizza oven and covered patio with wood burning fireplace. This home has been meticulously cared for by the original owner and pride of ownership is evident through the home! You'll also find a large two car attached garage, lots of parking, a spacious custom shed in the backyard, sprinkler system in the front yard and part of the back yard. This is truly a ""one-of-a-kind"" home and property!
Map data © OpenStreetMap contributors
No open houses are scheduled for this home.
Can't make it? Request a private viewing.
| Sep 9, 2026 | $749,000 | ▼ $20,900 |
| Sep 4, 2026 | $769,900 | First recorded price |
Price changes since Sep 4, 2026.
| 4pc Bathroom | Main level | — |
| 3pc Bathroom | Main level | — |
| Office | Main level | 7 x 7.8 |
| Laundry room | Main level | 8 x 9 |
| Family room/Fireplace | Main level | 22 x 25.2 |
| Eating area | Main level | 9.3 x 13.6 |
| Kitchen | Main level | 12.3 x 13 |
| Dining room | Main level | 10 x 13 |