For sale 50
$849,900
4+1 bed3 bath1,500–2,000 sq ft
5929 Rosewood Crescent
LaSalle
1 month agoMLS® X13762024
EASY LIST REALTY LTD.
7371 Garnet Crescent
LaSalle, Ontario N0R1J0
For sale· Added
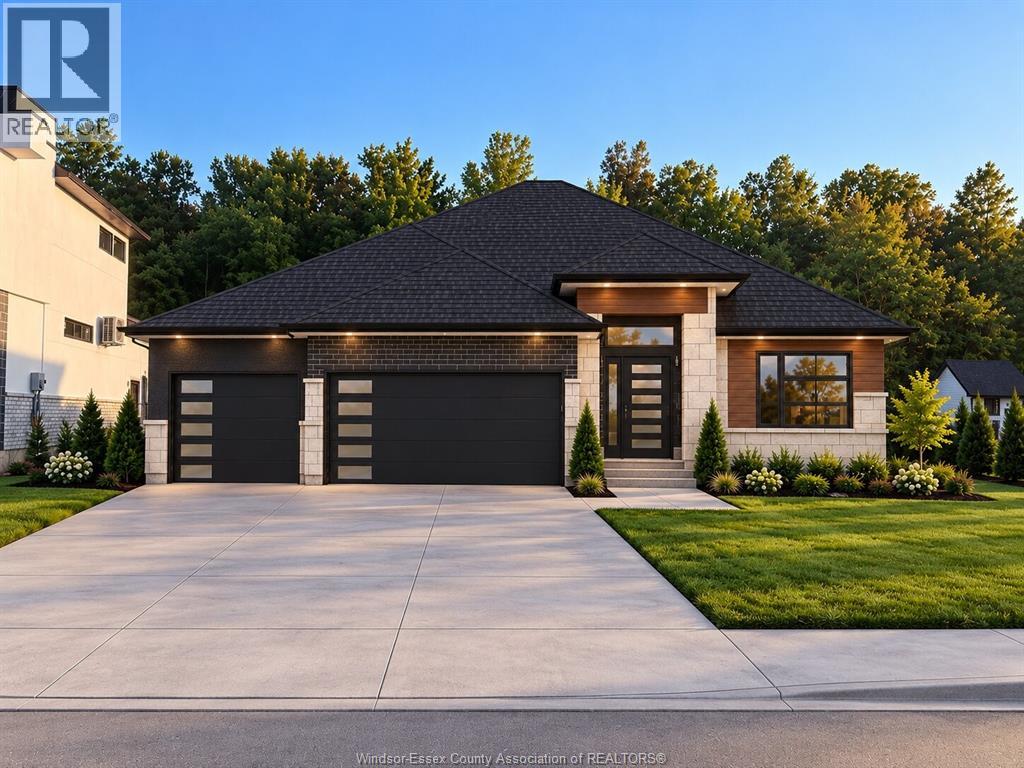
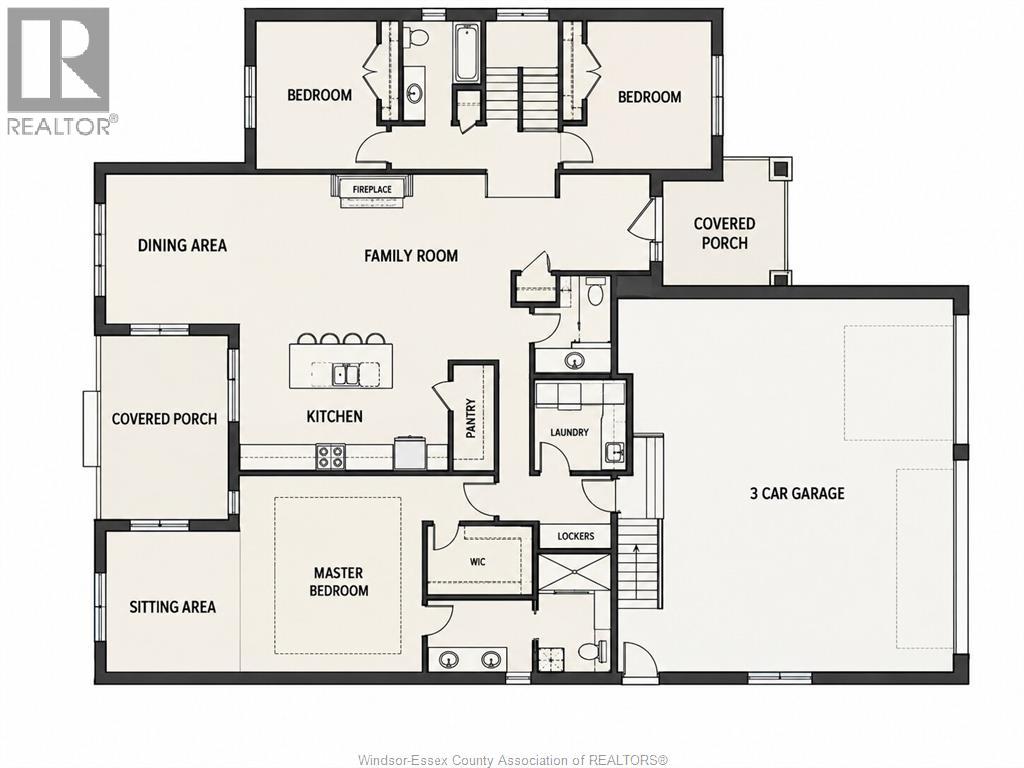
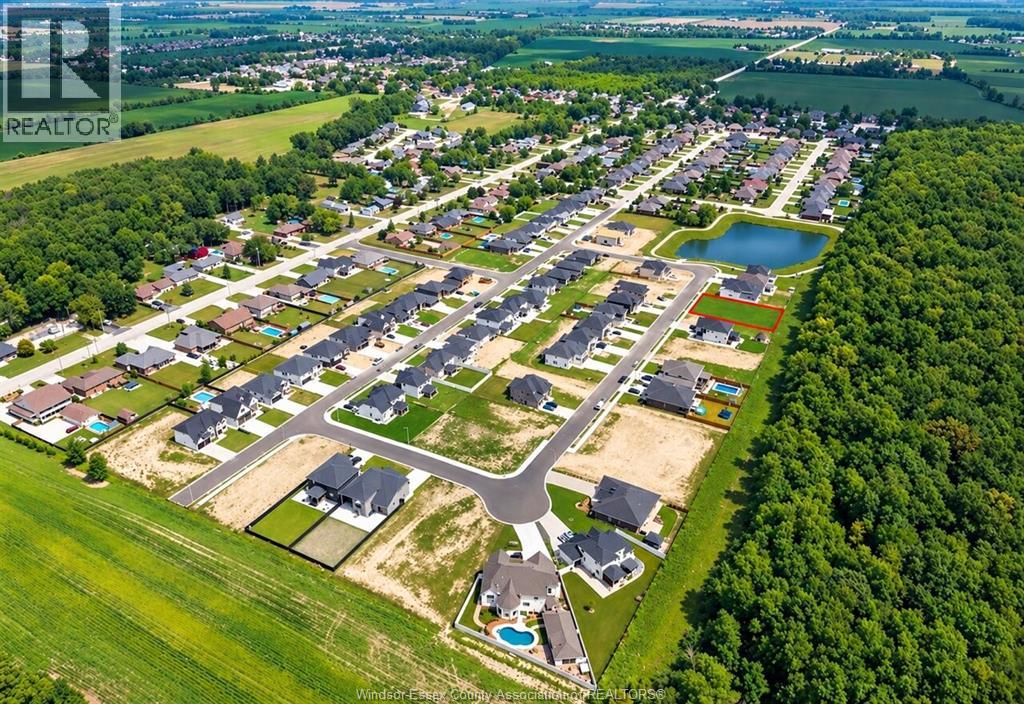
Experience the luxury of a custom-to-be-built oversized ranch by Roseland Homes Ltd, thoughtfully designed for elevated living and effortless entertaining. This exceptional 3-bedroom, 2.5 full bathroom residence will showcase high-end finishes throughout, a spacious open-concept layout, and a stunning chef’s kitchen designed to be the heart of the home. The primary suite offers a comfortable sitting area with breathtaking views of the forest and an oversized ensuite bathroom with a walk-in closet. A spacious 3-car garage provides ample room for vehicles, storage, and also features a grade entrance to the unfinished basement. Every detail is designed to deliver comfort, style, and functionality while embracing the beauty of the surrounding natural setting. From the generous living spaces to the luxurious finishes and tranquil backyard views, this is an opportunity to build the home you've been waiting for. PRICE DOES NOT INCLUDE HST. QUALIFIED BUYERS WILL PAY LIST PRICE EXEMPT FROM HST *UPON COMPLETION*
Map data © OpenStreetMap contributors
No open houses are scheduled for this home.
Can't make it? Request a private viewing.
| 5pc Ensuite bath | Main level | — |
| 4pc Bathroom | Main level | — |
| 2pc Bathroom | Main level | — |
| Mud room | Main level | — |
| Laundry room | Main level | — |
| Primary Bedroom | Main level | — |
| Kitchen | Main level | — |
| Dining room | Main level | — |
| Family room/Fireplace | Main level | — |
| Bedroom | Main level | — |
| Bedroom | Main level | — |
| Foyer | Main level | — |