 NewFor sale 50
$659,000
2+1 bed3 bath
1630 Naples Crescent
LaSalle
7 hours agoMLS® 26025131
BUCKINGHAM REALTY (WINDSOR) LTD.
825 Morton Drive
LaSalle, Ontario N9J3V3
For sale· Added
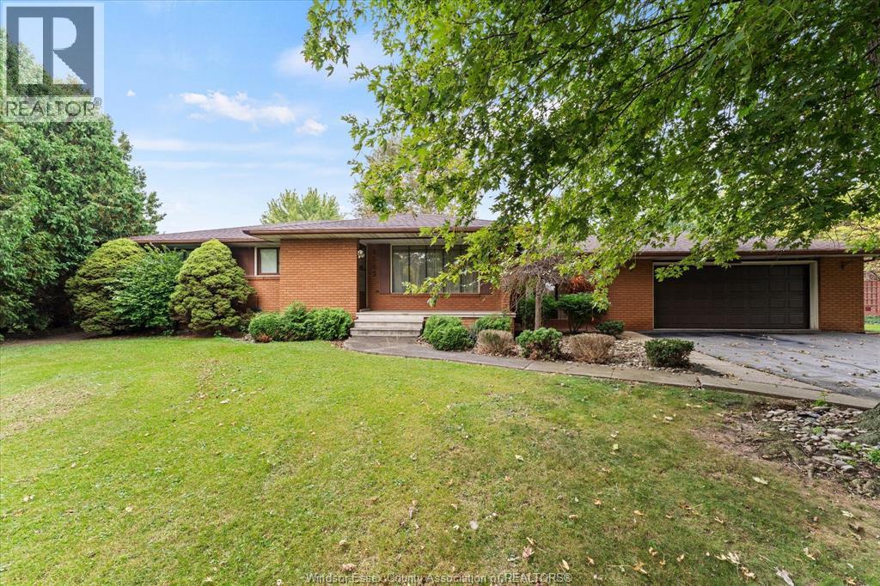
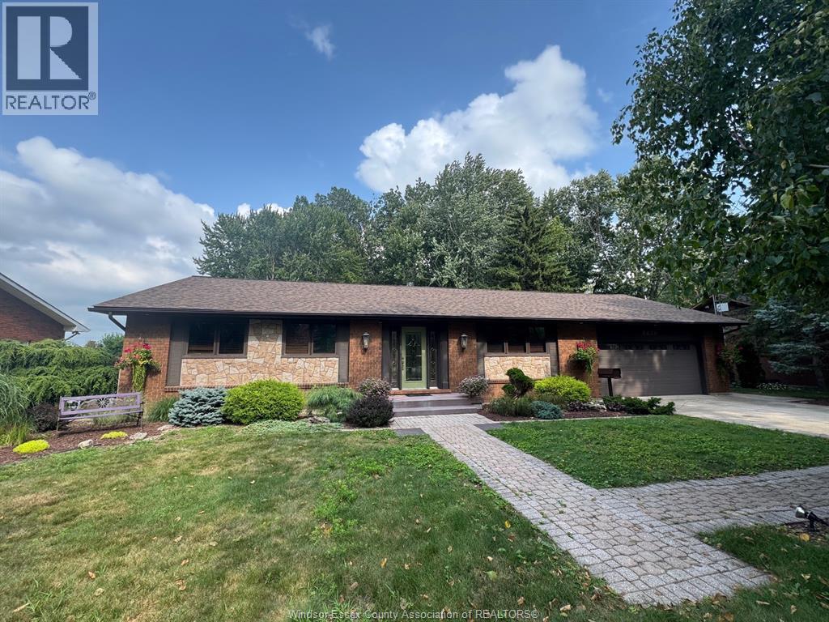
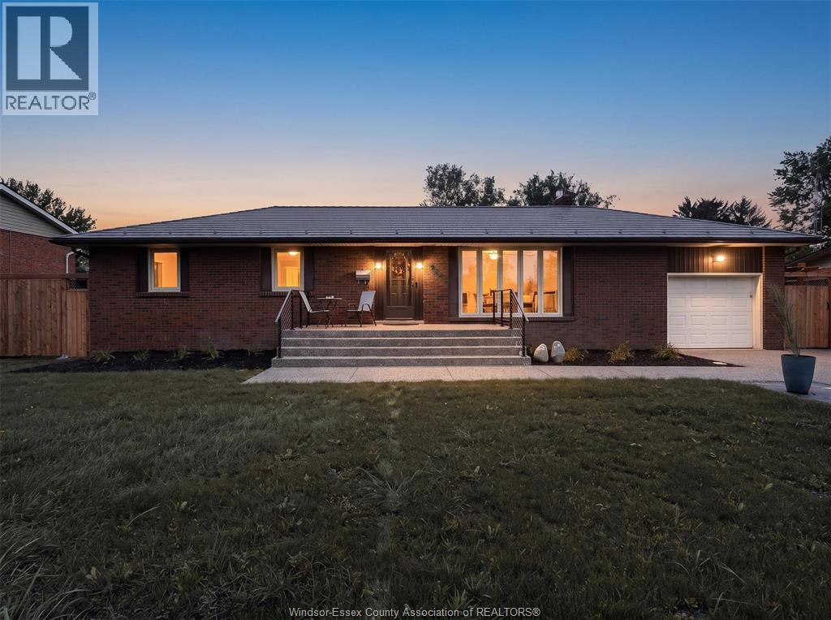
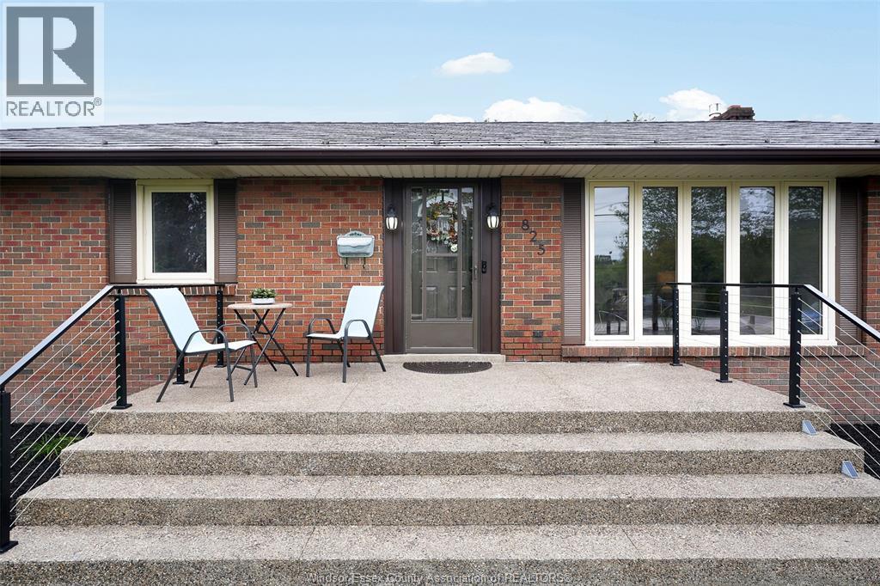
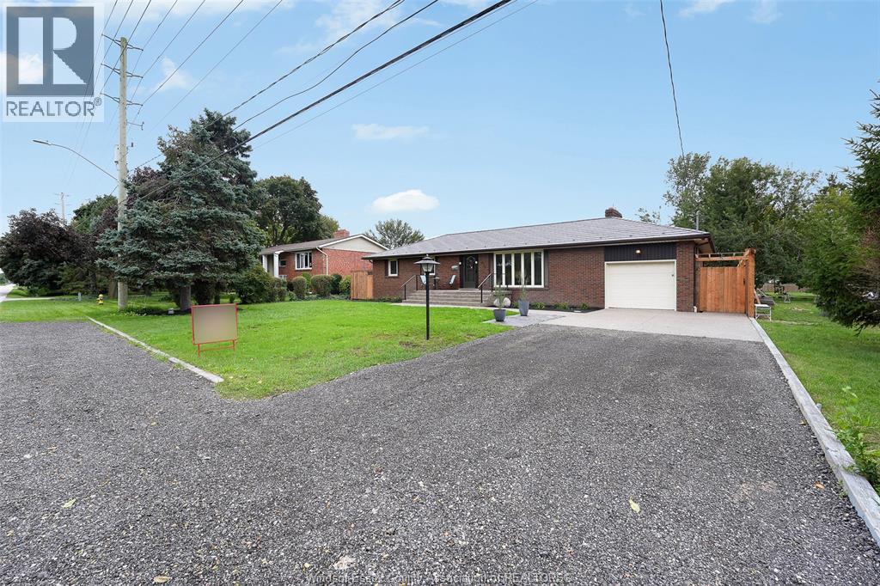
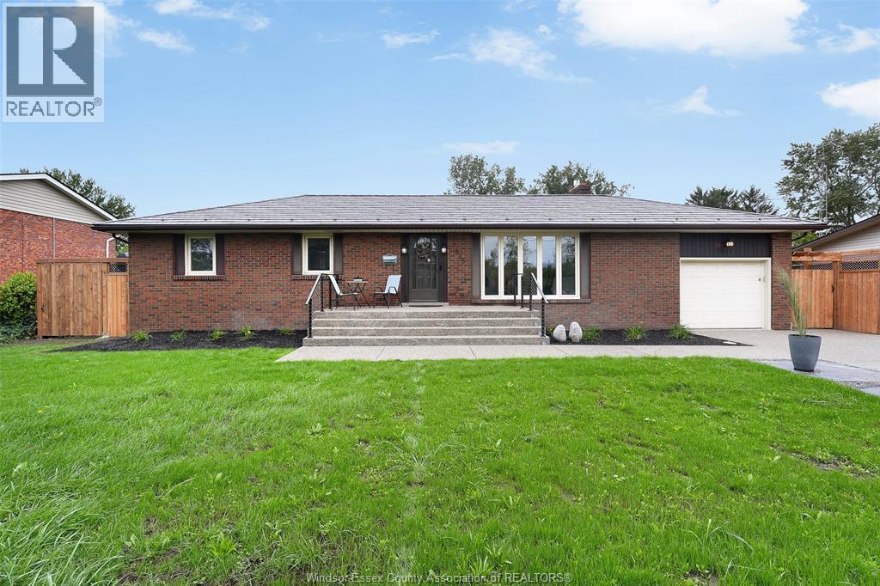
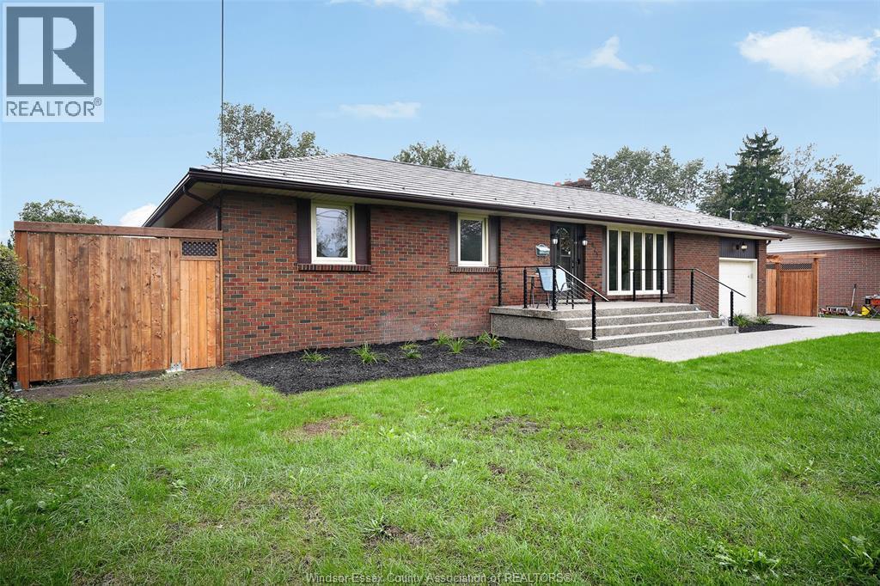
Pride of ownership shines throughout this solid and spacious brick ranch, impeccably maintained and thoughtfully updated with tens of thousands recently invested in substantial upgrades! Situated on an impressive 80-ft-wide lot, this sprawling home offers attractive curb appeal, a functional layout, 4 spacious bedrooms and 2 full bathrooms. Grand front windows fill the home with natural light, while elegant hardwood floors flow throughout main living areas. The inviting sunken living room overlooks the backyard and features a new gas fireplace with beautiful stone surround. The freshly renovated lower level adds valuable living space with a new bedroom, full bathroom and flooring. Newly expanded 19-ft exposed aggregate front porch with railings, walkways and patio slab, plus a new 8-ft privacy fence with lattice. Additional highlights include a durable metal roof, newer furnace and A/C (2022), owned tankless hot water system (2021), fresh paint, storage shed and attached garage with convenient inside entry and direct backyard access. Ideally located in LaSalle with quick access to everyday amenities, the border, E.C. Row Expressway and Highway 401. Exceptionally clean, extensively updated and truly move-in ready! Offers presented October 5th, time TBD. Seller reserves the right to accept or decline any offer, including pre-emptive offers. Schedule B to be included in all offers.
Map data © OpenStreetMap contributors
No open houses are scheduled for this home.
Can't make it? Request a private viewing.
| 3pc Bathroom | Basement | — |
| 3pc Bathroom | Main level | — |
| Laundry room | Basement | — |
| Storage | Basement | — |
| Utility room | Basement | — |
| Workshop | Basement | — |
| Recreation room | Basement | — |
| Bedroom | Basement | — |
| Bedroom | Main level | — |
| Bedroom | Main level | — |
| Primary Bedroom | Main level | — |
| Living room | Main level | — |
| Living room/Fireplace | Main level | — |
| Eating area | Main level | — |
| Kitchen | Main level | — |