 For sale 49
$449,900
4 bed2 bath1,500–2,000 sq ft
32560 Highway 17 Highway
Chalk River and Laurentian Hills South, Laurentian Hills
29 days agoMLS® X13783470
RE/MAX PEMBROKE REALTY LTD.
39 Ottawa Street
Chalk River and Laurentian Hills South, Laurentian Hills, Ontario K0J1J0
For sale· Added
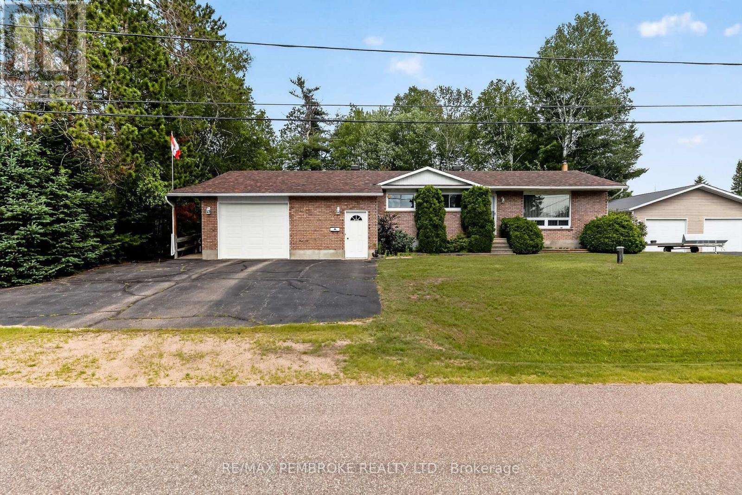
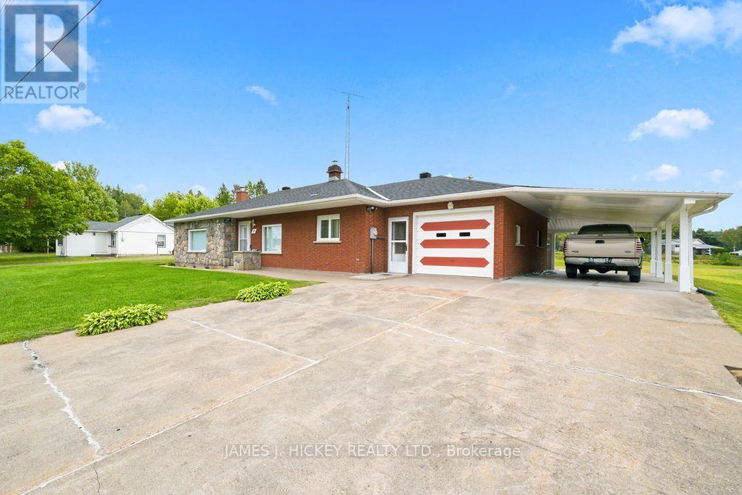
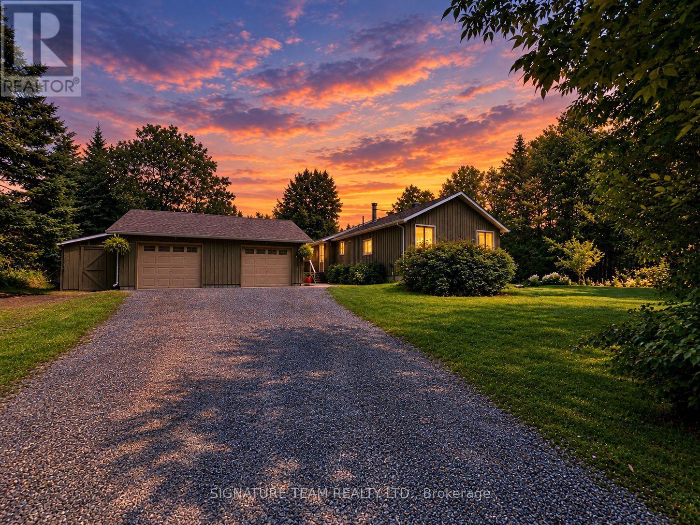
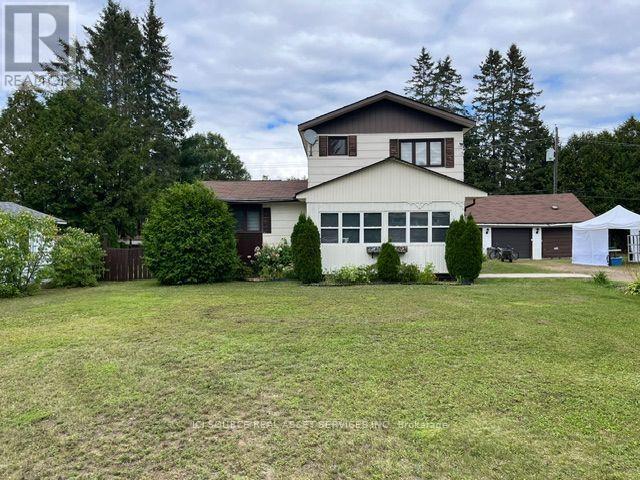
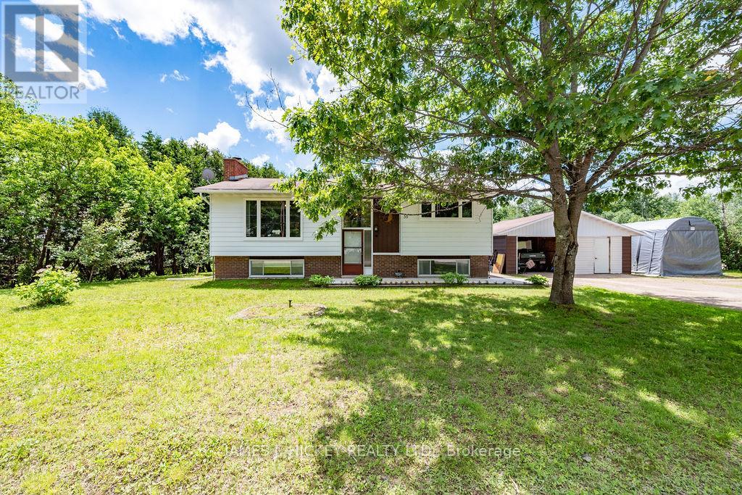
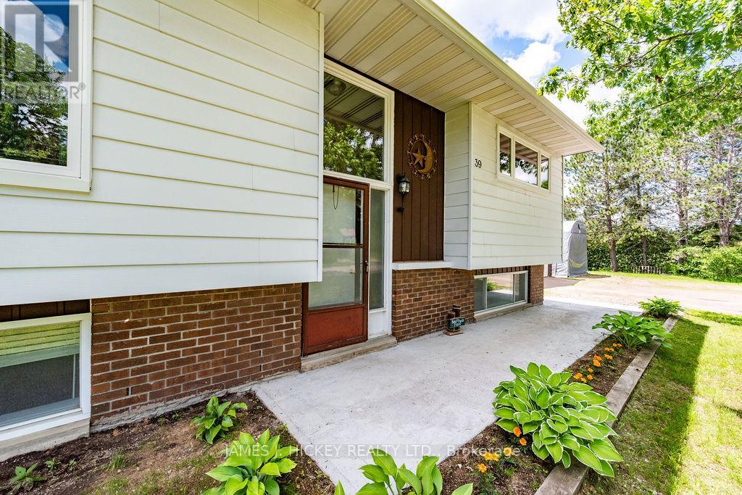
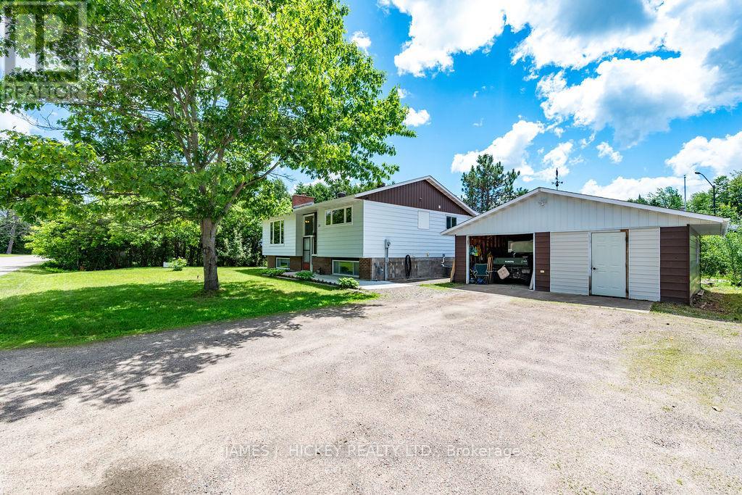
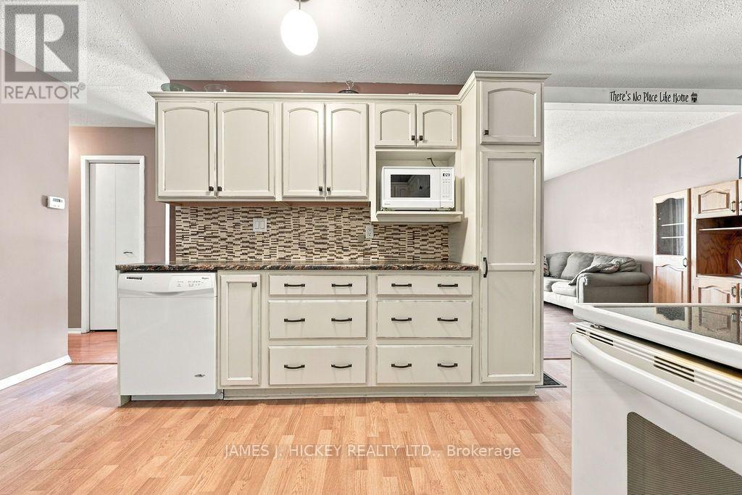
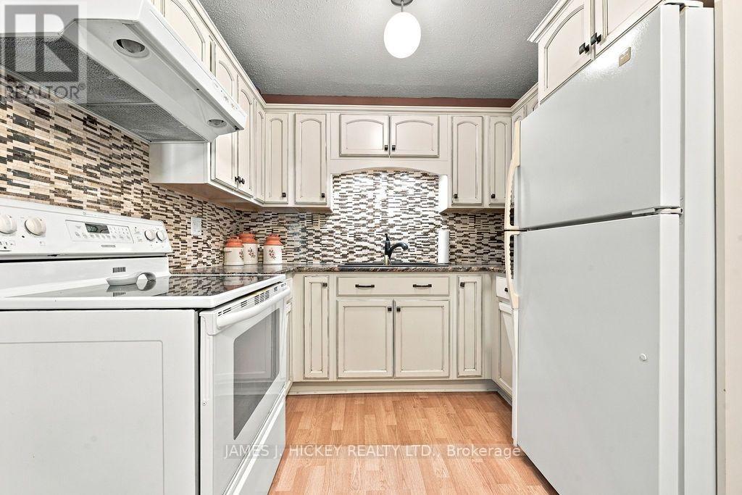
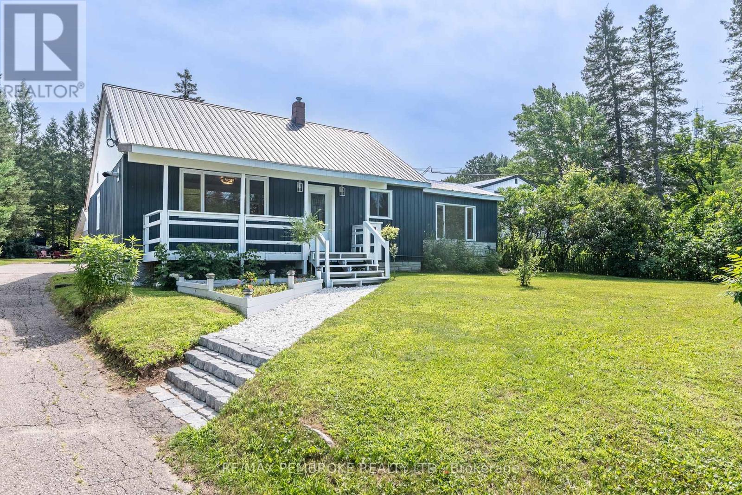
Welcome to this exceptional and beautifully maintained 3-bedroom bungalow, perfectly designed for comfortable family living and ideally located just minutes from CNL and Petawawa! From the moment you step inside, you'll be impressed by the bright, sun-filled living room that flows seamlessly into the beautifully updated kitchen and spacious dining area. Patio doors open to an incredible 3-season sunroom-an inviting retreat perfect for morning coffee, entertaining guests, or creating lasting family memories. The main floor offers three spacious bedrooms, a stylishly updated 4-piece bathroom, and the added convenience of main-floor laundry. The fully finished lower level expands your living space with a warm and welcoming family room featuring a cozy gas fireplace, a flexible den or home office area, a 3-piece bathroom, and abundant storage space. Enjoy the outdoors with a large rear deck overlooking the fully fenced backyard-an ideal setting for summer BBQs, gatherings, and relaxing evenings. Additional highlights include natural gas heating, central air conditioning, and a double detached garage offering excellent space for vehicles, hobbies, and storage. This fantastic home truly has it all-space, comfort, updates, and an unbeatable location. Fridge, stove, washer, dryer included. Don't miss your chance to make this wonderful property your own! Call today to schedule your private viewing! Minimum 24 hour irrevocable required on all offers.
Map data © OpenStreetMap contributors
No open houses are scheduled for this home.
Can't make it? Request a private viewing.
| Sep 26, 2026 | $419,900 | ▼ $30,000 |
| Sep 19, 2026 | $449,900 | First recorded price |
Price changes since Sep 19, 2026.
| Living room | Main level | 5.3 x 3.99 m |
| Office | Basement | 2.89 x 3.65 m |
| Utility room | Basement | 2.52 x 3.62 m |
| Other | Basement | 3.23 x 3.62 m |
| Kitchen | Main level | 2.65 x 3.9 m |
| Dining room | Main level | 2.46 x 3.69 m |
| Primary Bedroom | Main level | 4.3 x 3.07 m |
| Bedroom 2 | Main level | 3.23 x 3.81 m |
| Bedroom 3 | Main level | 4.54 x 3.47 m |
| Laundry room | Main level | 1.7 x 1.52 m |
| Mud room | Main level | 3.44 x 2.43 m |
| Sunroom | Main level | 4.78 x 3.38 m |
| Recreational, Games room | Basement | 5.02 x 7.43 m |