 For sale 50
$419,900
3 bed2 bath1,100–1,500 sq ft
39 Ottawa Street
Chalk River and Laurentian Hills South, Laurentian Hills
3 months agoMLS® X13502968
JAMES J. HICKEY REALTY LTD.
54 Ottawa Street
Chalk River and Laurentian Hills South, Laurentian Hills, Ontario K0J1J0
For sale· Added
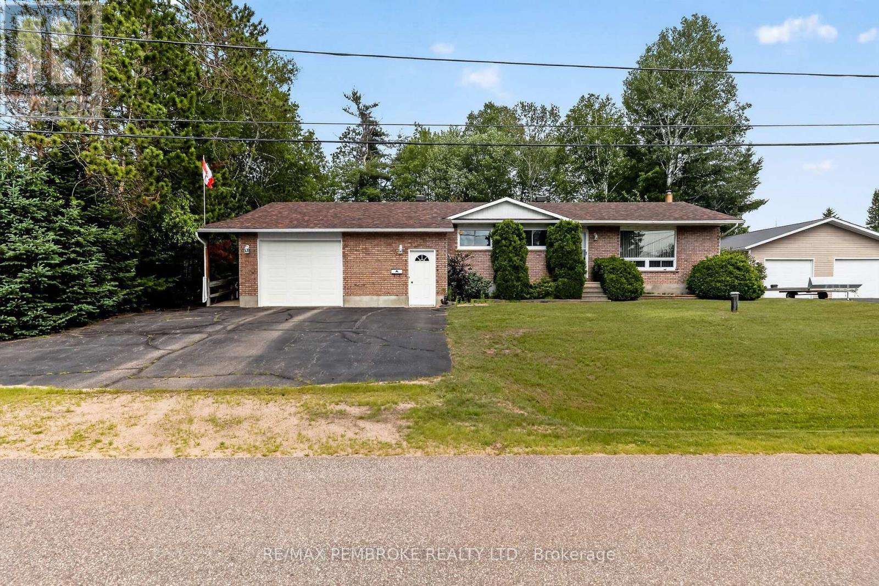
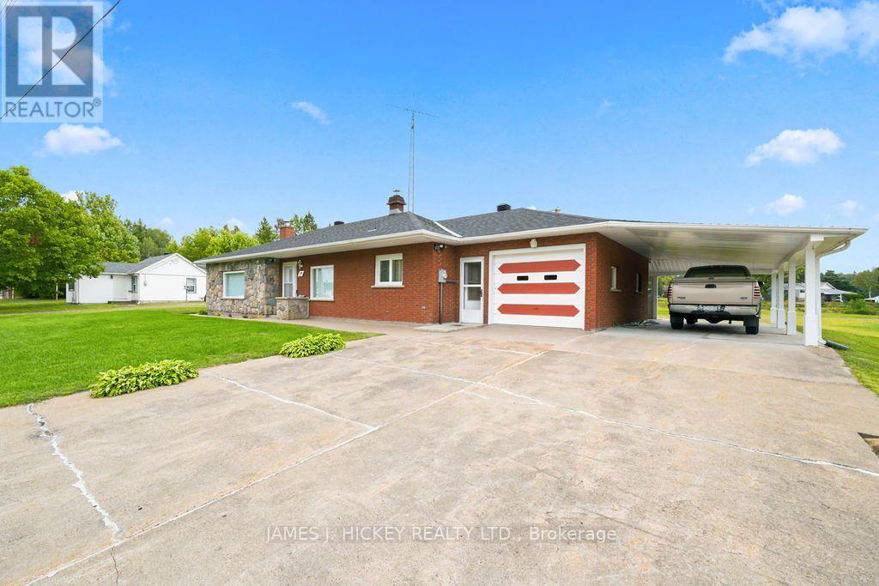
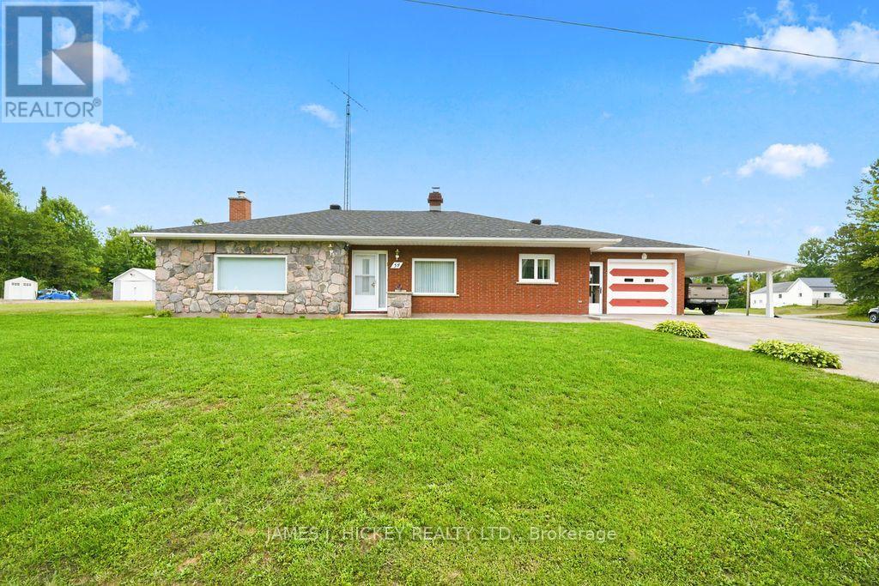
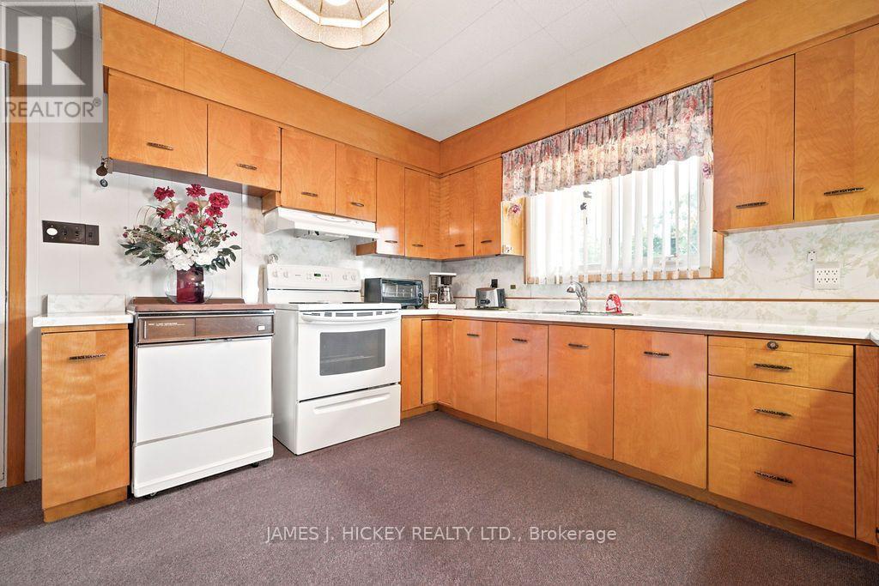
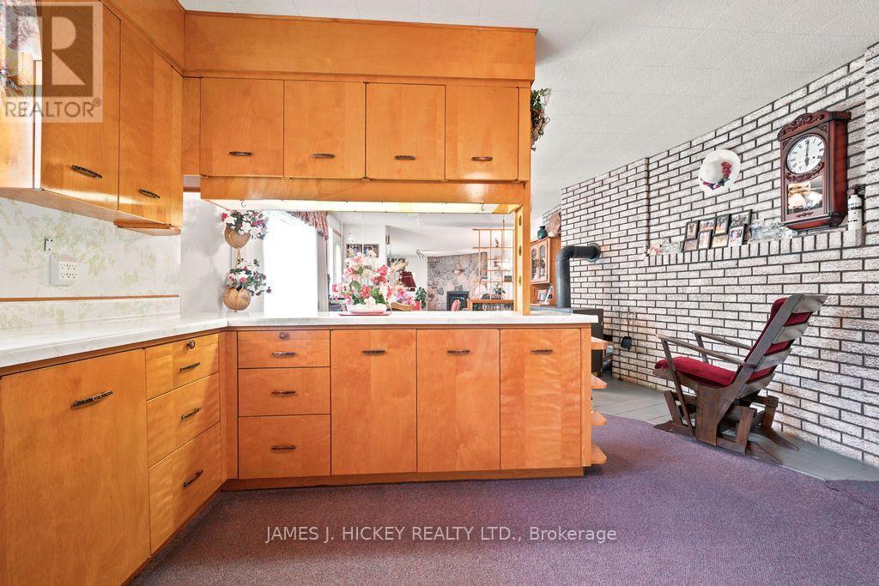
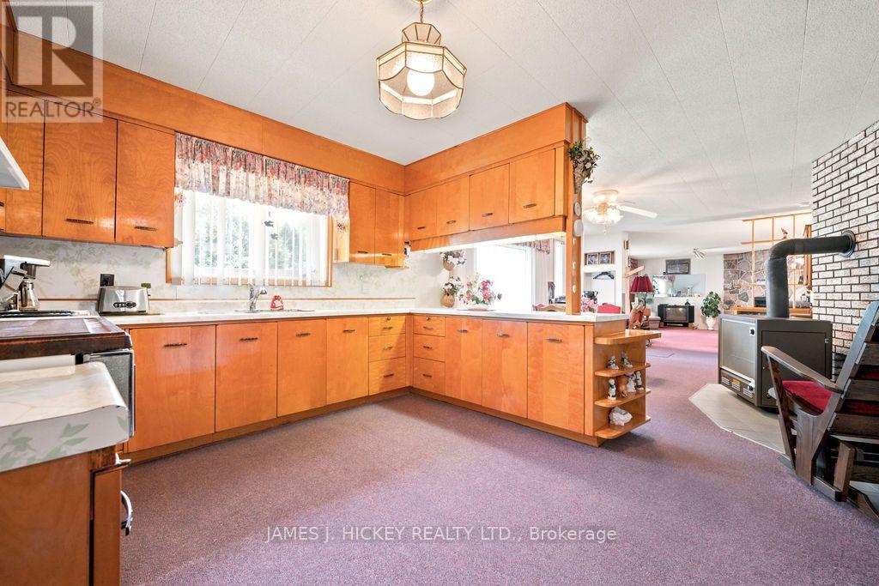
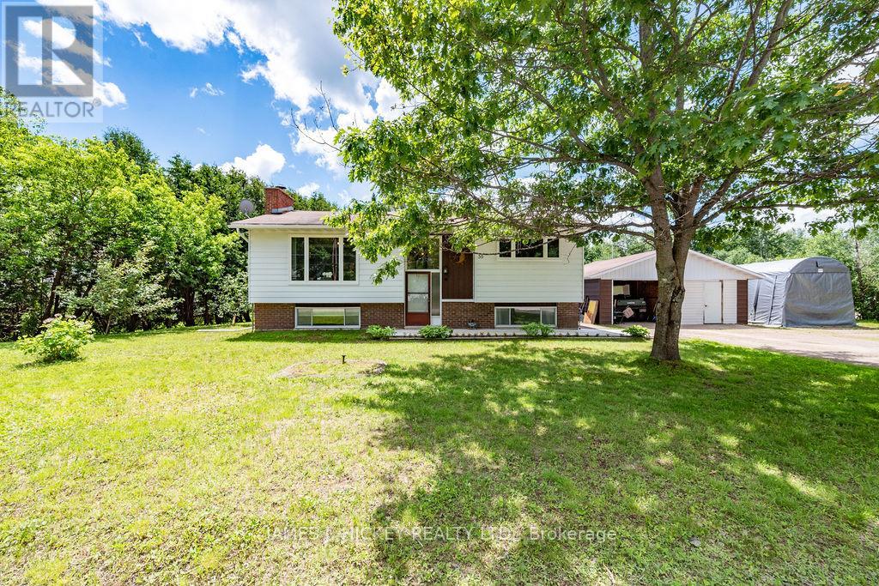
Charming, Well-Maintained Brick Bungalow with Convenient One-Level Living! This lovely 3-bedroom brick bungalow offers comfortable, stair-free living in a bright and welcoming setting. The spacious, sun-filled kitchen and dining area provides plenty of room for family meals and entertaining, while the cozy living room features a gas fireplace - perfect for relaxing at the end of the day. The main floor offers 1.5 baths and convenient main-floor laundry, making everyday living easy and accessible. A single attached garage is connected by a breezeway entrance, with the added convenience of a carport for extra parking or storage. Situated on a large corner lot, there's plenty of room for outdoor enjoyment - and ample space for your boat, RV, or recreational toys. A wonderful opportunity for those looking for comfort, convenience, and easy one-level living. Call today to arrange your private viewing!
Map data © OpenStreetMap contributors
No open houses are scheduled for this home.
Can't make it? Request a private viewing.
| Dining room | Main level | 3.48 x 3.81 m |
| Living room | Main level | 6.17 x 4.5 m |
| Kitchen | Main level | 3.66 x 4.24 m |
| Foyer | Main level | 3.81 x 1.65 m |
| Laundry room | Main level | 3.33 x 2.49 m |
| Bedroom | Main level | 2.74 x 4.04 m |
| Bedroom | Main level | 3 x 3.3 m |
| Bedroom | Main level | 3 x 3.25 m |