 For sale 50
$459,900
3+1 bed2 bath1,100–1,500 sq ft
1486 Wilson Road
Laurentian Valley, Laurentian Valley
1 month agoMLS® X13734874
RE/MAX PEMBROKE REALTY LTD.
650 Lorne Street West
Laurentian Valley, Laurentian Valley, Ontario K8A6T6
For sale· Added
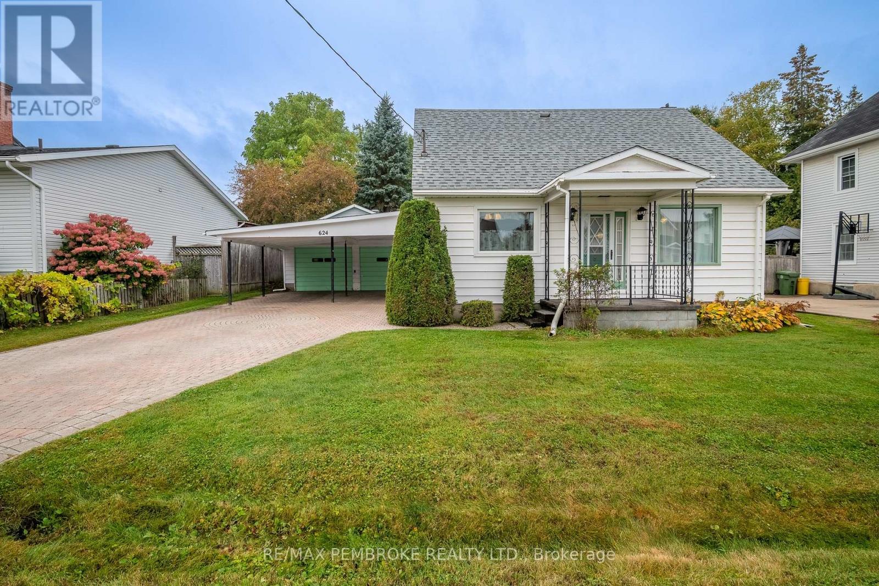
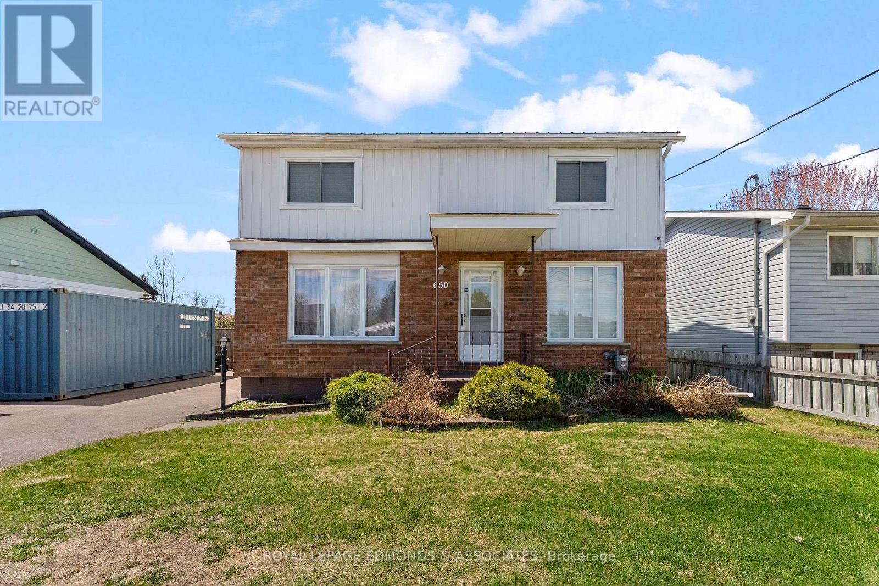
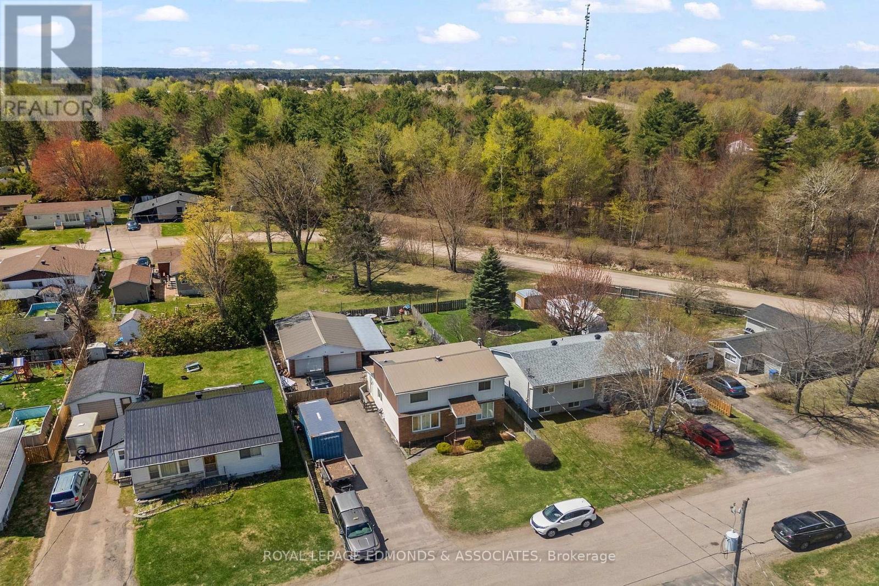
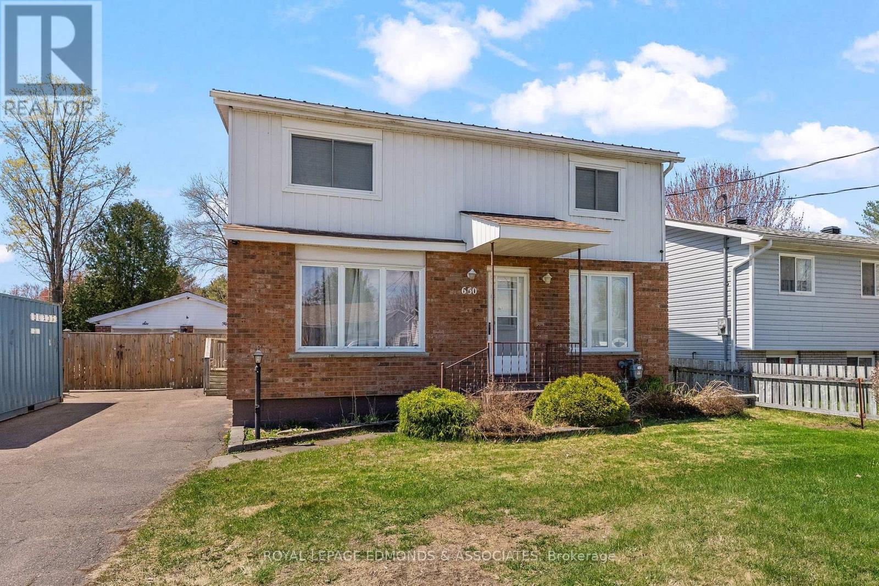
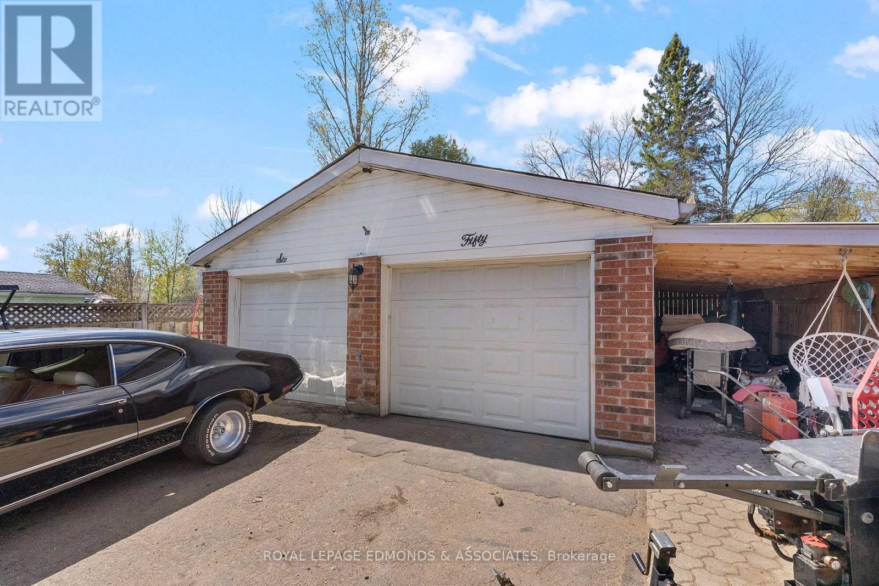
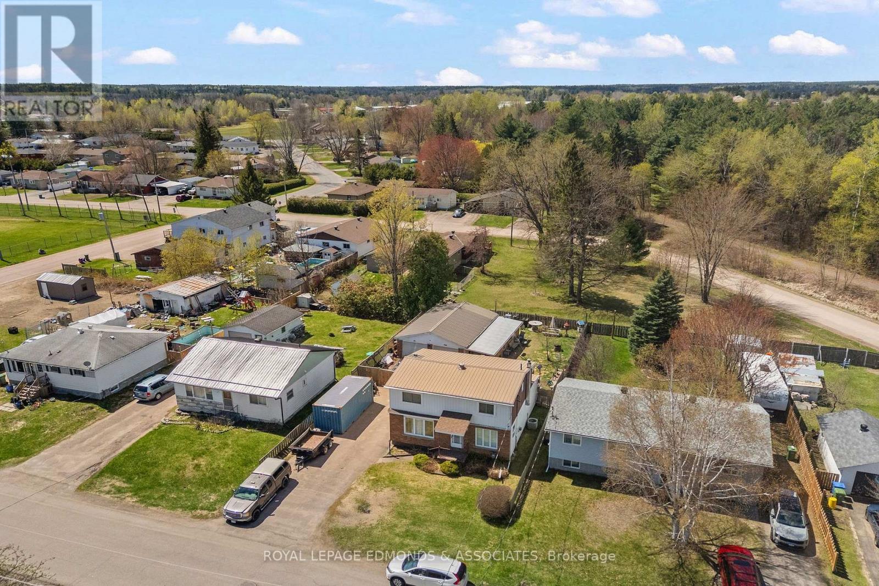
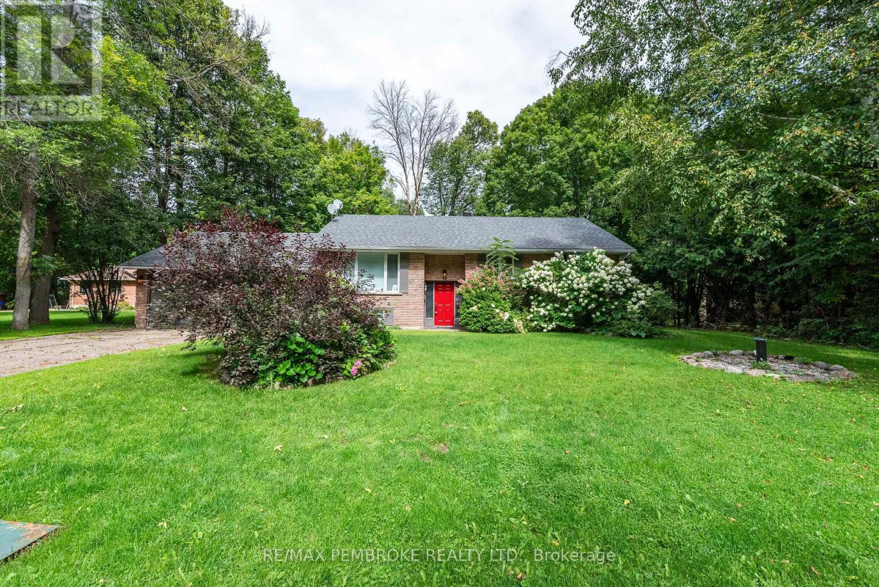
Wonderful family home located in a highly sought after neighbourhood in Laurentian Valley offering great value with lower taxes, natural gas, and town water and sewer! This spacious 4 bedroom, 2.5 bathroom home has plenty of room for the growing, and extended family and sits on a excellent lot featuring a paved driveway, fully fenced backyard, back deck, and a 34' x 22' detached double garage complete with a handy side overhang. Step inside and you are welcomed by a bright and inviting layout filled with natural light from the abundance of windows throughout. The main floor features a charming oak kitchen with loads of cupboard space, a formal dining area perfect for family gatherings, a large living room, and a cozy family room highlighted by a natural gas fireplace. Also on the main level is a convenient 2 piece bathroom and a versatile main floor bedroom that would also make an ideal home office or room for a elder relative for a multigenerational household. Upstairs you will find a spacious primary bedroom complete with its own 4 piece ensuite, along with two additional generously sized bedrooms and another full 4 piece bathroom. The lower level offers excellent storage space and houses the laundry area. A fantastic family home in a desirable area close to all amenities!
Map data © OpenStreetMap contributors
No open houses are scheduled for this home.
Can't make it? Request a private viewing.