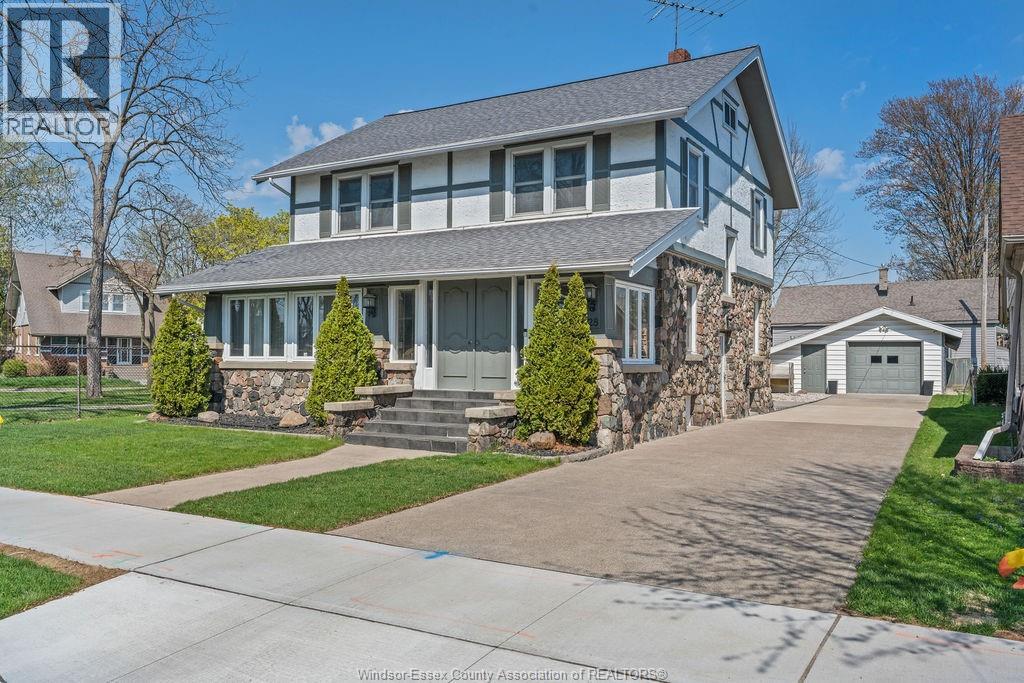
 For sale 50
$499,900
4 bed2 bath
28 Albert Street
Leamington
1 month agoMLS® 26022057
KW SIGNATURE
10 Babkirk Lane
Leamington, Ontario N8H0A1
For sale· Added
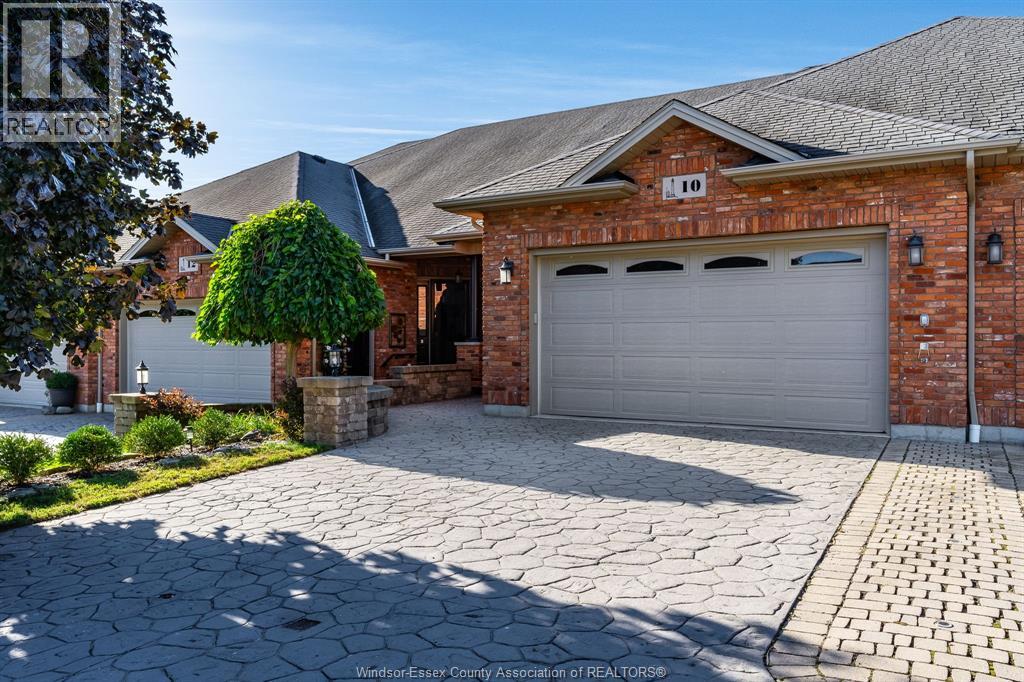
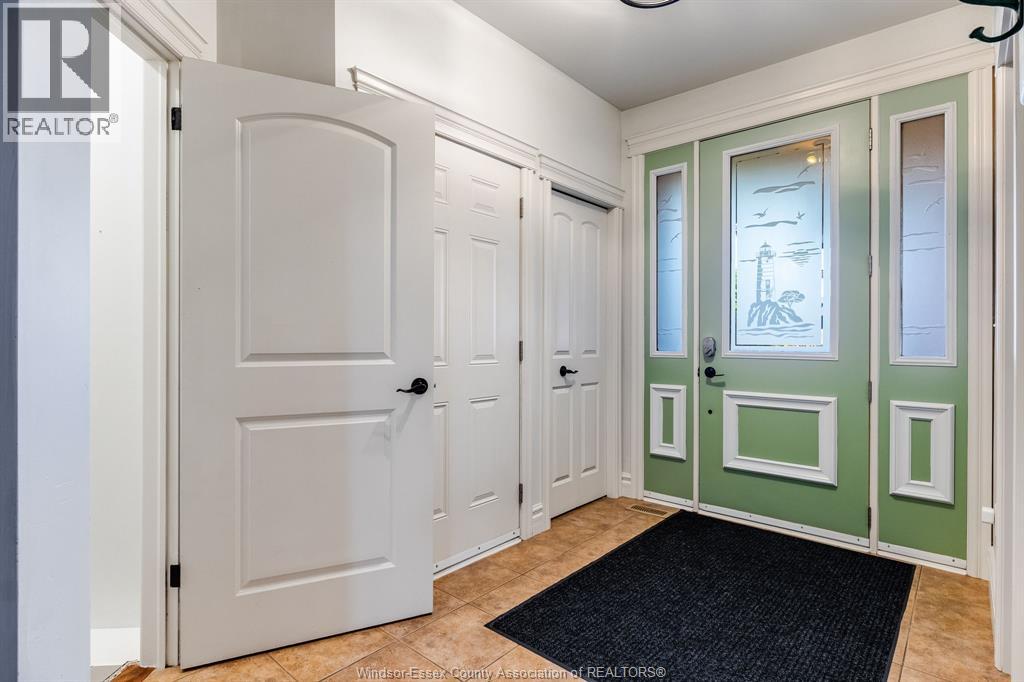
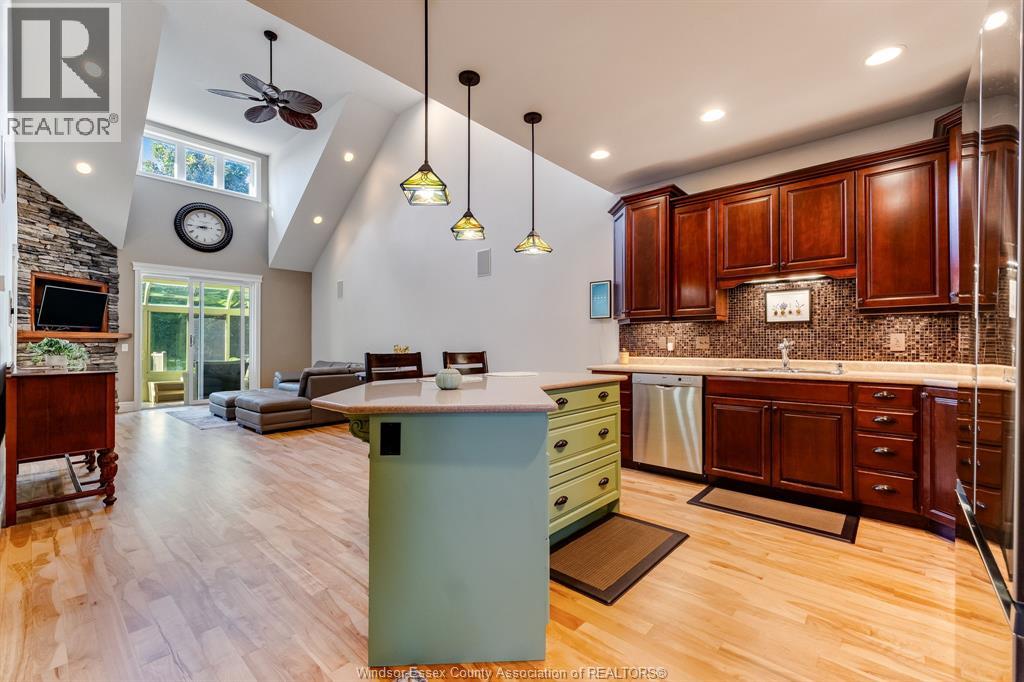
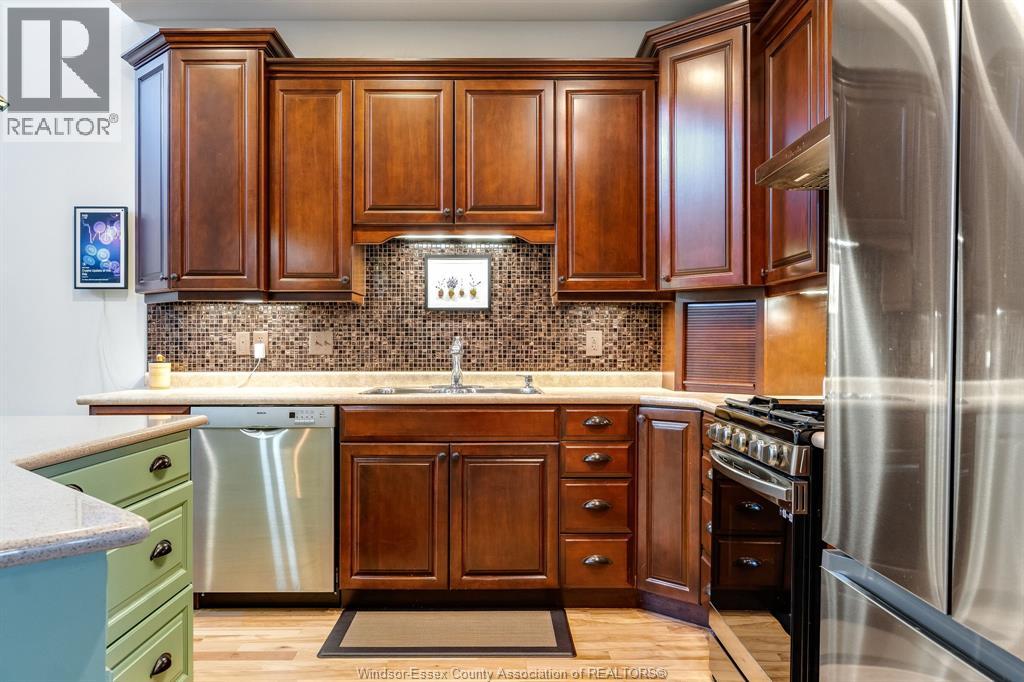
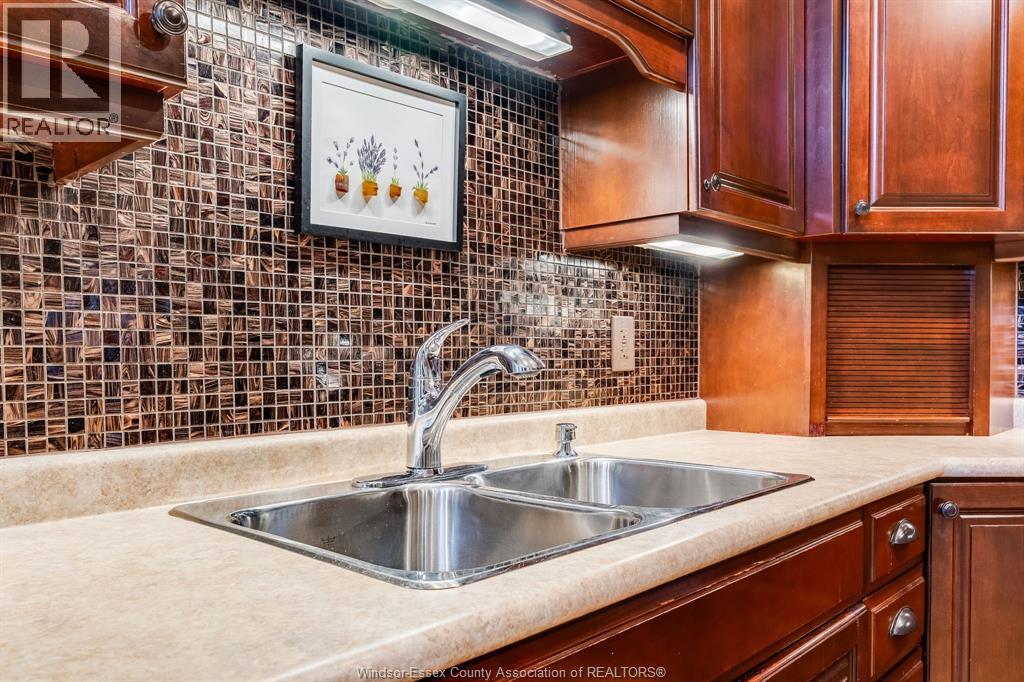
Welcome to this exceptionally well-maintained full-brick townhome, ideally situated on a quiet cul-de-sac. Recently repainted and featuring new flooring, this move-in-ready home offers comfortable one-floor living with additional finished living space below. The main floor features a kitchen with modern appliances and an attractive island, two bedrooms, including a spacious primary bedroom with a full ensuite and walk-in closet, plus an additional full bathroom, and convenience main-floor laundry. Vaulted ceilings add to the bright, open feel, while the charming rear sunroom provides a wonderful space to relax and enjoy views of the backyard. The finished basement offers new LVP flooring, a separate kitchenette, large family room, third bedroom, third full bathroom and abundant storage. The rear yard is lined with Emerald Cedar trees, providing year-round greenery, privacy and beauty. A well-maintained home offering excellent flexibility and value. Priced to sell!
Map data © OpenStreetMap contributors
No open houses are scheduled for this home.
Can't make it? Request a private viewing.
| 4pc Bathroom | Basement | — |
| 3pc Ensuite bath | Main level | — |
| 4pc Bathroom | Main level | — |
| Utility room | Basement | — |
| Storage | Basement | — |
| Kitchen | Basement | — |
| Bedroom | Basement | — |
| Family room | Basement | — |
| Sunroom | Main level | — |
| Laundry room | Main level | — |
| Bedroom | Main level | — |
| Primary Bedroom | Main level | — |
| Living room/Fireplace | Main level | — |
| Kitchen/Dining room | Main level | — |