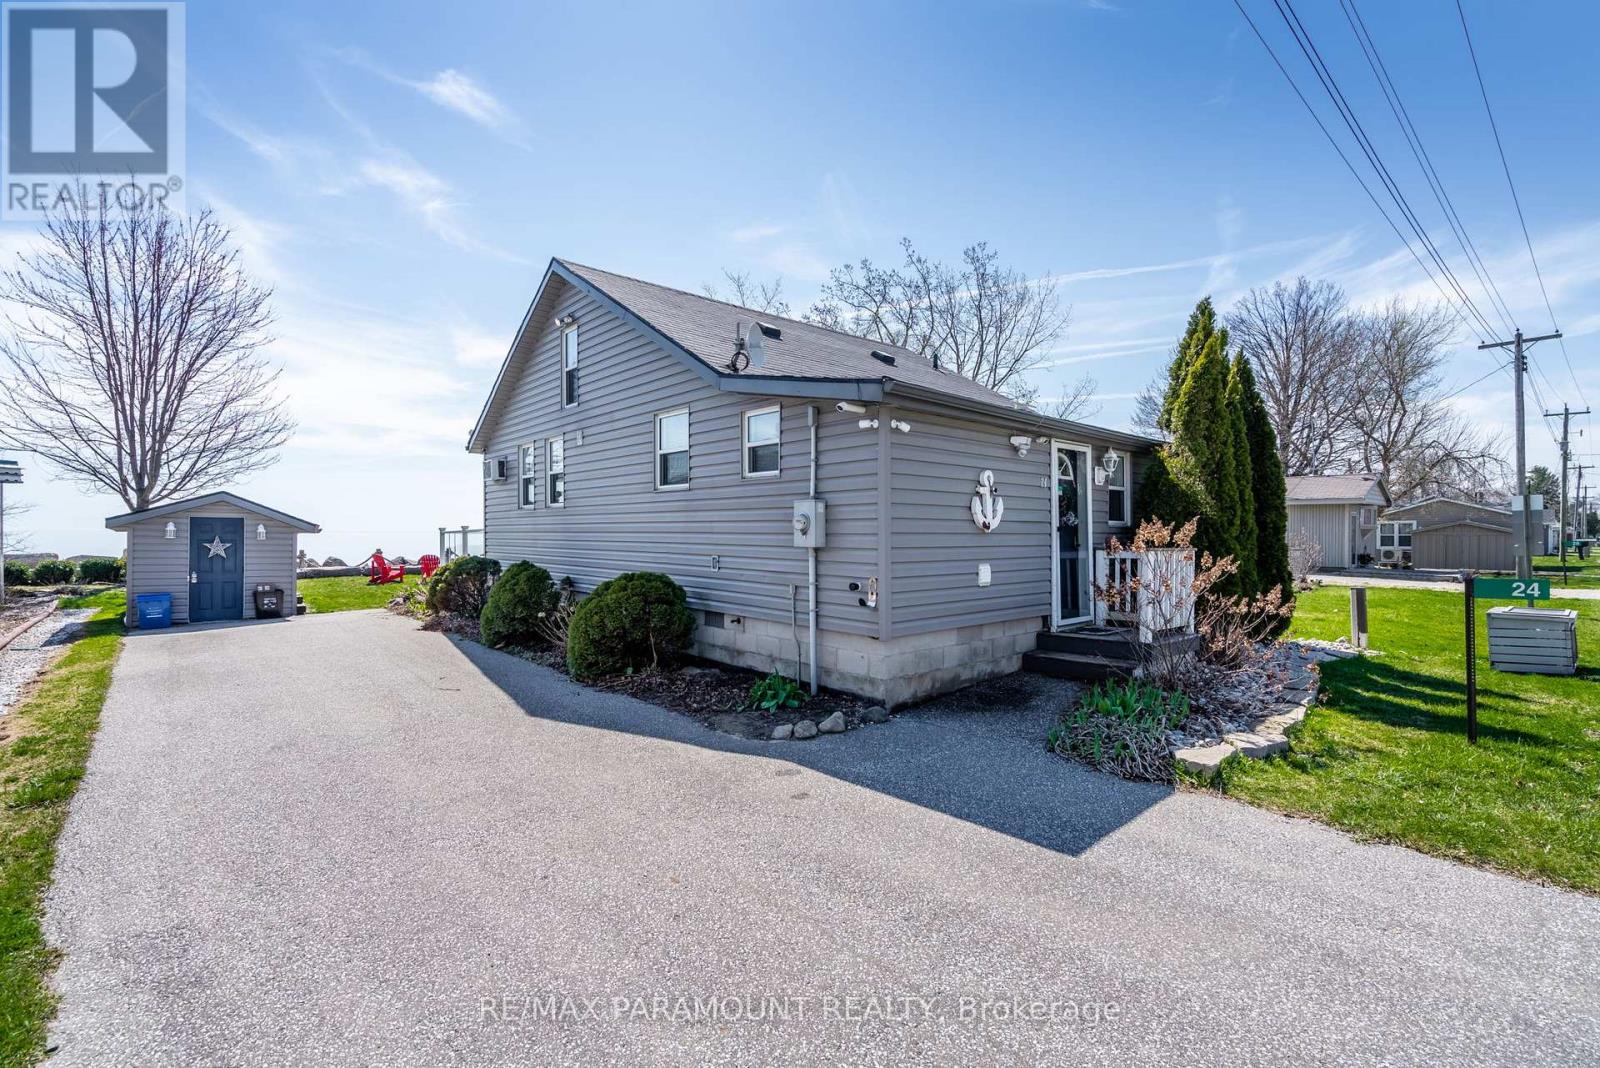
 For sale 50
$474,900
3+1 bed2 bath1,100–1,500 sq ft
24 Pulley Road
Leamington
1 month agoMLS® X13721784
RE/MAX PARAMOUNT REALTY
109 Robson #403
Leamington, Ontario N8H3V4
For sale· Added
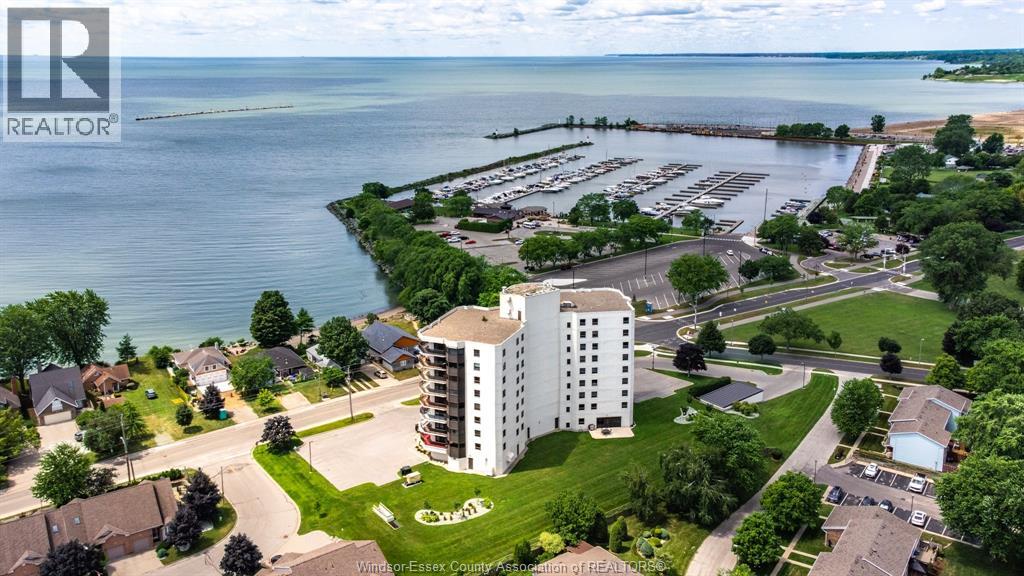
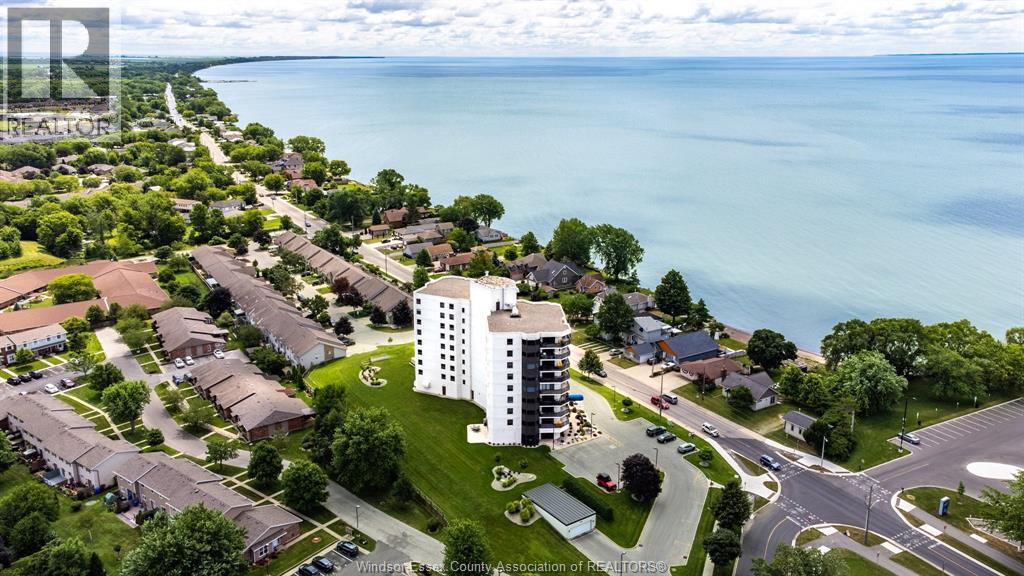
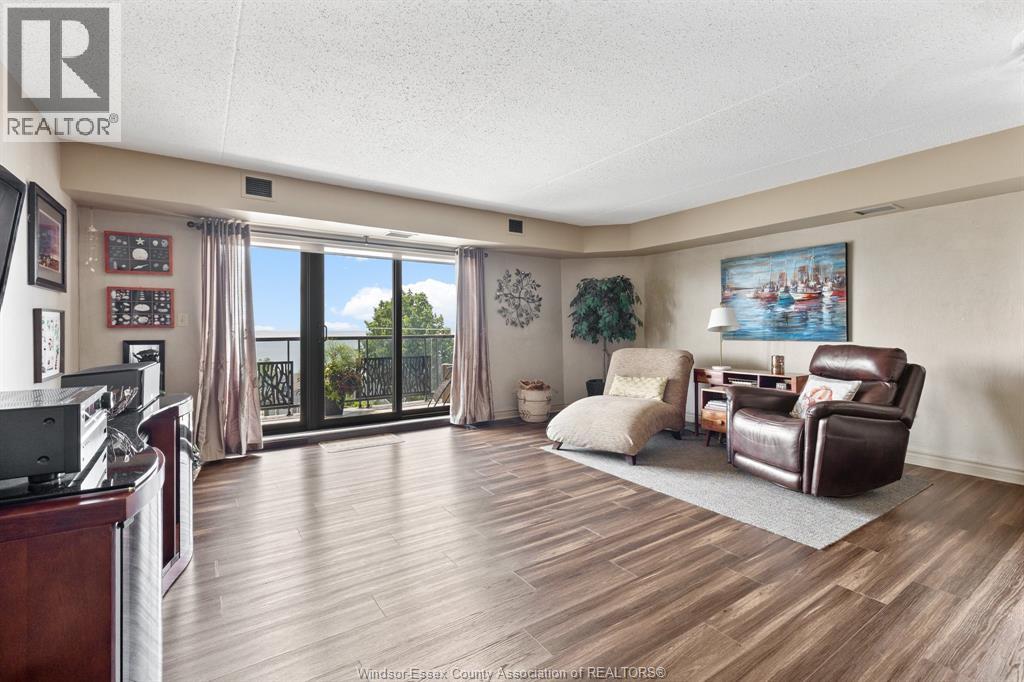
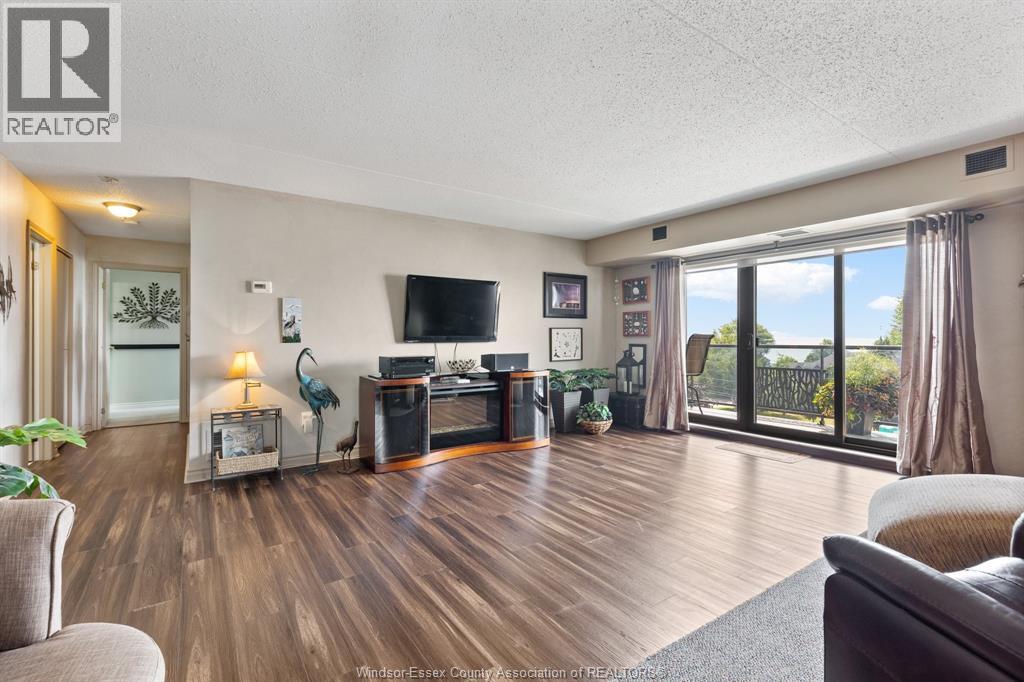
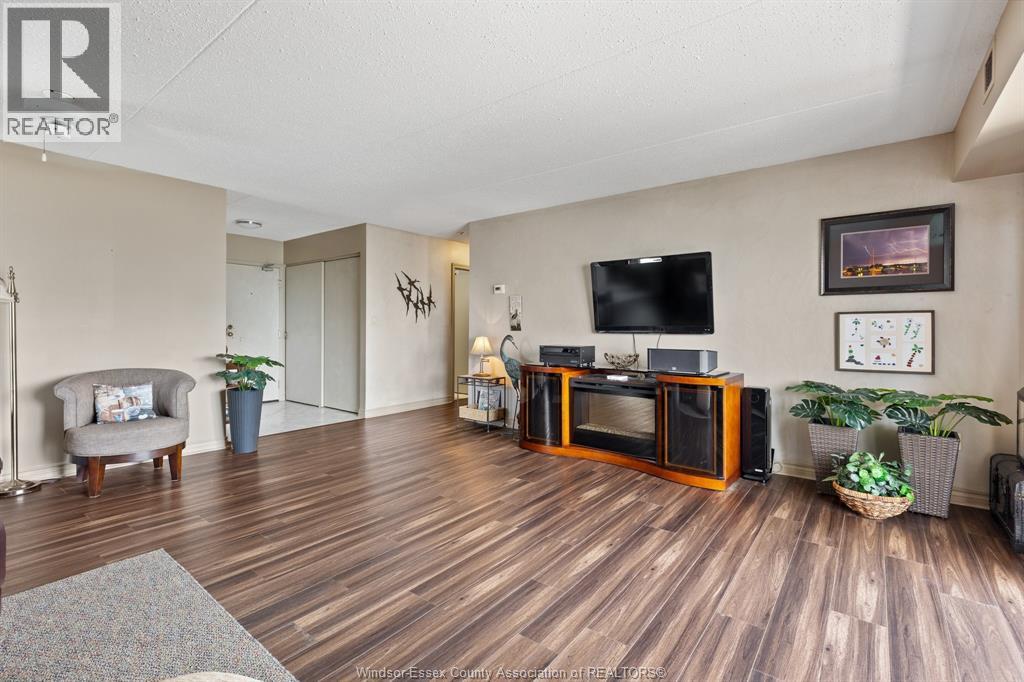
Experience elevated condo living in this spacious, open-concept suite at the highly desirable Bayview Tower Condominiums. Unit 403 offers 2 bedrooms, 2 bathrooms, and stunning southwest-facing views of Lake Erie and the Leamington Marina. Enjoy the waterfront scenery from the expansive wrap-around balcony, ideal for relaxing or entertaining. The generous primary bedroom features a walk-in closet and private ensuite. A bright living room with balcony access, separate dining area, functional kitchen, and convenient in-suite laundry complete the well-designed layout. This exceptional unit also includes a storage locker and two parking spaces-one underground and one surface. Ideally located close to Erie Shores Golf Club, Seacliff Park, Point Pelee National Park, shopping, dining, walking trails, and more. Please review the attached list of upgrades and building amenities for additional details. Seller reserves the right to accept or reject any offer. Contact the listing agent today to arrange your private showing.
Map data © OpenStreetMap contributors
No open houses are scheduled for this home.
Can't make it? Request a private viewing.
| 5pc Ensuite bath | Main level | — |
| 4pc Bathroom | Main level | — |
| Laundry room | Main level | — |
| Kitchen | Main level | 9 x 8 |
| Eating area | Main level | 8 x 9.1 |
| Living room | Main level | 20 x 18.8 |
| Primary Bedroom | Main level | 12.2 x 16.4 |
| Bedroom | Main level | 14.5 x 10 |
| Foyer | Main level | 7 x 5.5 |