 NewFor rent 31
$3,000/mo
3 bed2 bath
109 Robson Road #201
Leamington
4 days agoMLS® 26025004
REALTY HOUSE SUN PARLOUR INC.
113 Eagle Street
Leamington, Ontario N8H0G5
For rent· Added
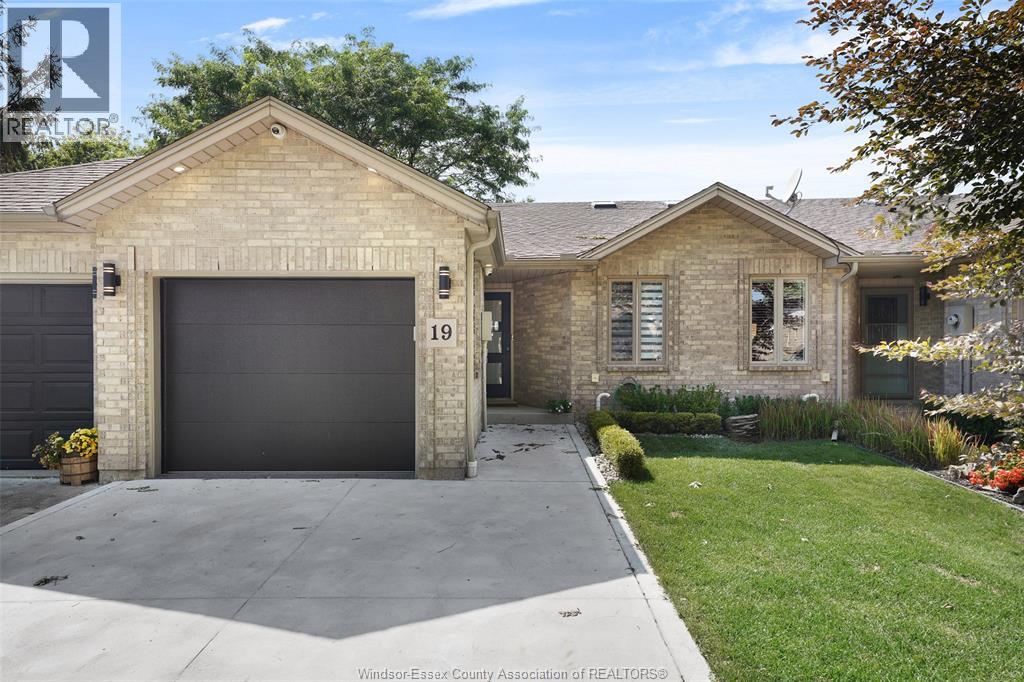
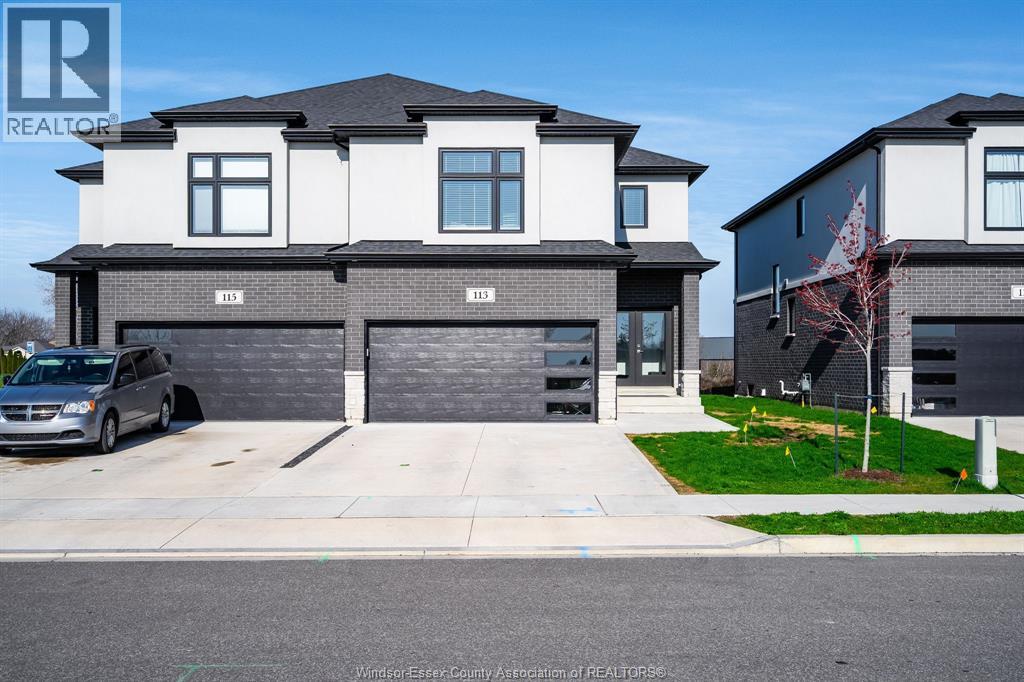
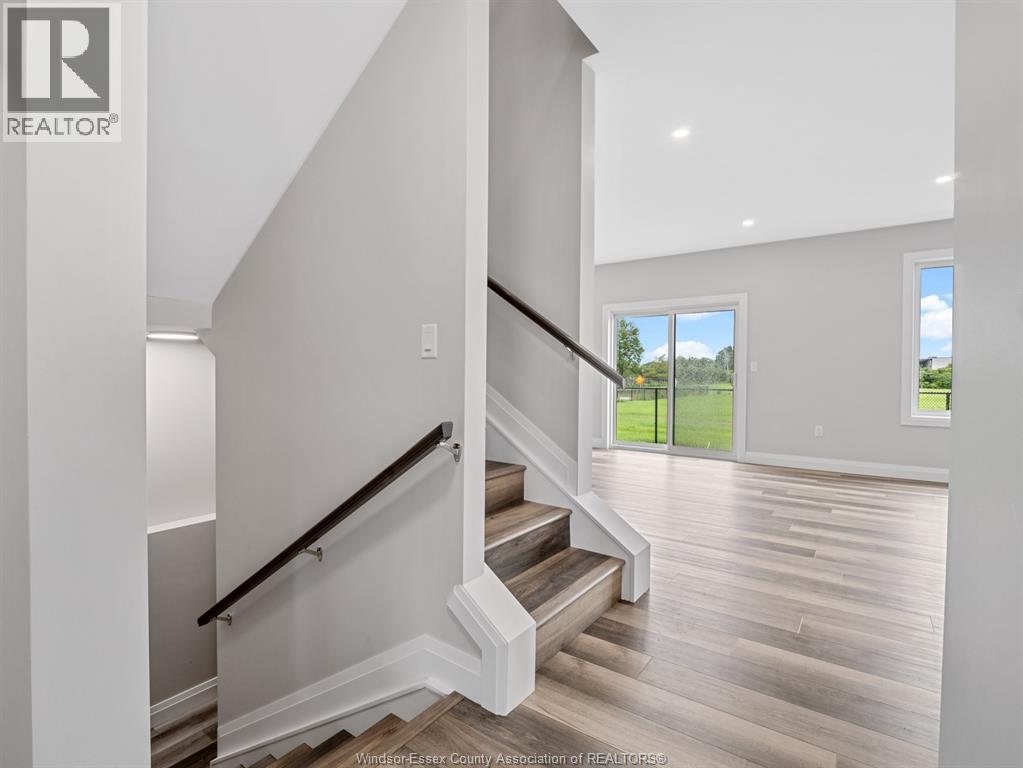
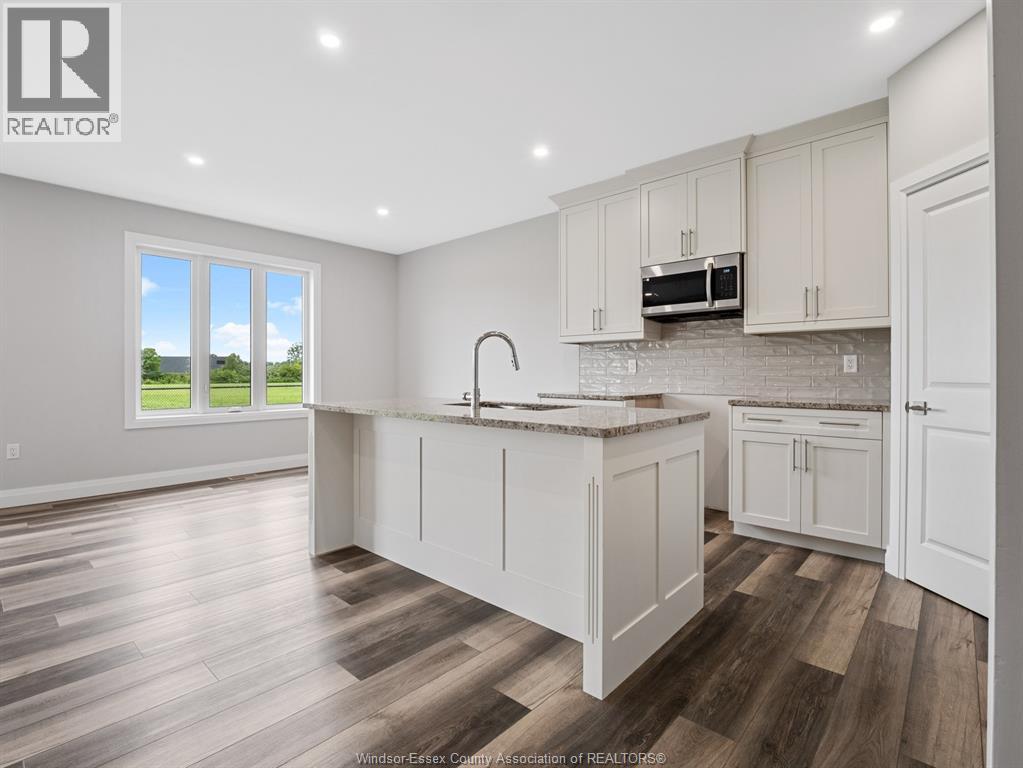
Welcome to 113 Eagle Street, a beautifully maintained 3-year-old semi-detached home offering approximately 1,900 sq ft of thoughtfully designed living space, a double car, garage, and a desirable lot with open views and no immediate rear neighbours. The bright, open-concept main floor features a spacious living area, dining space, modern kitchen with walk-in pantry, convenient powder room, and inside entry from the garage. Upstairs you'll find 3 generously sized bedrooms, including a primary suite with walk-in closet and private ensuite, along with a full main bathroom and second-floor laundry. Outside, enjoy a concrete double driveway, attached double garage, and a backyard that offers a rare sense of space and privacy within a new subdivision. Vacant and available for immediate possession. Ideally located just minutes from the marina, waterfront, golf course, wineries, and Point Pelee National Park, this is a fantastic opportunity to enjoy modern living in one of Leamington's most desirable growing communities.
Map data © OpenStreetMap contributors
No open houses are scheduled for this home.
Can't make it? Request a private viewing.
| 3pc Ensuite bath | Second level | — |
| 4pc Bathroom | Second level | — |
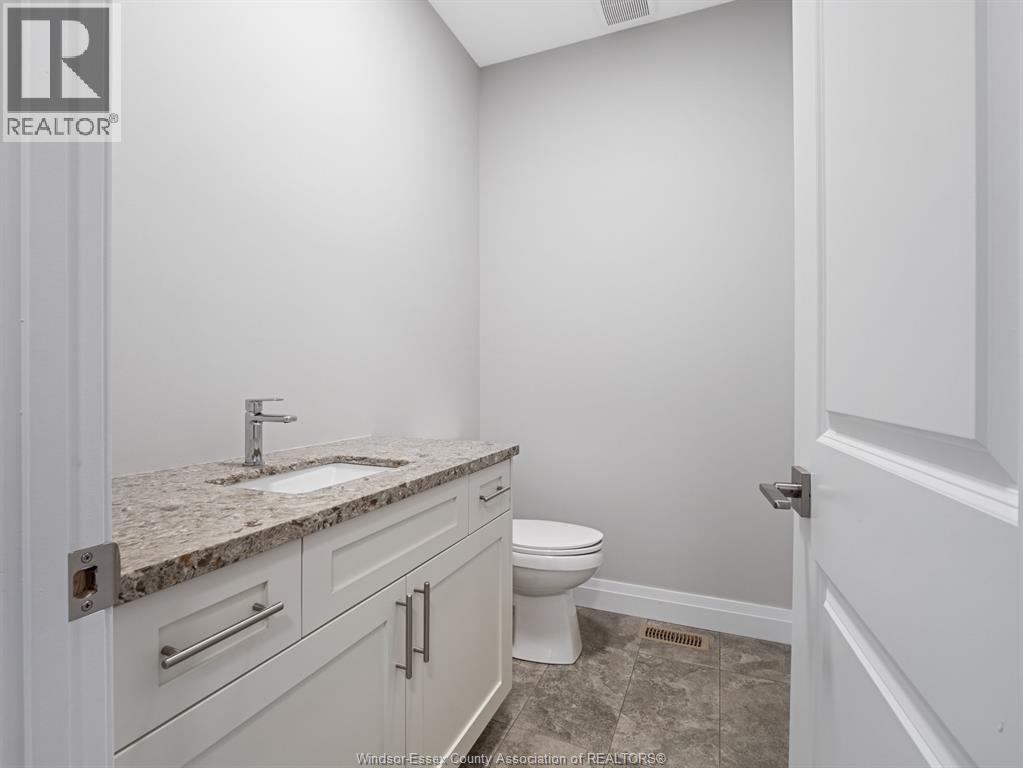
| 2pc Bathroom | Main level | — |
| Storage | Basement | — |
| Utility room | Basement | — |
| Laundry room | Second level | — |
| Bedroom | Second level | — |
| Bedroom | Second level | — |
| Primary Bedroom | Second level | — |
| Living room | Main level | — |
| Dining room | Main level | — |
| Kitchen | Main level | — |
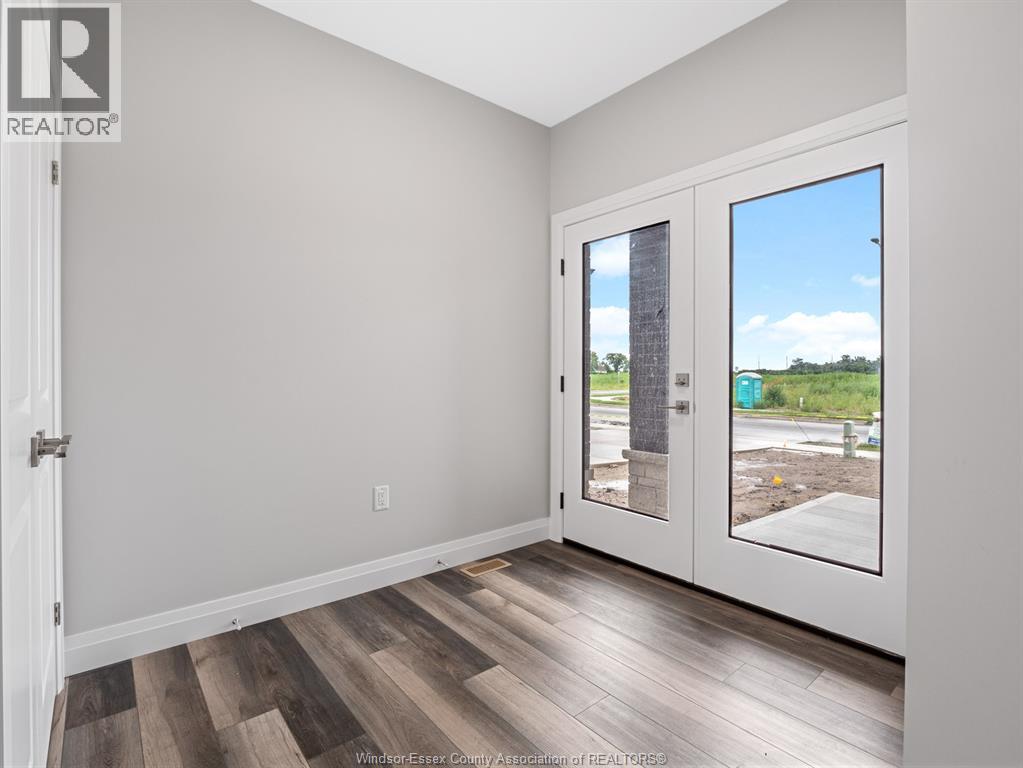
| Foyer | Main level | — |