 For rent 32
$2,995/mo
3 bed3 bath1,935 sq ft
113 Eagle Street
Leamington
12 days agoMLS® 26024108
CENTURY 21 LOCAL HOME TEAM REALTY INC.
2125 Fox Run Road #UPPER
Leamington, Ontario N8H3V7
For rent· Added
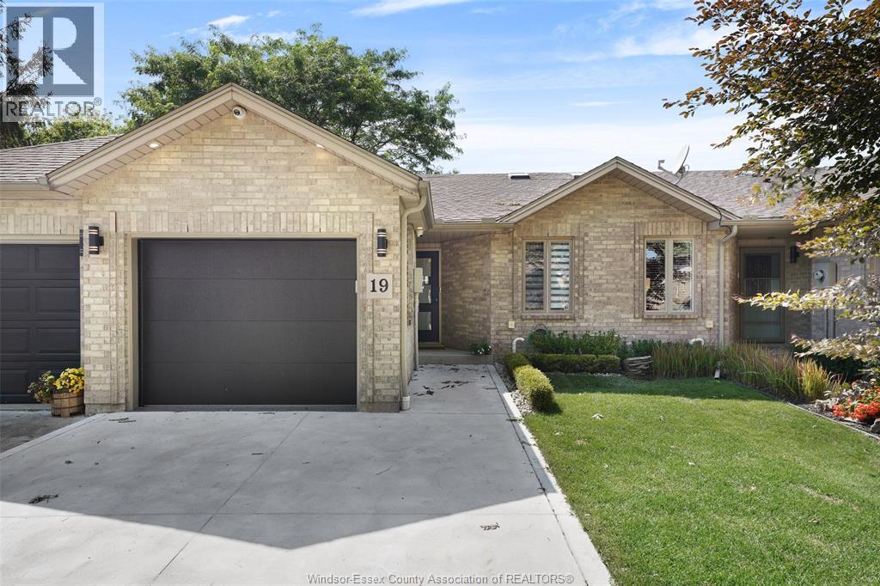
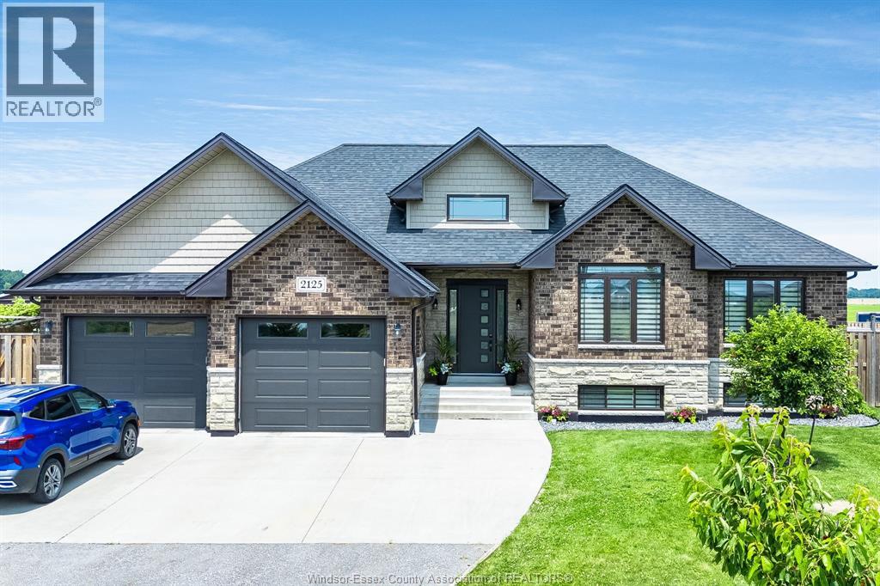
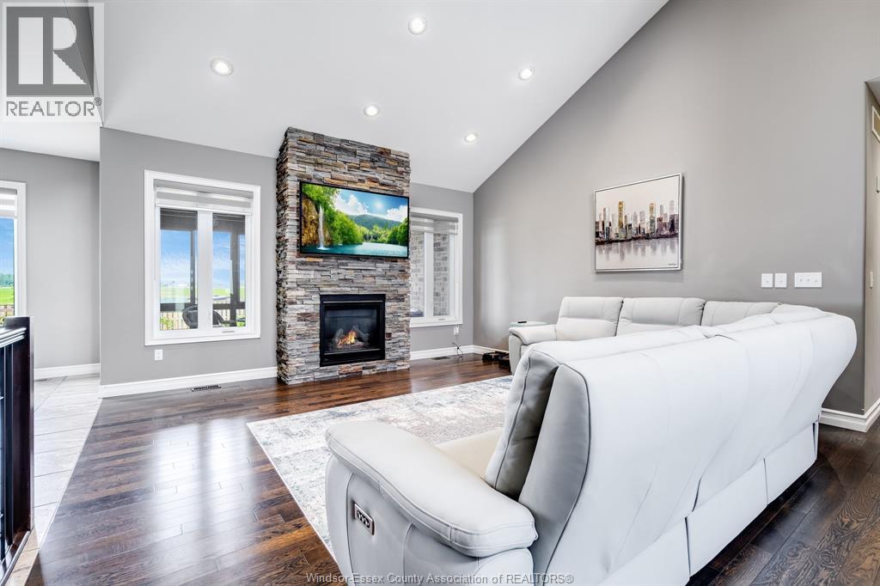
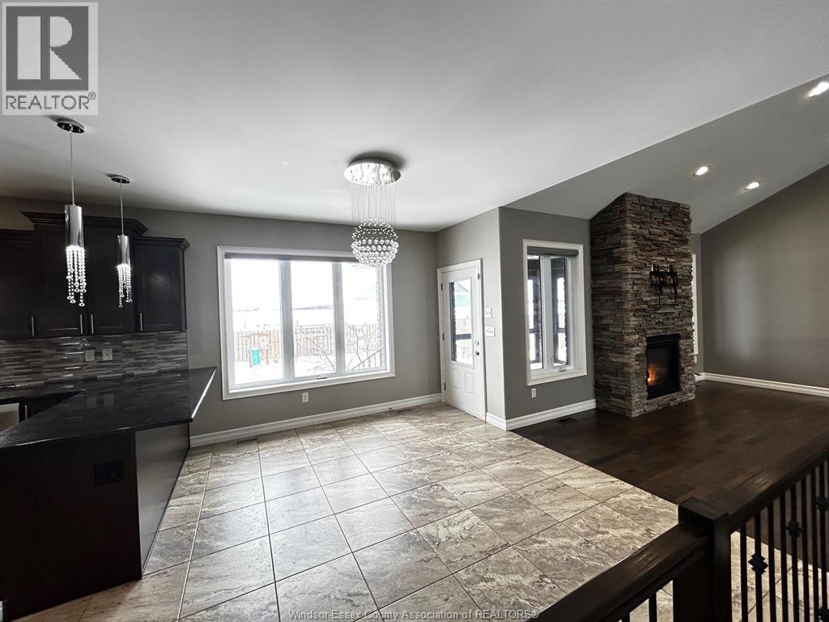
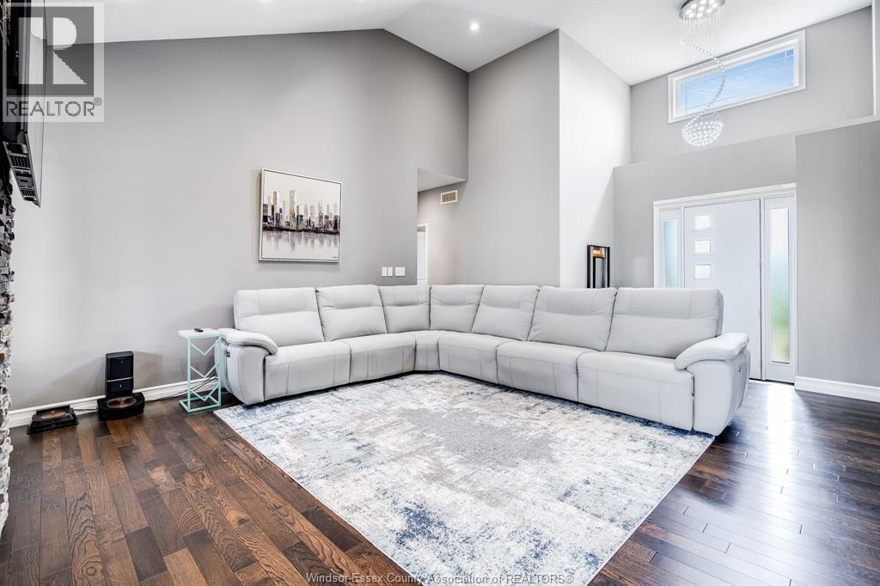
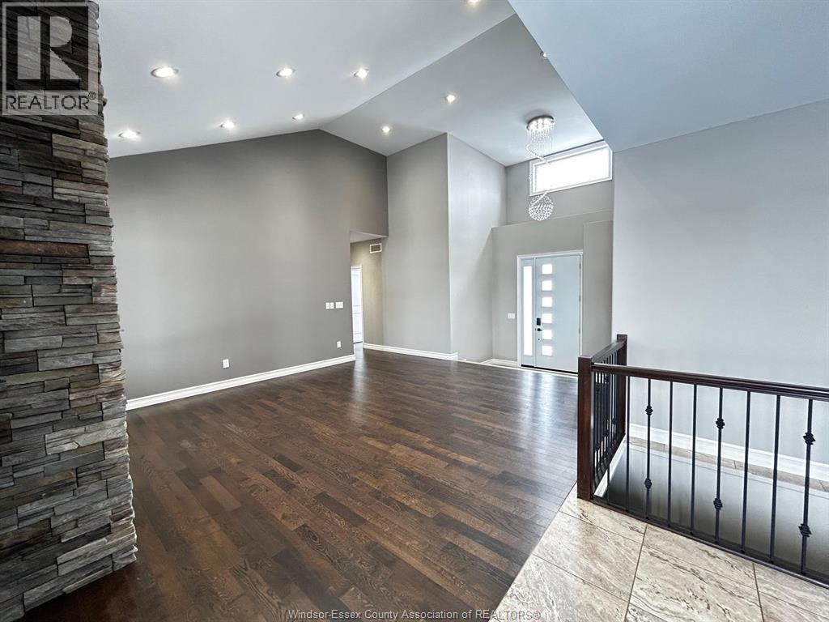
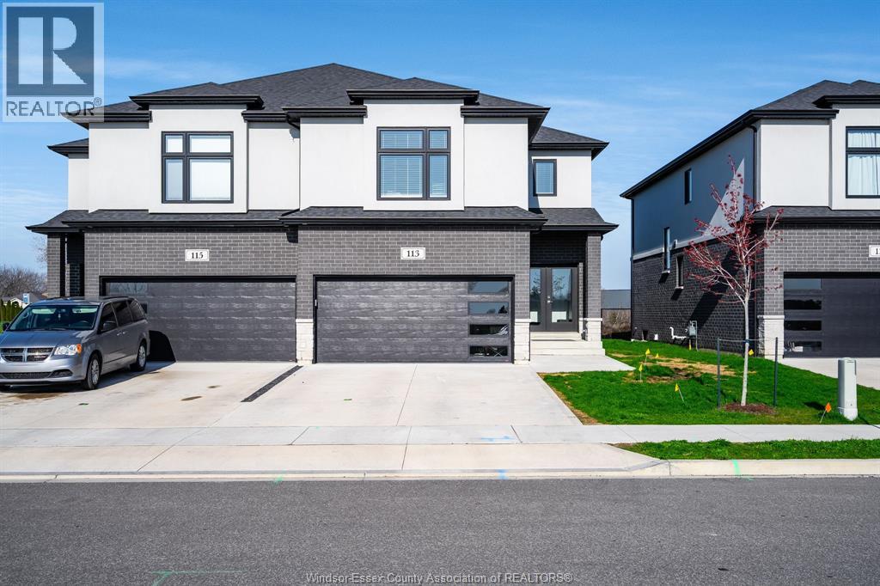
This beautifully crafted upper unit was designed with attention to detail and quality throughout. Enjoy a custom-built 3-bedroom, 2-bath home featuring a fantastic raised-ranch layout with an enclosed, covered outdoor patio perfect for relaxing or entertaining. The living room offers a cathedral ceiling, a cozy gas fireplace, and 9-ft ceilings across the main floor. The home is finished with gleaming hardwood floors, a beautifully appointed modern kitchen ideal for the chef in your family, and brick-to-roof construction for added durability and style. An attached 2-car garage provides convenient parking and storage. Step outside to a gorgeous fenced backyard offering ample space for outdoor enjoyment. Located within close distance to Lake Erie, Leamington downtown, and all major amenities, this home offers both convenience and peaceful living. First and last month's rent required. Credit and income verification needed. This home is a must-see. Schedule your private showing today! Contact REALTOR® for more information on that property.
Map data © OpenStreetMap contributors
No open houses are scheduled for this home.
Can't make it? Request a private viewing.
| Other | Lower level | — |
| 4pc Bathroom | Lower level | — |
| Storage | Lower level | — |
| Playroom | Lower level | — |
| Family room | Lower level | — |
| Bedroom | Lower level | — |
| Bedroom | Lower level | — |
| Enclosed porch | Main level | — |
| Bedroom | Main level | — |
| Living room/Fireplace | Main level | — |
| Dining room | Main level | — |
| Kitchen | Main level | — |
| Laundry room | Main level | — |
| Primary Bedroom | Main level | — |
| 4pc Ensuite bath | Main level | — |
| 4pc Bathroom | Main level | — |
| Bedroom | Main level | — |