 For sale 50
$799,900
3+1 bed2 bath
3 Fischer Crescent
Leamington
15 days agoMLS® 26023749
CENTURY 21 LOCAL HOME TEAM REALTY INC.
192 Ellison Avenue
Leamington, Ontario N8H0A2
For sale· Added
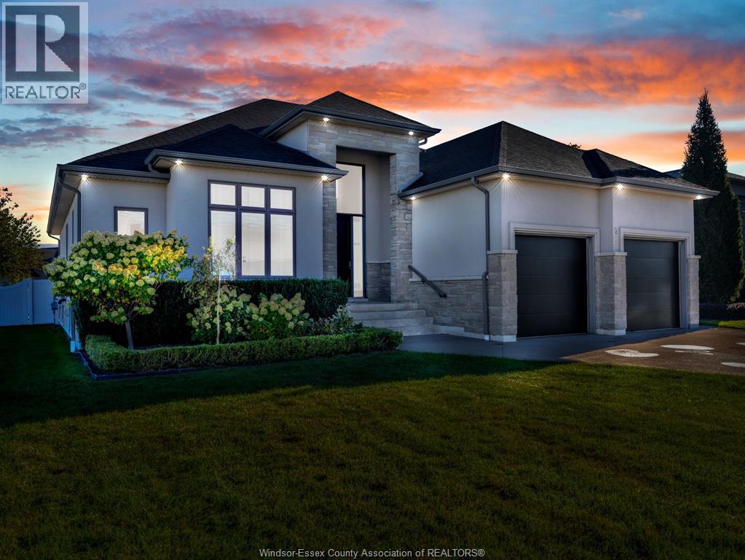
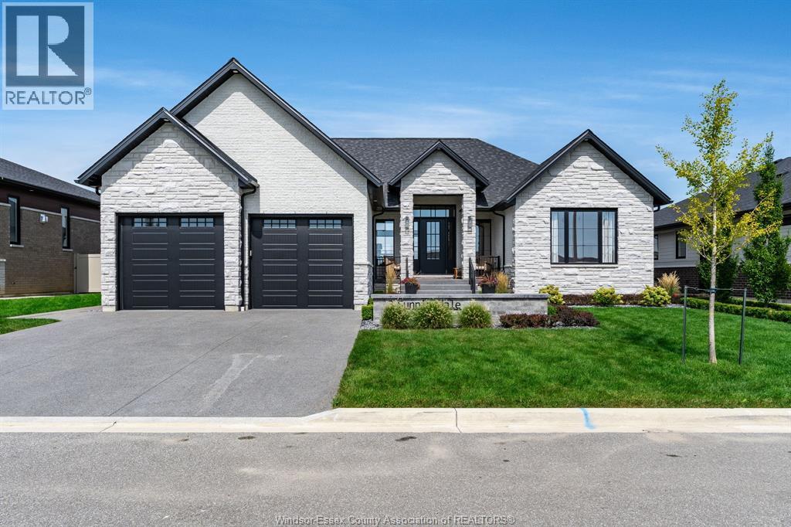
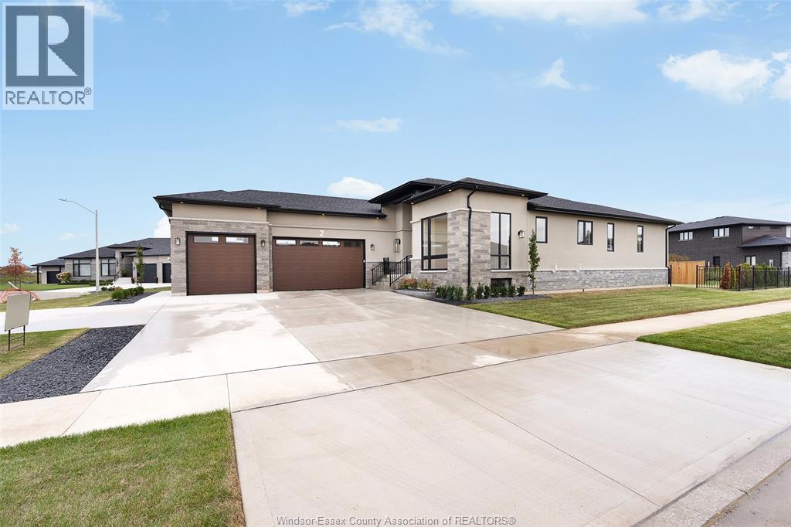
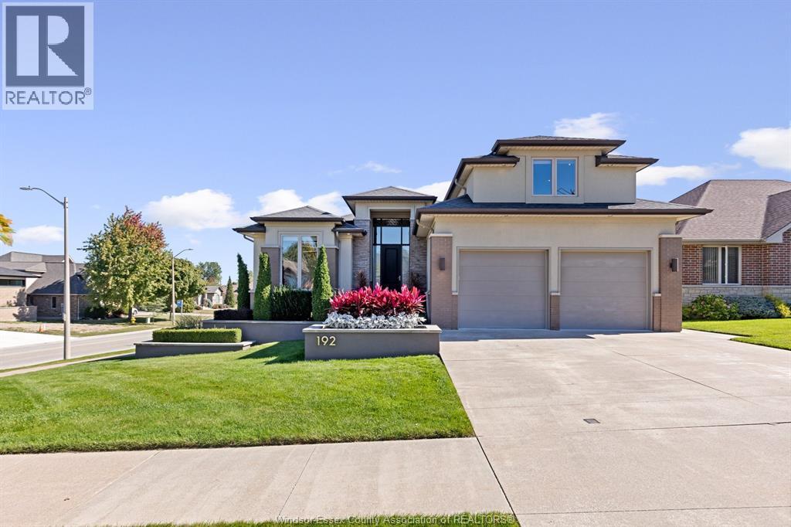
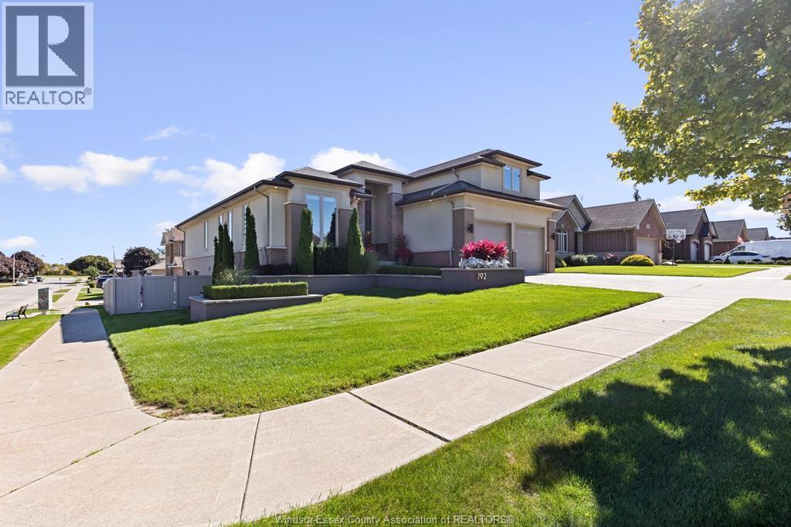
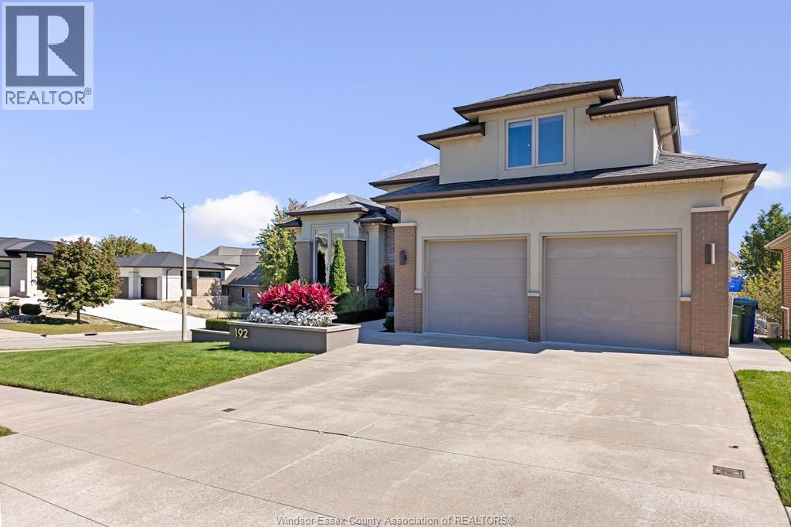
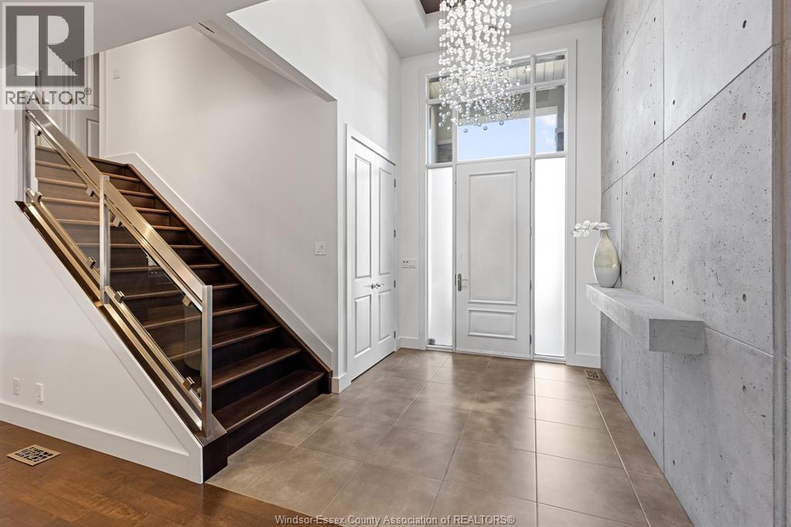
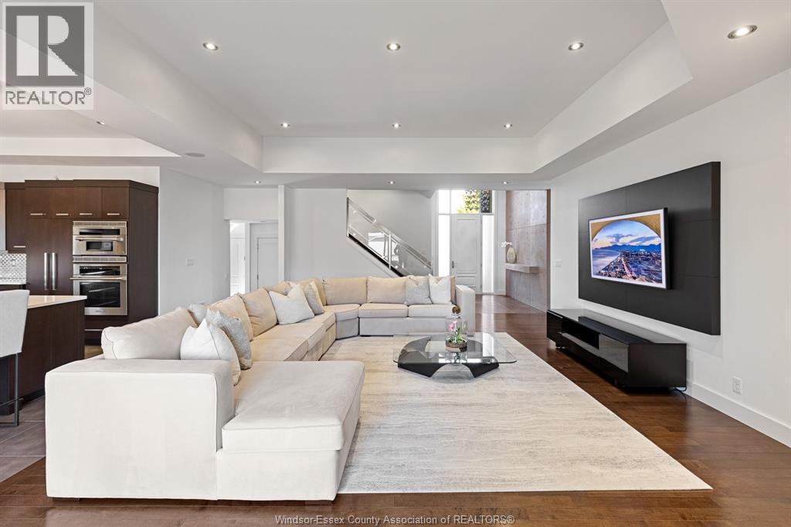
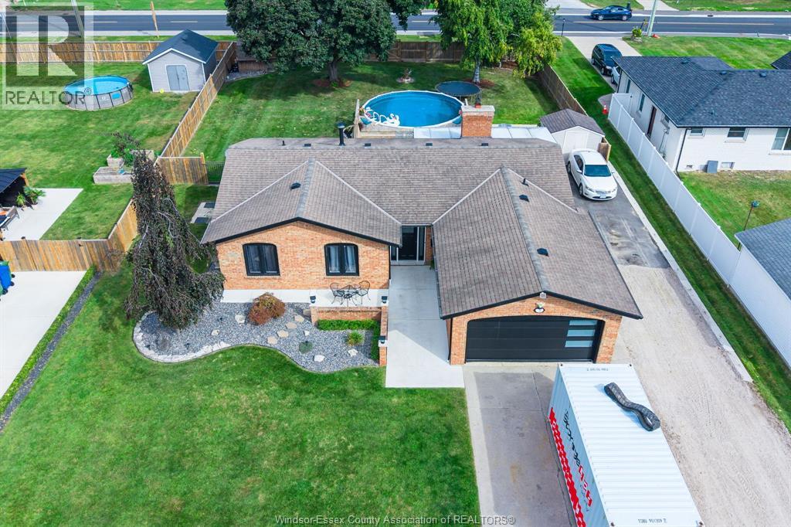
Welcome to this immaculate modern family home in a beautiful neighbourhood, offering approx. 4,900 sq ft of finished living space and an impressive list of high-end features. Thoughtfully designed for comfort, style, and function, this home features 3 bedrooms, 4 full bathrooms, solid engineered hardwood flooring throughout, in-floor heating, a gas fireplace, and a built-in sound system on both the main floor and basement. The walkout basement offers 9 ft ceilings and a large high-end second kitchen with premium appliances, perfect for entertaining, extended family, or added living space. Outside, enjoy professional landscaping, a vinyl fence, backup generator, and exceptional curb appeal. The heated, epoxied garage adds convenience and a clean finished look. Furniture may be included depending on the offer. Contact our team today for more information or to schedule a private tour of 192 Ellison Ave.
Map data © OpenStreetMap contributors
No open houses are scheduled for this home.
Can't make it? Request a private viewing.
| 3pc Bathroom | Second level | — |
| Utility room | Lower level | — |
| Family room | Lower level | — |
| Recreation room | Lower level | — |
| Kitchen | Lower level | — |
| 3pc Bathroom | Lower level | — |
| Laundry room | Lower level | — |
| Mud room | Main level | — |
| Bedroom | Second level | — |
| 5pc Ensuite bath | Main level | — |
| Primary Bedroom | Main level | — |
| 4pc Bathroom | Main level | — |
| Bedroom | Main level | — |
| Kitchen/Dining room | Main level | — |
| Living room/Fireplace | Main level | — |
| Foyer | Main level | — |