 For sale 50
$699,900
3 bed3 bath
66 Shawnee Court
Leamington
1 month agoMLS® 26022155
CENTURY 21 LOCAL HOME TEAM REALTY INC.
211 Robson
Leamington, Ontario N8H5R2
For sale· Added
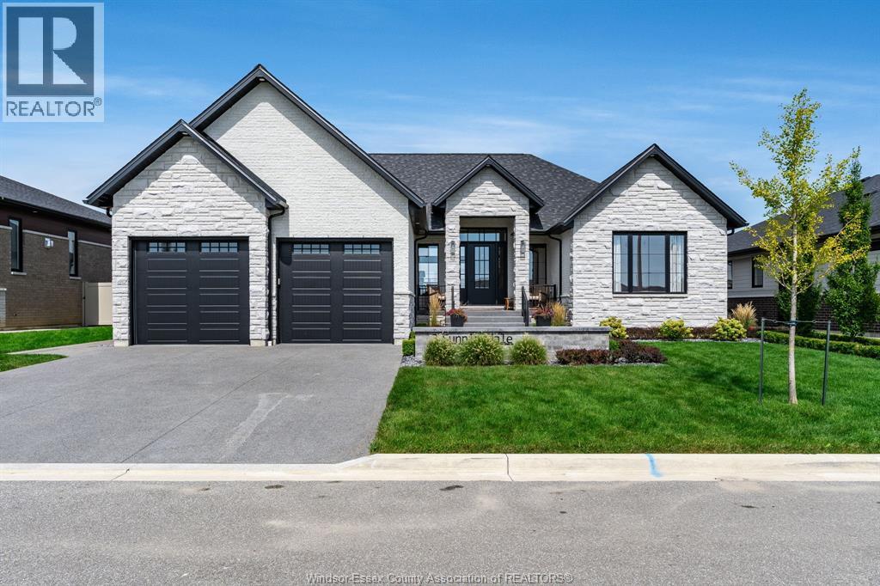
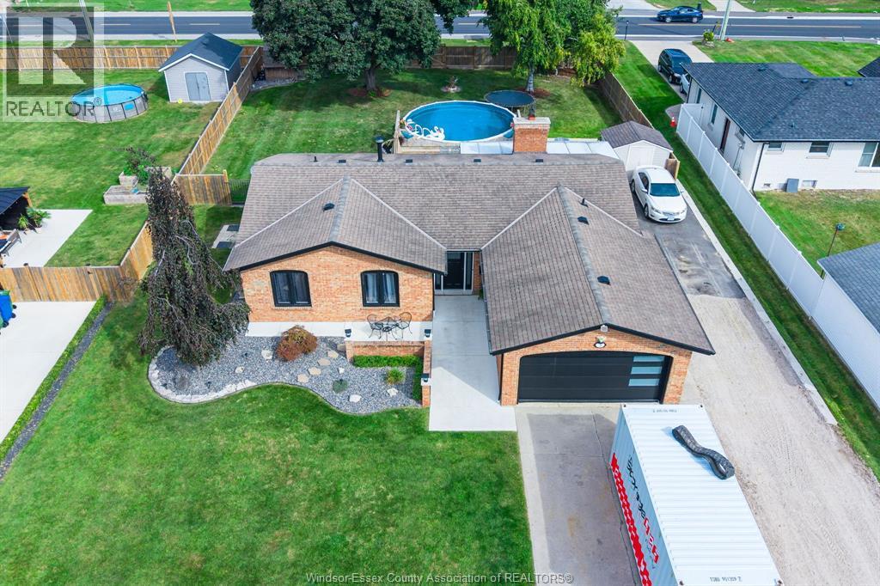
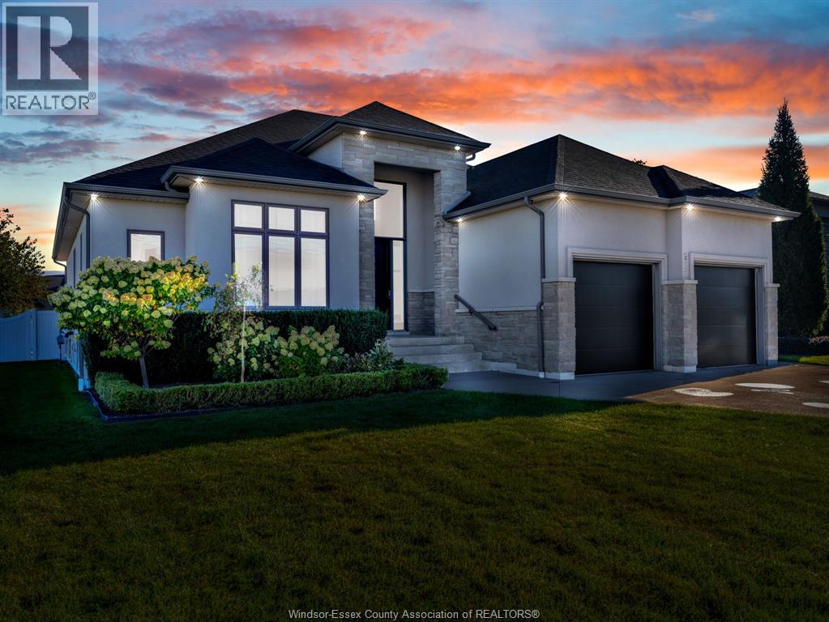
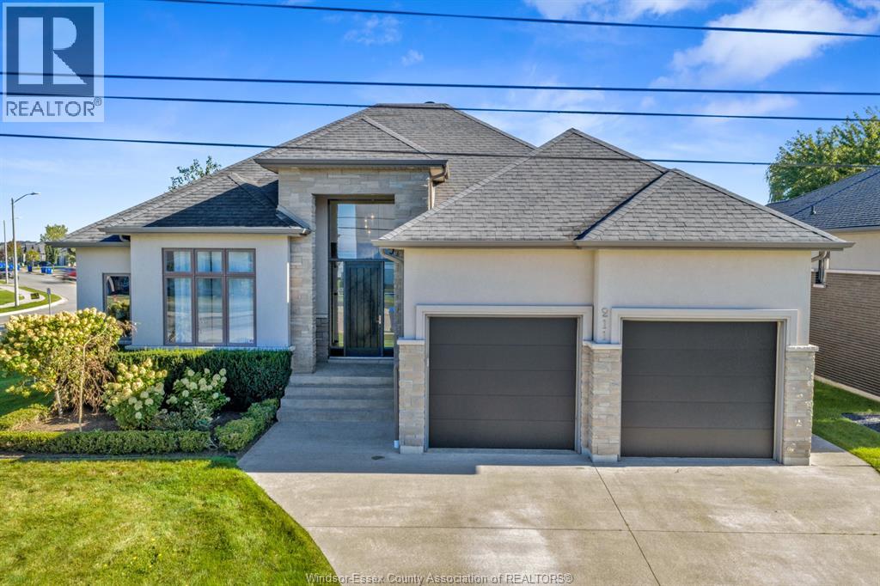
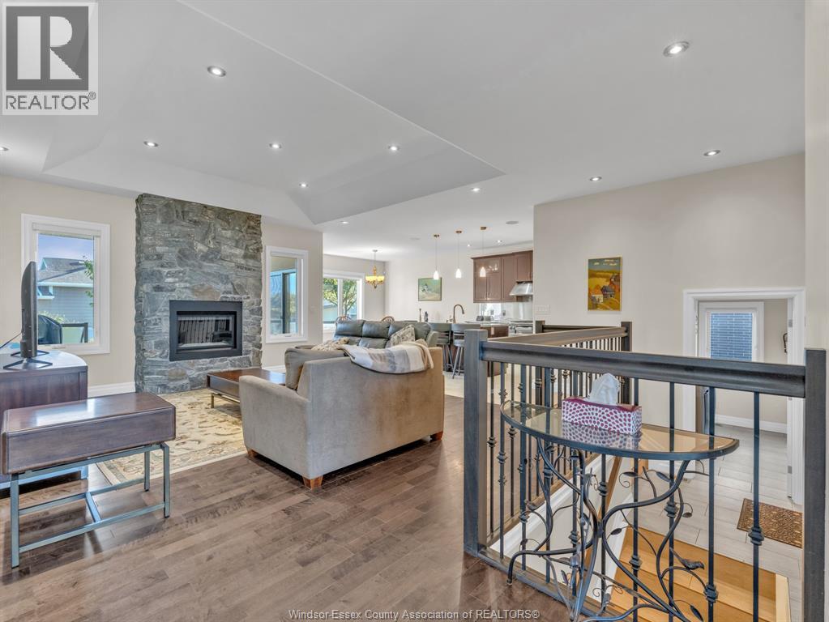
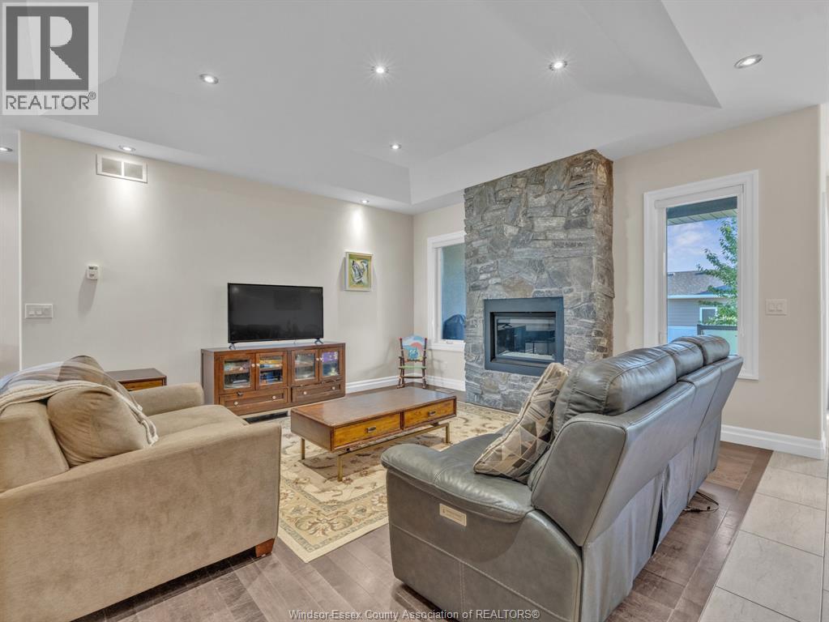
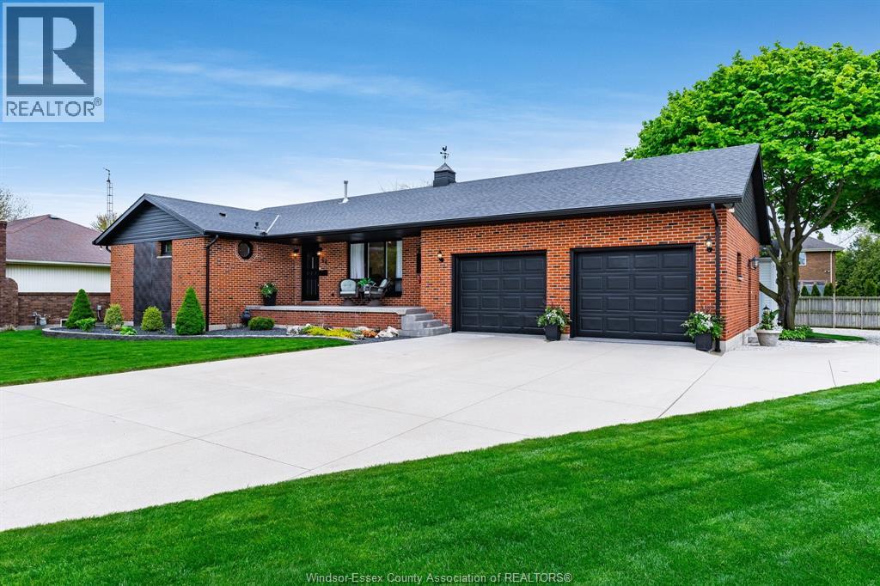
Welcome to this beautiful 5-bedroom, 3-bathroom ranch home featuring a spacious open-concept design and beautiful finishes throughout. The inviting main level boasts a gorgeous stone fireplace, large kitchen island, and stunning granite countertops. Three bedrooms are located on the main level, including a spacious primary suite with a beautiful bathroom and walk-in closet. The additional bedrooms offer excellent closet space. The large basement provides incredible extra living and entertaining space, complete with a second fireplace and wet bar. With a built-in speaker system throughout both the basement and main level, this home is perfectly suited for entertaining or relaxing in style. Step outside to enjoy the fenced and beautifully landscaped yard, offering privacy and plenty of room to enjoy the outdoors. Located across from the water in beautiful Leamington, this sought-after location offers a stunning setting and a wonderful place to call home. Don’t miss this beauty!
Map data © OpenStreetMap contributors
No open houses are scheduled for this home.
Can't make it? Request a private viewing.
| 3pc Bathroom | Lower level | — |
| 4pc Ensuite bath | Main level | — |
| 4pc Bathroom | Main level | — |
| Other | Lower level | — |
| Family room | Lower level | — |
| Bedroom | Lower level | — |
| Utility room | Lower level | — |
| Storage | Lower level | — |
| Cold room | Lower level | — |
| Laundry room | Main level | — |
| Primary Bedroom | Main level | — |
| Bedroom | Main level | — |
| Bedroom | Main level | — |
| Living room | Main level | — |
| Eating area | Main level | — |
| Kitchen | Main level | — |
| Dining room | Main level | — |
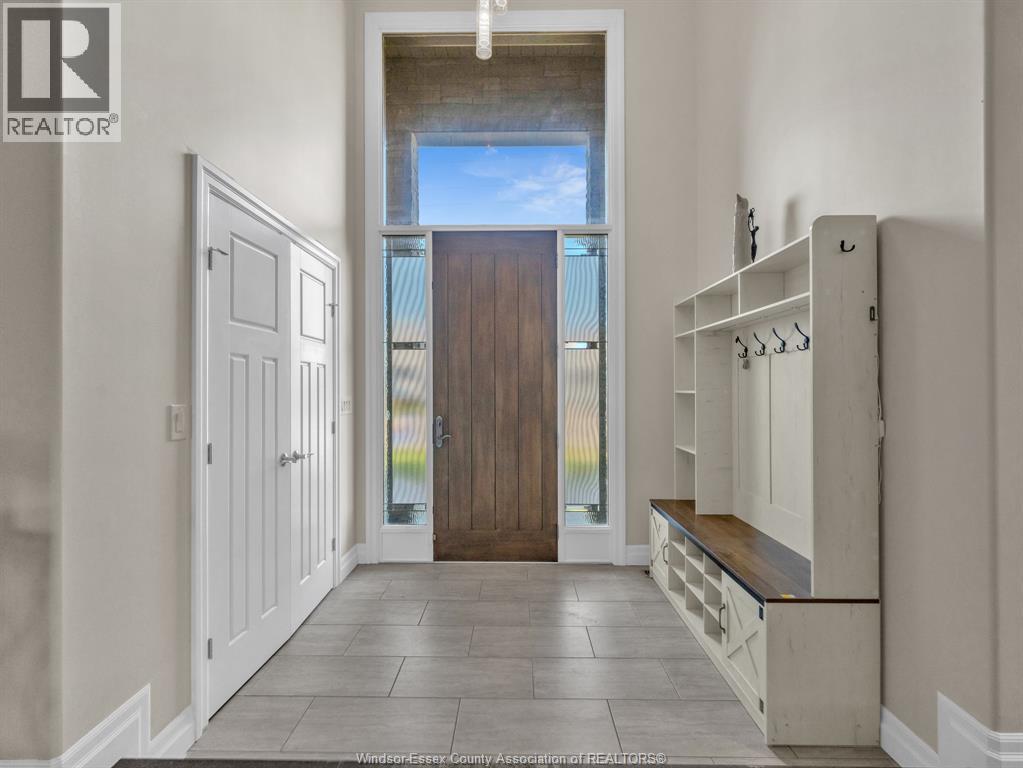
| Foyer | Main level | — |