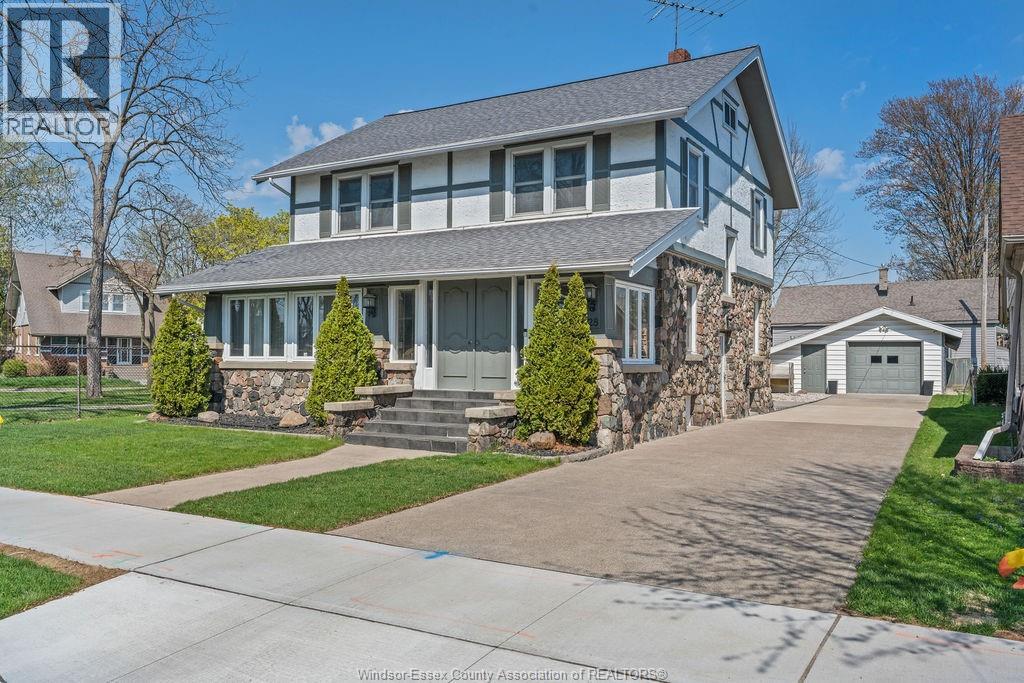
 For sale 50
$499,900
4 bed2 bath
28 Albert Street
Leamington
1 month agoMLS® 26022057
KW SIGNATURE
37 Elizabeth Crescent
Leamington, Ontario N8H4Y4
For sale· Added
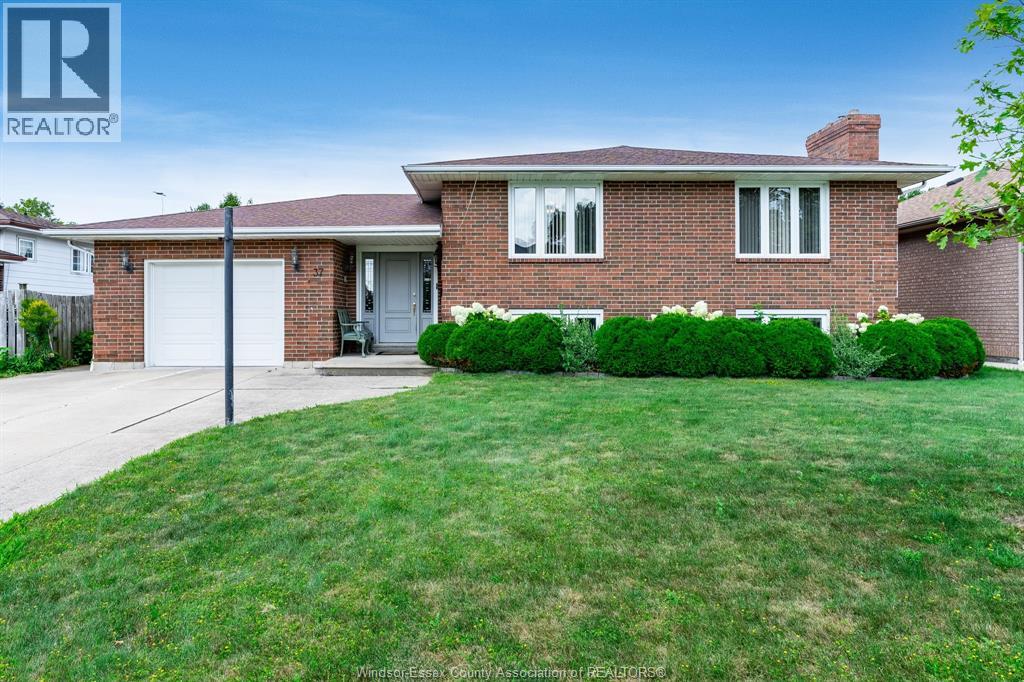
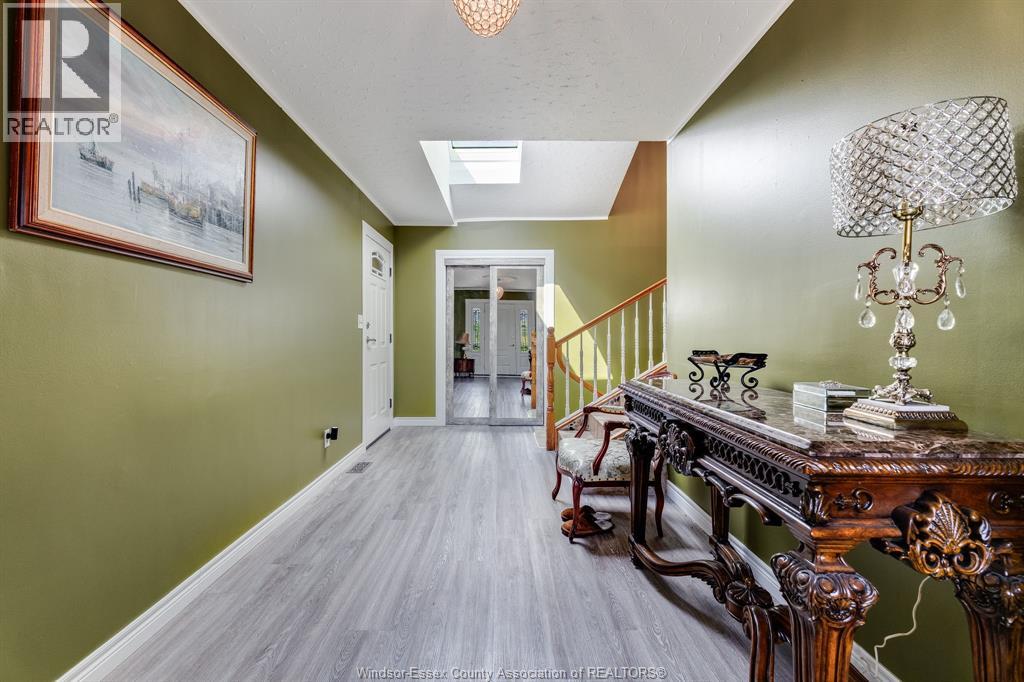
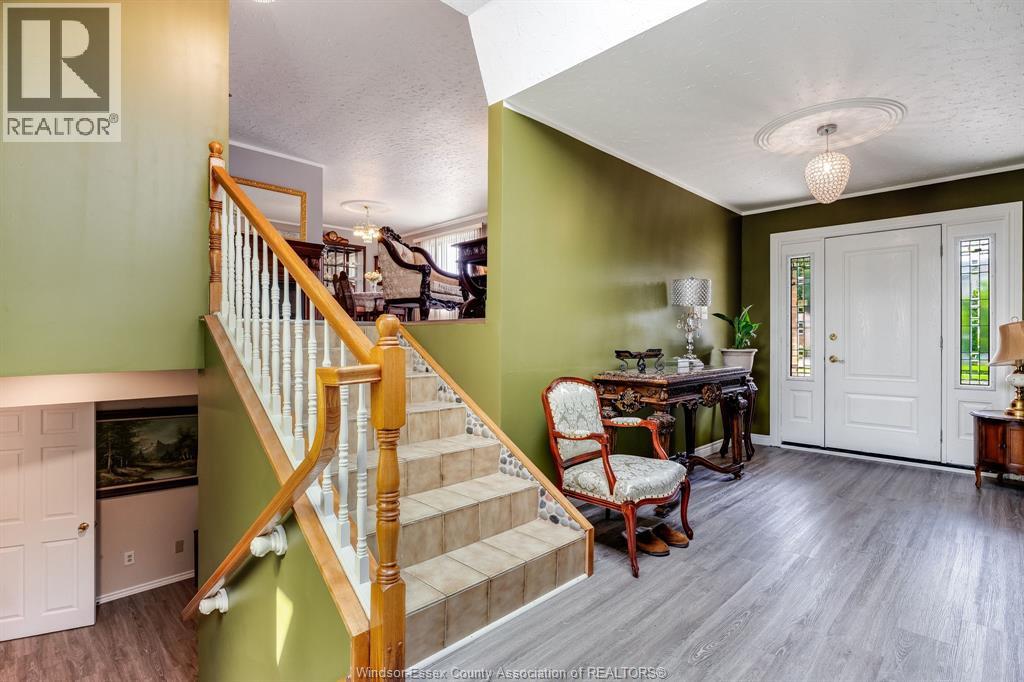
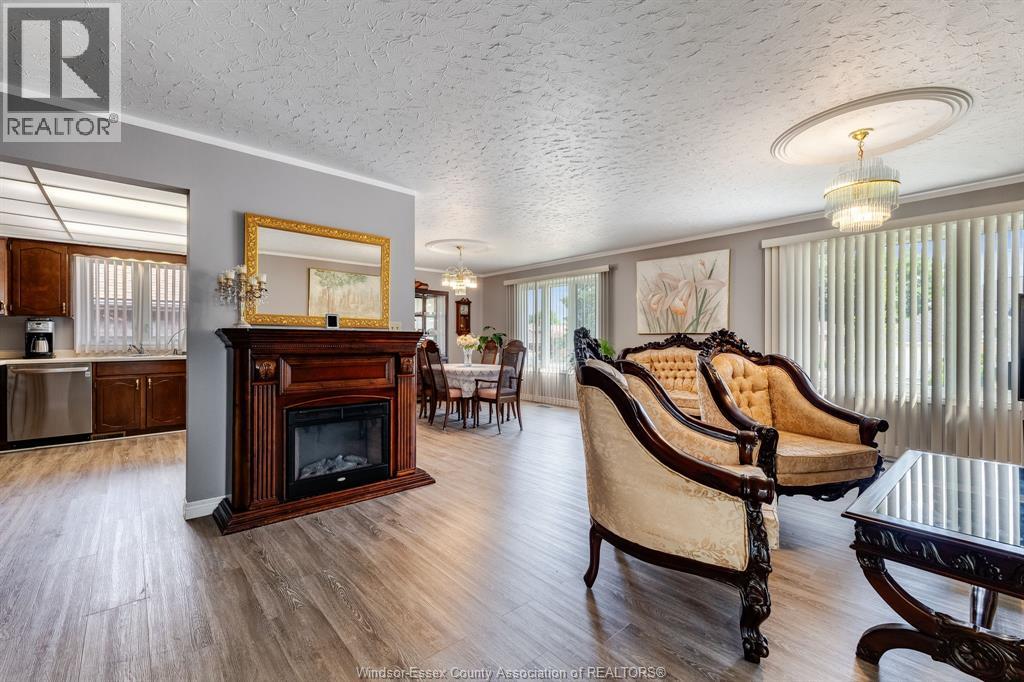
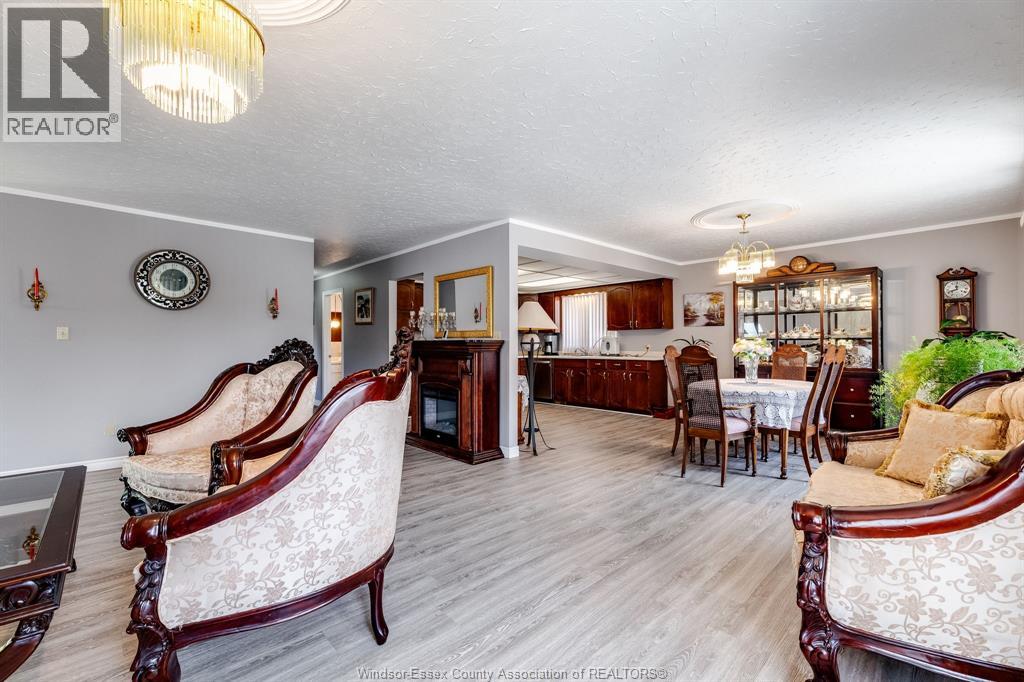
Solid, all-brick, custom-built bi-level offering approx. 2,500 sq ft of finished living space in an established, family-friendly neighborhood close to schools and major shopping. The light-filled home features 3 main-floor bedrooms, a skylight, and a fully finished walk-out basement boasting a second full kitchen, dedicated dining area and stone wall gas fireplace. Enjoy a secluded rear patio and garden space. Complete with refrigerator, stove, dishwasher, washer, dryer, and standalone freezer. This lovingly maintained home offers attached garage with inside entry, double wide concrete drive and ready for its next owners to make it their own.
Map data © OpenStreetMap contributors
No open houses are scheduled for this home.
Can't make it? Request a private viewing.
| Sep 22, 2026 | $569,900 | ▼ $30,000 |
| Sep 19, 2026 | $599,900 | First recorded price |
Price changes since Sep 19, 2026.
| 3pc Bathroom | Lower level | — |
| 4pc Bathroom | Main level | — |
| Foyer | Main level | — |
| Laundry room | Lower level | — |
| Bedroom | Lower level | — |
| Dining room | Lower level | — |
| Kitchen | Lower level | — |
| Family room | Lower level | — |
| Bedroom | Main level | — |
| Bedroom | Main level | — |
| Bedroom | Main level | — |
| Primary Bedroom | Main level | — |
| Kitchen | Main level | — |
| Dining room | Main level | — |
| Living room | Main level | — |