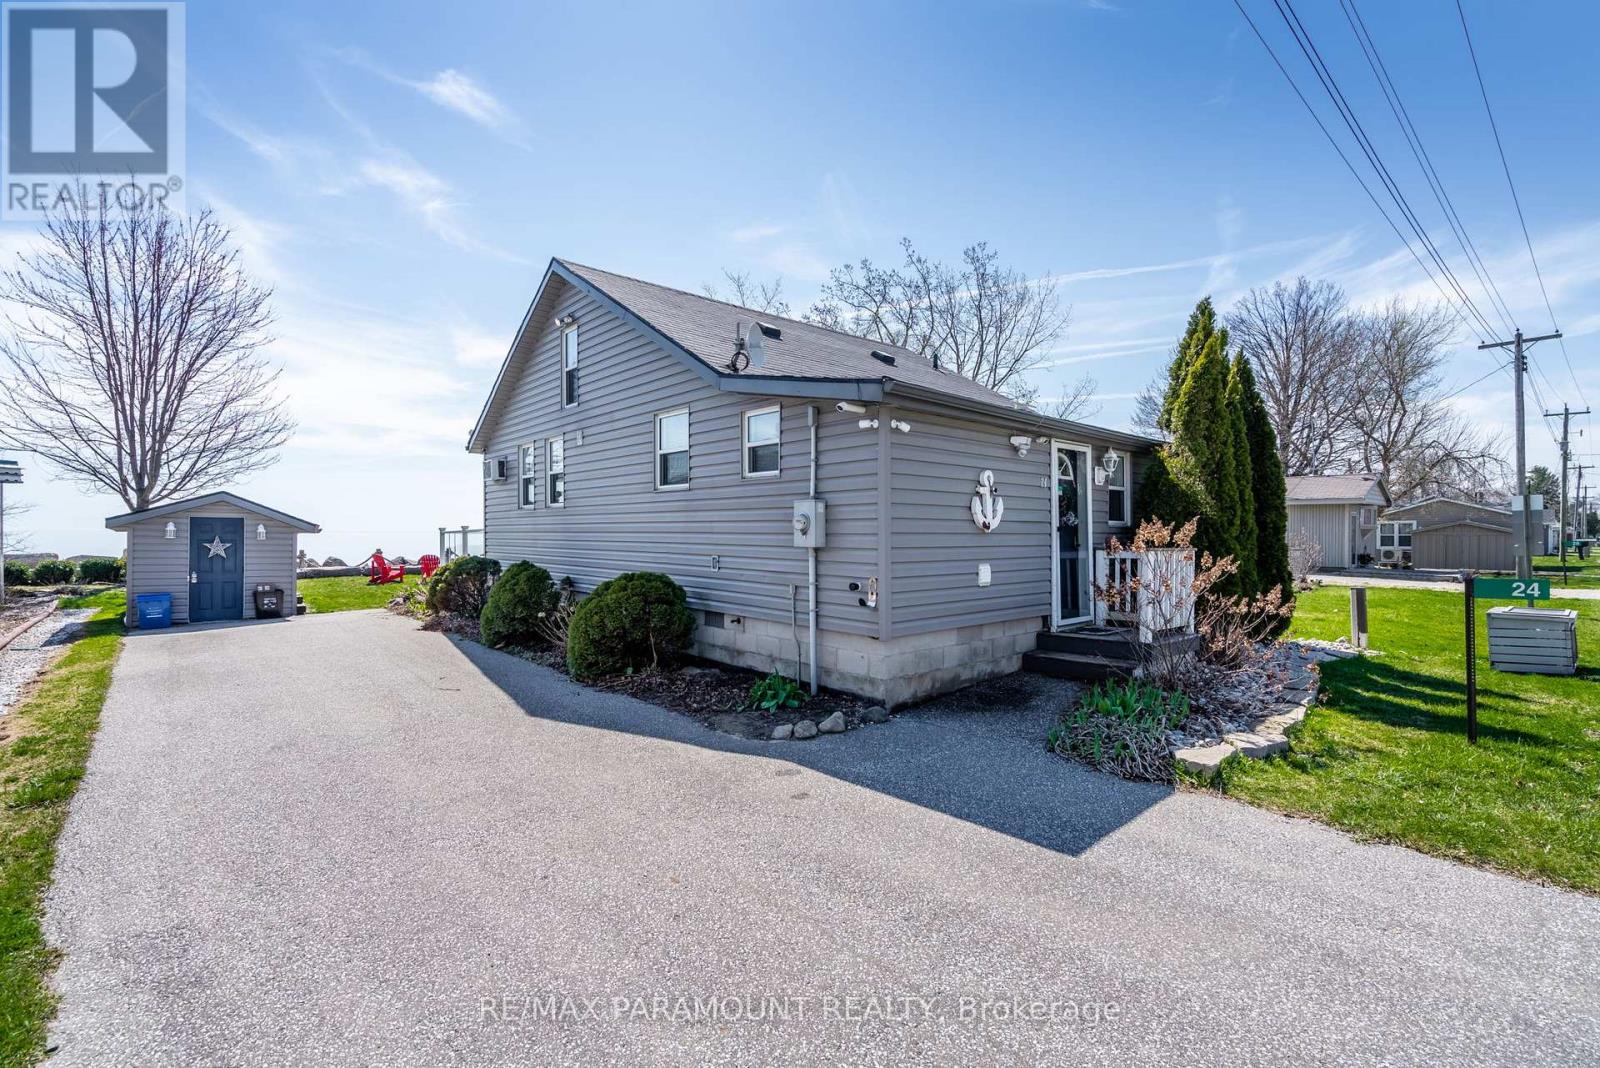
 For sale 50
$474,900
3+1 bed2 bath1,100–1,500 sq ft
24 Pulley Road
Leamington
1 month agoMLS® X13721784
RE/MAX PARAMOUNT REALTY
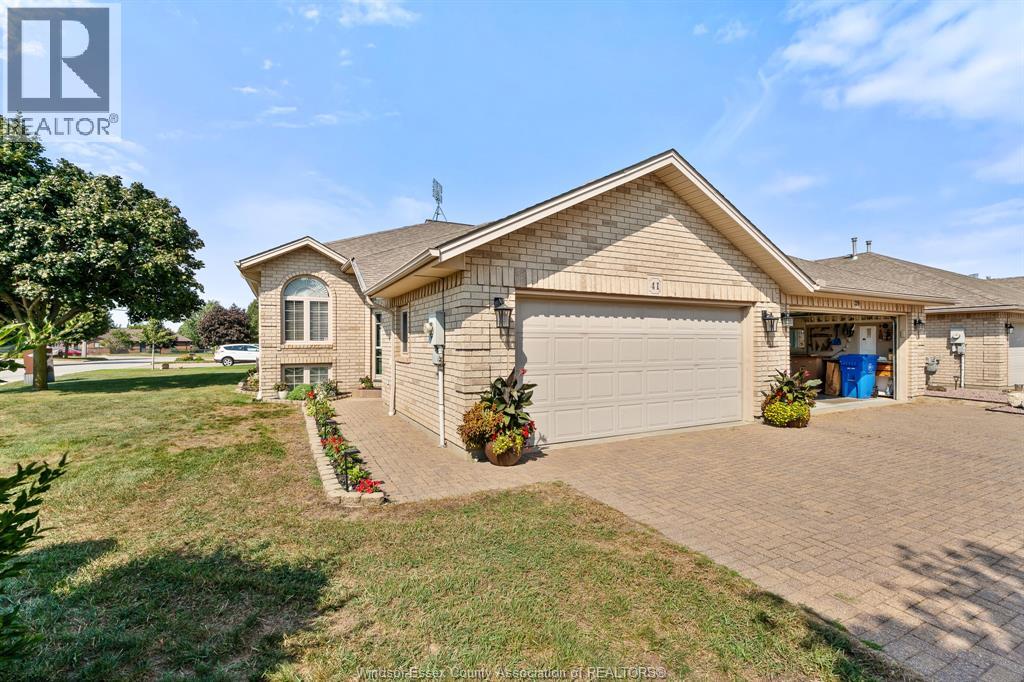
41 Queens Hill Crescent
Leamington, Ontario N8H5M5
For sale· Added
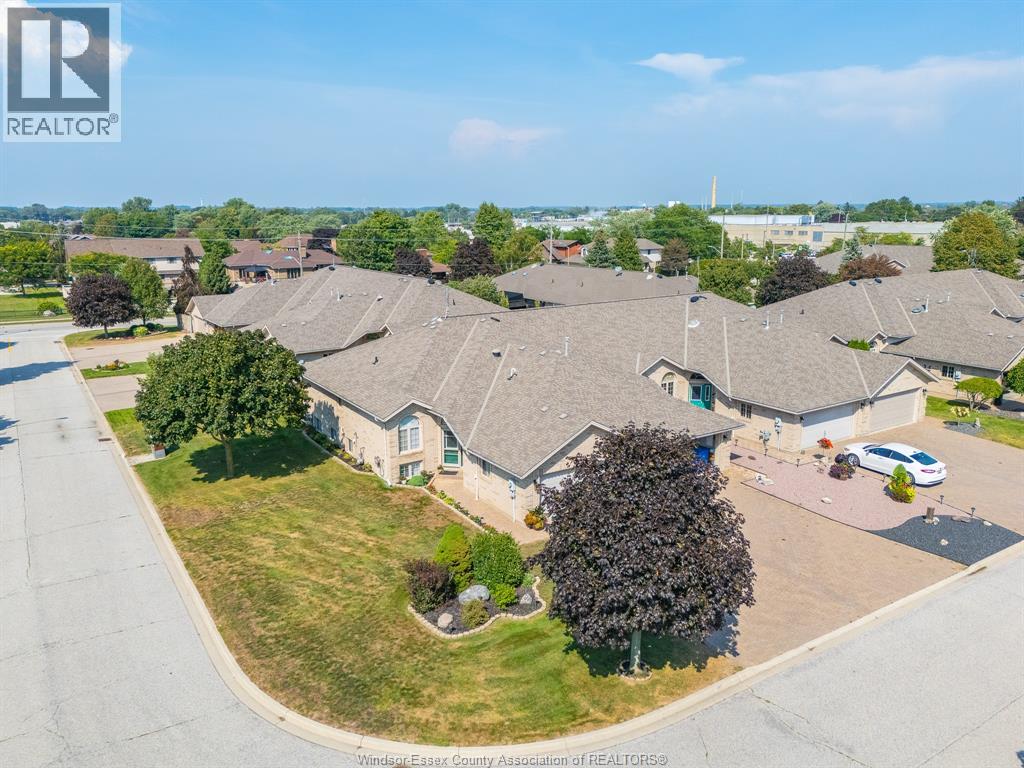
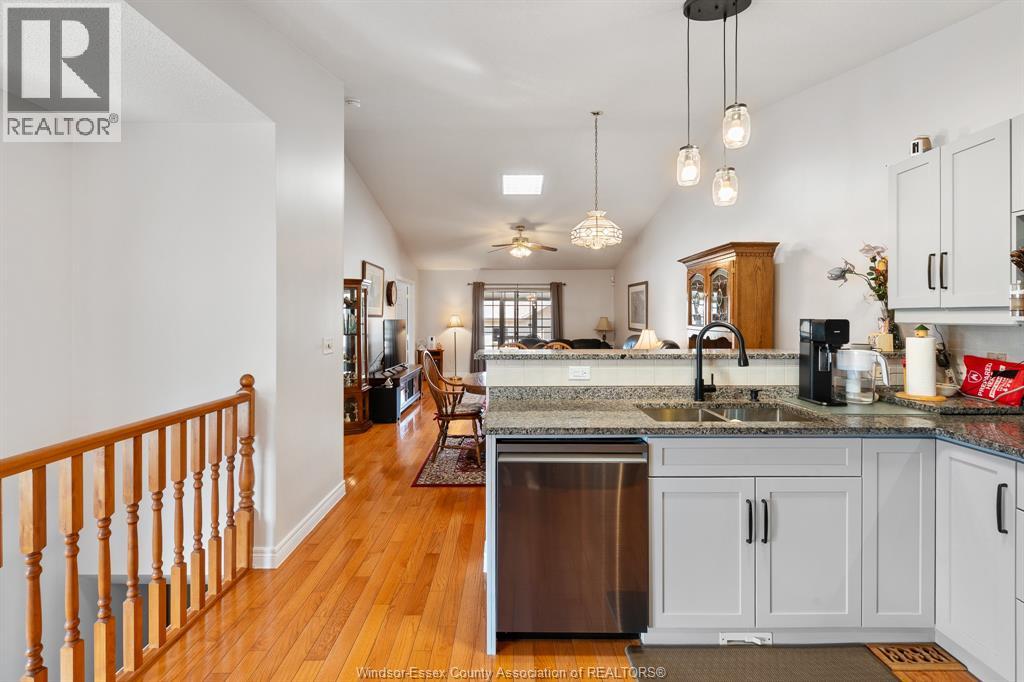
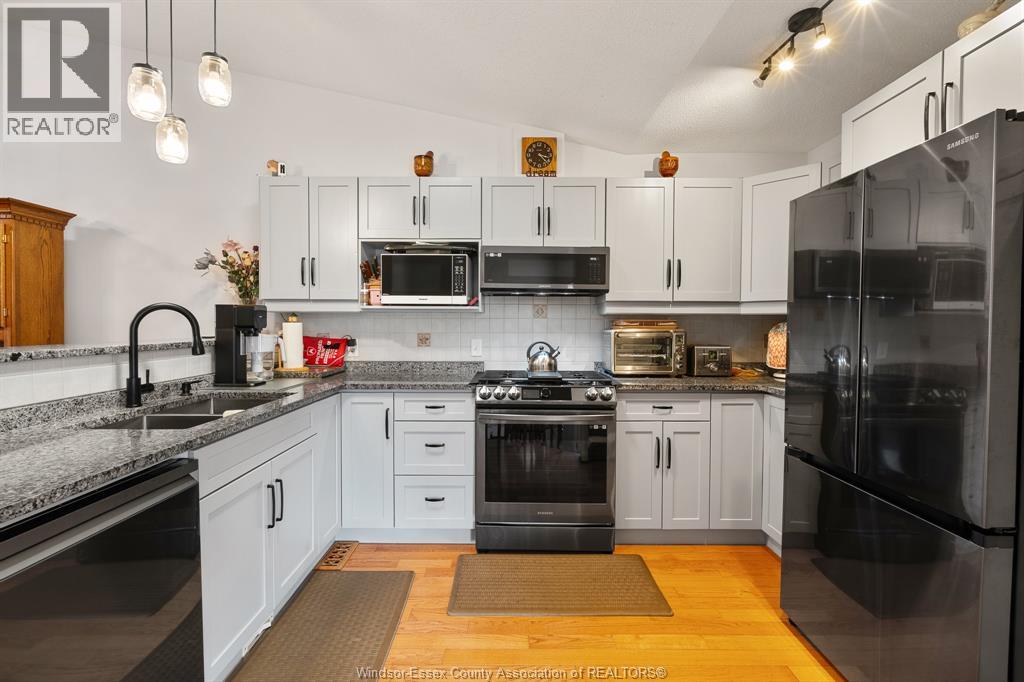
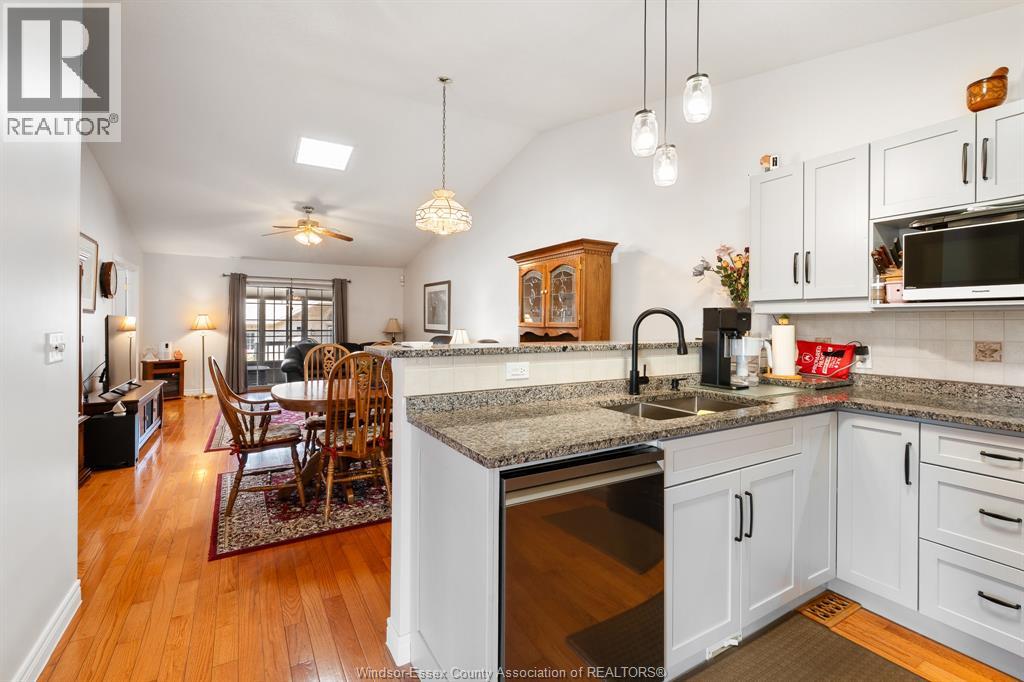
Welcome to this beautifully maintained, move-in-ready home offering 3 bedrooms and 3 bathrooms with approximately 2,400 sq.ft of finished living space in a fantastic location close to all amenities. The thoughtfully designed main floor features a bright, open-concept layout with a spacious kitchen complete with granite countertops and Samsung smart appliances (2023). Convenient main-floor laundry adds to the ease of everyday living. The fully finished lower level provides excellent additional living space, complete with a full wet bar and cozy gas fireplace—perfect for entertaining, relaxing, or enjoying movie nights with family and friends. Step outside to the enclosed three-season deck, offering a comfortable space to enjoy the outdoors in an extended-season setting. Situated on a large corner lot, the property offers plenty of outdoor space and features an underground sprinkler system and natural gas BBQ hookup for added convenience. Ideally located close to shopping, dining, schools, parks, and other amenities, this inviting home offers comfort, functionality, and easy living.
Map data © OpenStreetMap contributors
No open houses are scheduled for this home.
Can't make it? Request a private viewing.
| 3pc Bathroom | Lower level | — |
| 3pc Bathroom | Main level | — |
| 4pc Bathroom | Main level | — |
| Laundry room | Main level | — |
| Storage | Lower level | — |
| Laundry room | Lower level | — |
| Bedroom | Lower level | — |
| Family room | Lower level | — |
| Bedroom | Main level | — |
| Bedroom | Main level | — |
| Living room | Main level | — |
| Dining room | Main level | — |
| Kitchen | Main level | — |