 For sale 50
$474,900
3+1 bed2 bath1,100–1,500 sq ft
24 Pulley Road
Leamington
1 month agoMLS® X13721784
RE/MAX PARAMOUNT REALTY
534 Mersea Rd 3
Leamington, Ontario N8H3V5
For sale· Added
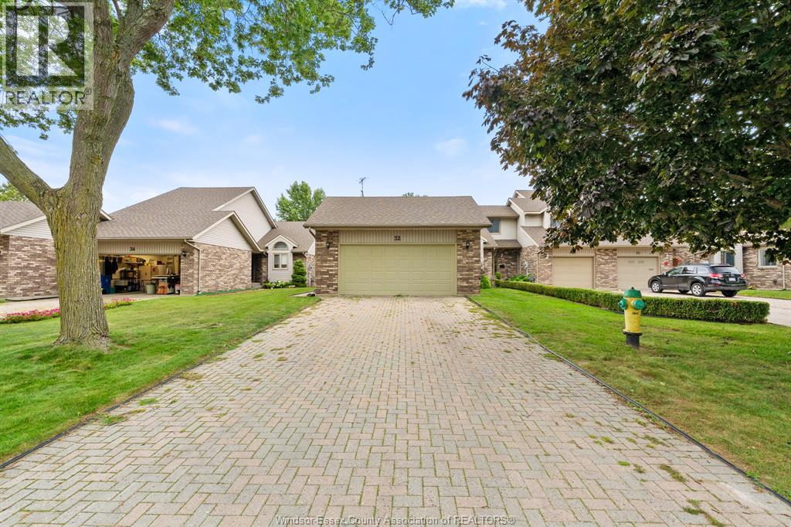
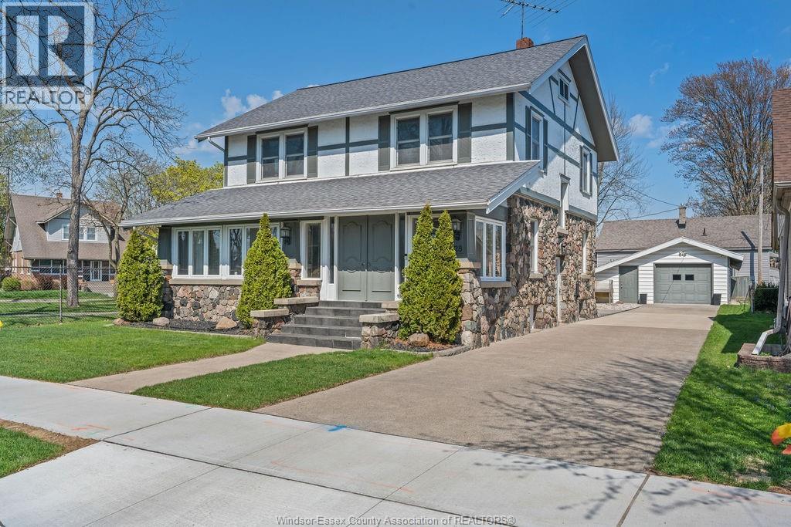
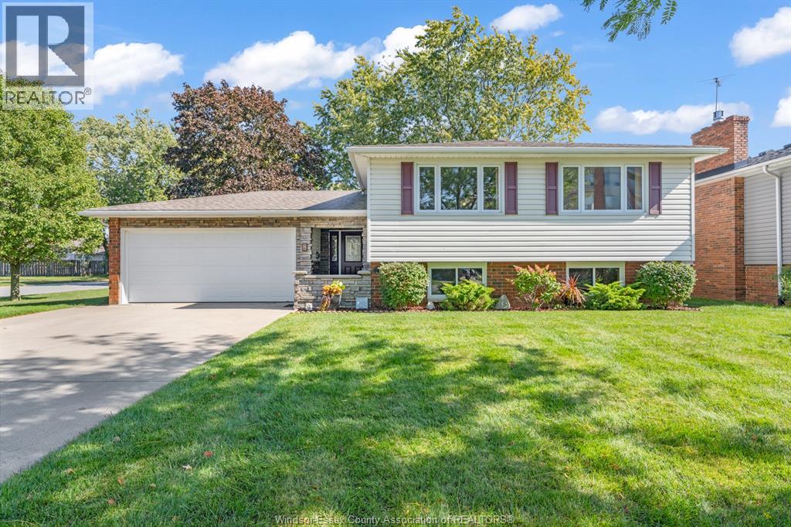
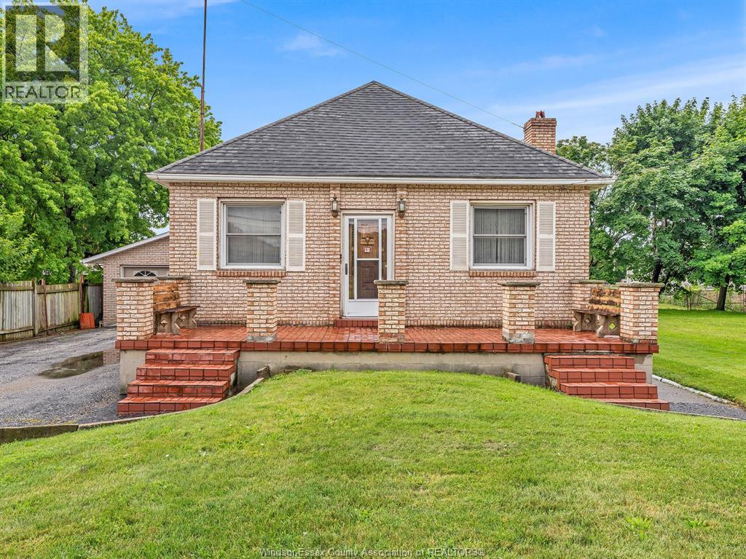
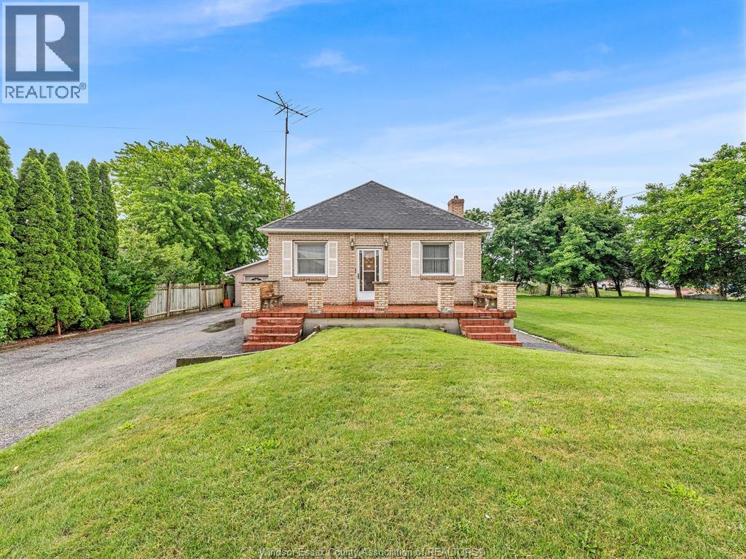
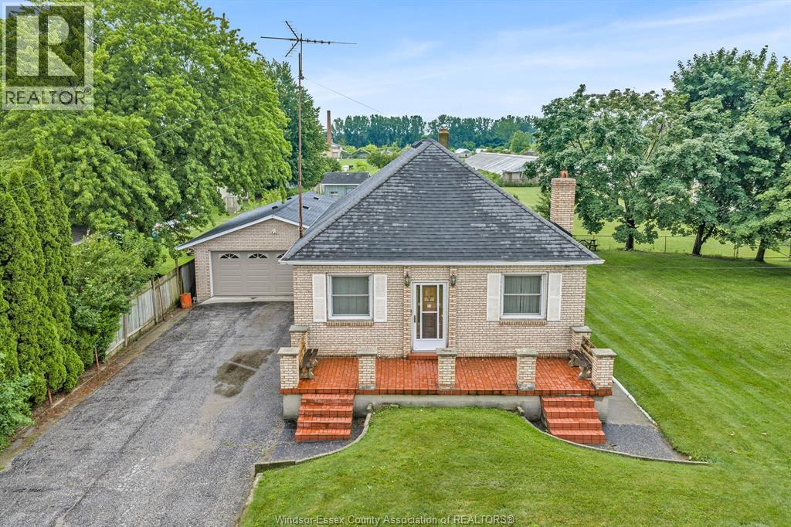
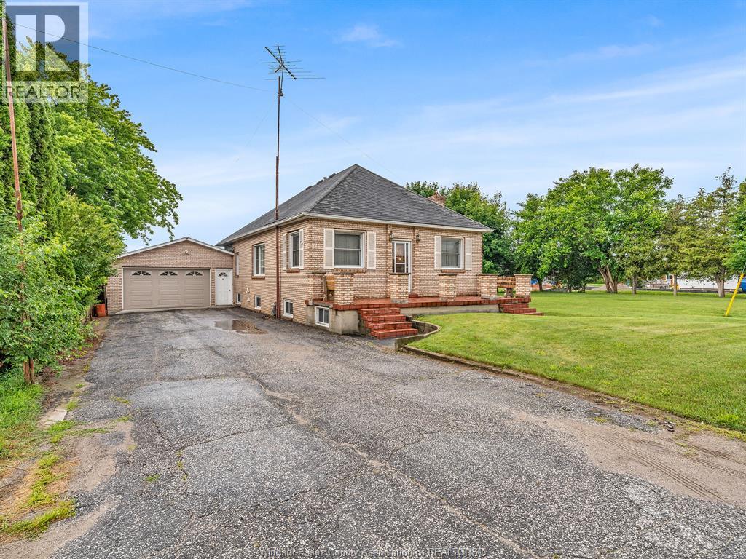
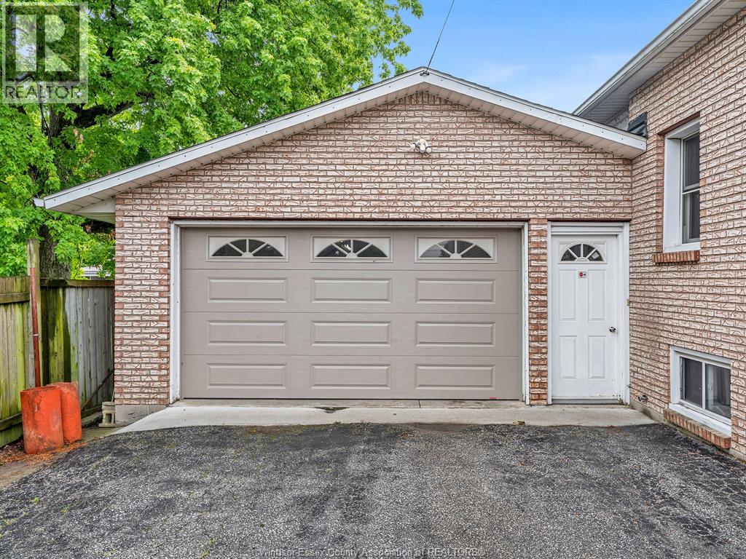
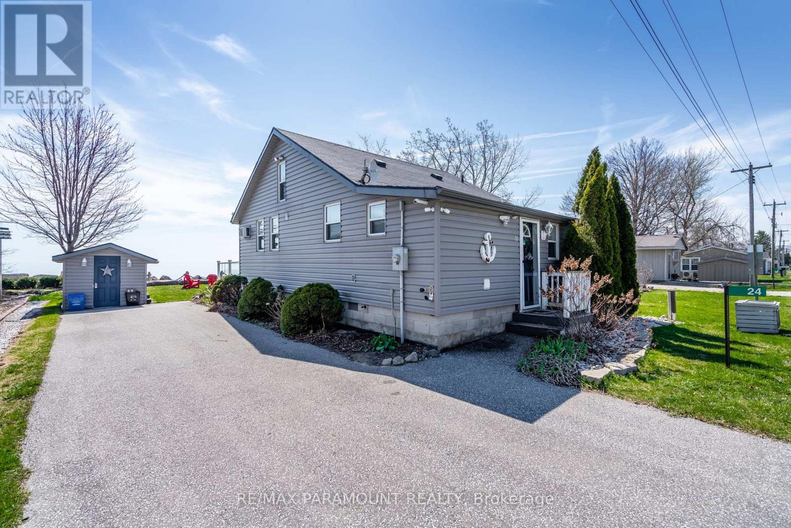
Situated on a picturesque 1.024-acre lot with a possibility of severing an additional lot, this ranch-style home offers the perfect blend of space and comfort. Featuring 3 bedrooms and 2 bathrooms, the home boasts a functional layout designed for everyday living. The spacious kitchen provides plenty of room for meal preparation and entertaining, while the generous living areas create a warm and inviting atmosphere. Car enthusiasts, hobbyists, and tradespeople will appreciate the impressive 4-car garage complete with 60-amp electrical service, providing ample space for vehicles, storage, a workshop, or recreational equipment. Outside, you'll enjoy the expansive property, offering endless possibilities for outdoor enjoyment, gardening, or simply relaxing in a peaceful setting. A rare opportunity to own a home on over an acre of land with the space and versatility to suit a variety of lifestyles.
Map data © OpenStreetMap contributors
No open houses are scheduled for this home.
Can't make it? Request a private viewing.
| 2pc Bathroom | Basement | — |
| 5pc Bathroom | Main level | — |
| Cold room | Basement | — |
| Other | Basement | — |
| Laundry room | Basement | — |
| Recreation room | Basement | — |
| Bedroom | Main level | — |
| Bedroom | Main level | — |
| Primary Bedroom | Main level | — |
| Living room | Main level | — |
| Dining room | Main level | — |
| Eating area | Main level | — |
| Kitchen | Main level | — |